
Search results for "Shed loft" in Home Design Ideas

 Akar ARchiTecture
Sanjay Jani
Inspiration for a mid-sized cottage red two-story mixed siding exterior home remodel in Cedar Rapids
Inspiration for a mid-sized cottage red two-story mixed siding exterior home remodel in Cedar Rapids

 JDM Structures
The vineyard's tasting room is a big, 20' x 24' barn with a dramatic cathedral ceiling and a loft overlook with stairs and a railing. On the outside, stained siding, a coppertop pent roof and a coppertop cupola set the scene for fine living.

 Best Custom Homes, LLC
Yeti Barn
Example of a large mountain style detached garage workshop design in Denver
Example of a large mountain style detached garage workshop design in Denver
Find the right local pro for your project

 Cal Poly Pomona - Department of Architecture
Paul Vu, photographer
Bedroom - rustic bedroom idea in Los Angeles
Bedroom - rustic bedroom idea in Los Angeles

 Yankee Barn Homes
 - The open floor plan of Moose Ridge Lodge makes it easy for friends and family to mix and mingle, or find a quiet space in the upper loft. Northpeak Photography

 Bright Side Interior Design
Exterior of our outbuilding loft project, features an LP front that faces the road.
Mid-sized industrial gray one-story mixed siding and board and batten exterior home idea in Minneapolis with a black roof
Mid-sized industrial gray one-story mixed siding and board and batten exterior home idea in Minneapolis with a black roof
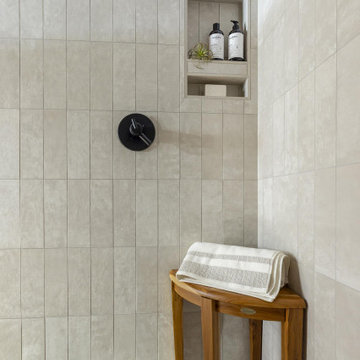 Bright Side Interior Design
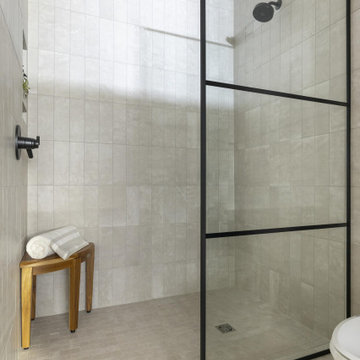
The 3/4 bath in raised loft area of this outbuilding, for easy access during entertaining or work days at the home office.
Mid-sized urban 3/4 beige tile and porcelain tile vinyl floor, beige floor and single-sink doorless shower photo with shaker cabinets, black cabinets, a two-piece toilet, beige walls, an undermount sink, soapstone countertops, gray countertops and a floating vanity
Mid-sized urban 3/4 beige tile and porcelain tile vinyl floor, beige floor and single-sink doorless shower photo with shaker cabinets, black cabinets, a two-piece toilet, beige walls, an undermount sink, soapstone countertops, gray countertops and a floating vanity



 Means-of-Production
Michael Conway, Means-of-Production
Dining room - huge farmhouse detached dining room idea in Boston
Dining room - huge farmhouse detached dining room idea in Boston
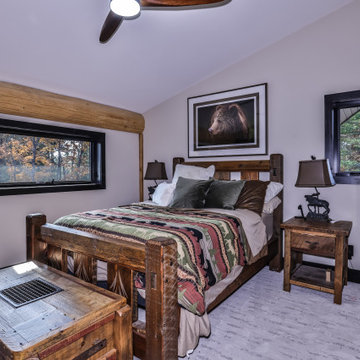
 Schultz Building Inc
One of the Second Floor Bedrooms at one of the two Shed Roof Dormers.
Mid-sized mountain style guest dark wood floor, brown floor and vaulted ceiling bedroom photo with gray walls
Mid-sized mountain style guest dark wood floor, brown floor and vaulted ceiling bedroom photo with gray walls

 Modern-Shed
Don't worry. No animals were harmed in making this fancy zebra rug. Take a seat in the chair and rub your feet all over it. Admire the clear cedar ceiling and birch walls. #AMAZING
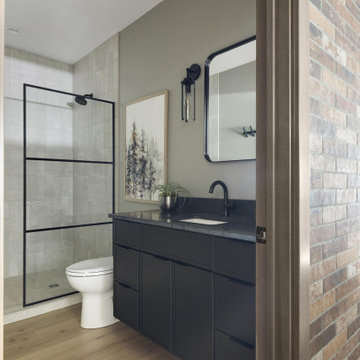 Bright Side Interior Design
The 3/4 bath in raised loft area of this outbuilding, for easy access during entertaining or work days at the home office.
Doorless shower - mid-sized industrial 3/4 beige tile and porcelain tile vinyl floor, beige floor and single-sink doorless shower idea with shaker cabinets, black cabinets, a two-piece toilet, beige walls, an undermount sink, soapstone countertops, gray countertops and a floating vanity
Doorless shower - mid-sized industrial 3/4 beige tile and porcelain tile vinyl floor, beige floor and single-sink doorless shower idea with shaker cabinets, black cabinets, a two-piece toilet, beige walls, an undermount sink, soapstone countertops, gray countertops and a floating vanity
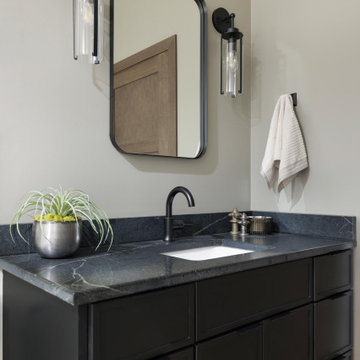 Bright Side Interior Design
The 3/4 bath in raised loft area of this outbuilding, for easy access during entertaining or work days at the home office.
Example of a mid-sized urban 3/4 beige tile and porcelain tile vinyl floor, beige floor and single-sink doorless shower design with shaker cabinets, black cabinets, a two-piece toilet, beige walls, an undermount sink, soapstone countertops, gray countertops and a floating vanity
Example of a mid-sized urban 3/4 beige tile and porcelain tile vinyl floor, beige floor and single-sink doorless shower design with shaker cabinets, black cabinets, a two-piece toilet, beige walls, an undermount sink, soapstone countertops, gray countertops and a floating vanity




 Bright Side Interior Design
The 3/4 bath in raised loft area of this outbuilding, for easy access during entertaining or work days at the home office.
Inspiration for a mid-sized industrial 3/4 beige tile and porcelain tile vinyl floor, beige floor and single-sink doorless shower remodel with shaker cabinets, black cabinets, a two-piece toilet, beige walls, an undermount sink, soapstone countertops, gray countertops and a floating vanity
Inspiration for a mid-sized industrial 3/4 beige tile and porcelain tile vinyl floor, beige floor and single-sink doorless shower remodel with shaker cabinets, black cabinets, a two-piece toilet, beige walls, an undermount sink, soapstone countertops, gray countertops and a floating vanity

 Moss Yaw Design studio
Mid-sized trendy formal and open concept light wood floor living room photo in Los Angeles with white walls, a corner fireplace, a metal fireplace and a media wall



 ShedsPA
This beautiful structure has many features to choose from. This homeowner selected a vinyl cupola with weather vane, shutters, flower boxes, arched front doors, and a ramp for easy access. Our structures are made to order and fully customisable to meet your exact needs and situation.

 John R. Schroeder, AIA
Caryn B. Davis
Bathroom - mid-sized contemporary master ceramic tile bathroom idea in New York
Bathroom - mid-sized contemporary master ceramic tile bathroom idea in New York

51