
Search results for "Shed loft" in Home Design Ideas



Find the right local pro for your project


 Backyard Buildings
Garage shed with 8x7 sectional garage door.
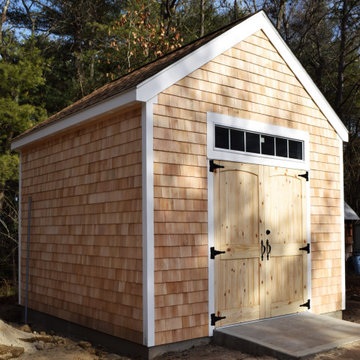
This garage shed is great for those looking for a large, "barn-style" option. It also is a very popular option for those looking for a man cave shed. The Everest is a large garage-like shed that is 16 ft. wide with 8 ft. sidewalls and a 20 ft. and 24 ft. depth that meets nearly all storage needs. The 19'3" ft. high peak allows you to add an optional second story to double your storage space. The Everest series give you unlimited storage potential.
The 16x20 and 16x24 Everest can be used for many different purposes such as a:
✓ Man Cave ✓ Workshop ✓ Storage ✓ Art Studio ✓ Music Studio ✓ Garage ✓ Home Office ✓ Hobby Room

 Mimi & Hill interiors
Garage converted to a game room
Example of a mid-sized beach style two-car garage design in New York
Example of a mid-sized beach style two-car garage design in New York




 Patterson and Smith Construction, Inc.
Susan Teara, photographer
Inspiration for a large contemporary loft-style dark wood floor and brown floor living room remodel in Burlington with multicolored walls, a standard fireplace and a wall-mounted tv
Inspiration for a large contemporary loft-style dark wood floor and brown floor living room remodel in Burlington with multicolored walls, a standard fireplace and a wall-mounted tv

 Jamaica Cottage Shop Inc
One of Jamaica Cottage Shops most popular designs. Tiny house at 416 sq.ft, includes a loft. Hand made in Vermont, from native rough sawn hemlock and pine lumber, the prefab cottage kit includes all fastening hardware, metal roofing, and step-by-step plans necessary for assembly. Rugged post and beam techniques passed down through the centuries are at the foundation of this sturdy, picturesque retreat reminiscent of old New England. Have your own “Vermont cottage” in your backyard.
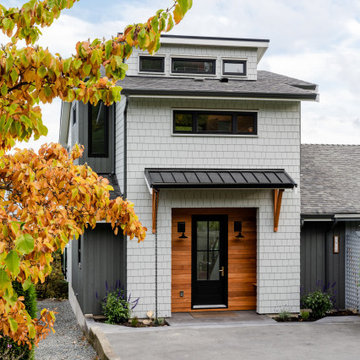
 Momentum Design Build
Loft-style addition to accommodate multi-generational living.
Beach style gray two-story mixed siding and shingle house exterior photo in Vancouver with a shed roof, a mixed material roof and a gray roof
Beach style gray two-story mixed siding and shingle house exterior photo in Vancouver with a shed roof, a mixed material roof and a gray roof





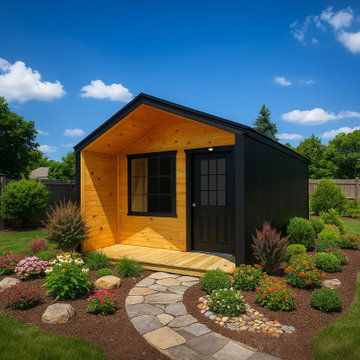
 Country Cabins, LLC
Our Compass Modern Cabin is the only cabin-style building from the Compass Series. Whether it’s a storefront, weekend adventure, or beautiful storage space in your backyard, the Modern Cabin is sure to deliver.
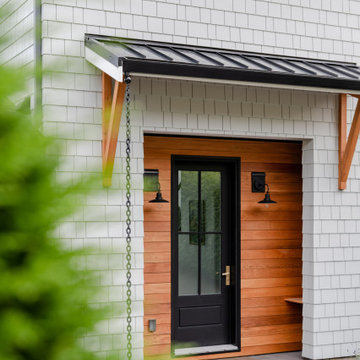 Momentum Design Build
Loft-style addition to accommodate multi-generational living.
Inspiration for a coastal gray two-story mixed siding and shingle house exterior remodel in Vancouver with a shed roof, a mixed material roof and a gray roof
Inspiration for a coastal gray two-story mixed siding and shingle house exterior remodel in Vancouver with a shed roof, a mixed material roof and a gray roof

 Barn Pros
A Barn Pros PIONEER barn kit measuring 24ft x 24ft with a 12ft shed roof and two, 6ft gable dormers on the roof. Handmade barn entry doors, hayloft door and cupola - all hardware included in the kit as well.
Learn more: http://www.barnpros.com/

 Riddle Construction & Design
Second story dormer addition over existing garage features two bedrooms, bathroom and bonus loft, approximately 1110 sq .ft. Project also included Laundry room/Locker area addition connecting existing house to garage/addition, approximately 280 sq. ft.
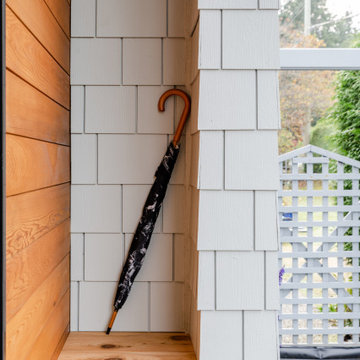 Momentum Design Build
Front entry alcove.
Example of a beach style gray two-story mixed siding and shingle house exterior design in Vancouver with a shed roof, a mixed material roof and a gray roof
Example of a beach style gray two-story mixed siding and shingle house exterior design in Vancouver with a shed roof, a mixed material roof and a gray roof
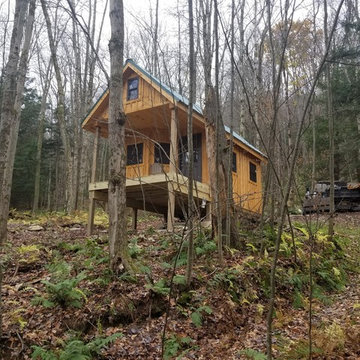
 Best Built General Construction
12x24 cabin built onsite, two small lofts, with tongue and groove pine, small woodstove and custom windows. This project was built for Catskill Shed Company.
47