
Search results for "Shed loft" in Home Design Ideas
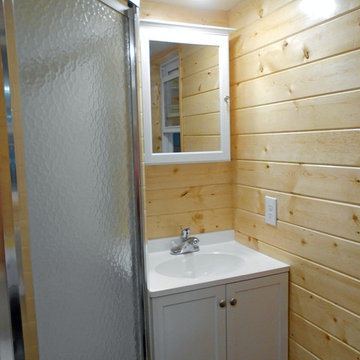


 California Closets, Walnut Creek
Garage/Deluxe Man Cave
Inspiration for a large shed remodel in San Francisco
Inspiration for a large shed remodel in San Francisco


Find the right local pro for your project

 Rock Paper Hammer
Inspiration for a large rustic detached two-car exterior home remodel in Louisville

 Coventry Log Homes
Modified from the Swiftwater model this plan is distinguished by its large windowed shed dormer creating more space available to the loft.
http://www.coventryloghomes.com/ourDesigns/tradesmanSeries/Ascutney/model.html
Photo Credit: Roger Wade
 Duke Homes, Inc.
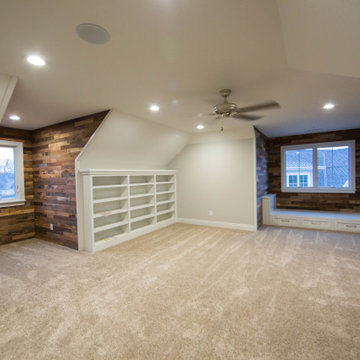
The client's self-proclaimed "indoor she-shed" features built-in book shelves and a cozy daybed for reading.
Example of a huge classic carpeted, brown floor and wood wall bedroom design in Indianapolis with brown walls
Example of a huge classic carpeted, brown floor and wood wall bedroom design in Indianapolis with brown walls




 DZN Partners
Kitchen of Accessory Dwelling Unit (ADU) from the entry door with the loft stairs on the left.
Open concept kitchen - small southwestern galley concrete floor and gray floor open concept kitchen idea in San Diego with an undermount sink, shaker cabinets, white cabinets, quartz countertops, blue backsplash, glass tile backsplash, stainless steel appliances, no island and white countertops
Open concept kitchen - small southwestern galley concrete floor and gray floor open concept kitchen idea in San Diego with an undermount sink, shaker cabinets, white cabinets, quartz countertops, blue backsplash, glass tile backsplash, stainless steel appliances, no island and white countertops
 King Construction Company LLC
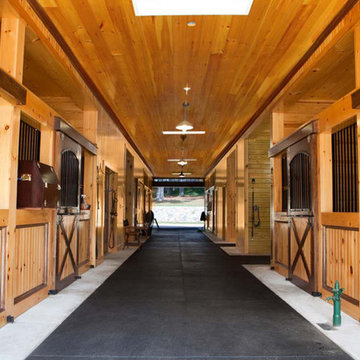
Interior Stables
Example of a mid-sized farmhouse home design design in New York
Example of a mid-sized farmhouse home design design in New York

 4D Design + Consulting
Mid-sized traditional blue two-story mixed siding gable roof idea with a shingle roof
 King Construction Company LLC
Horse Barn Complex Indoor Arena Window
Large farmhouse gray two-story exterior home photo in New York
Large farmhouse gray two-story exterior home photo in New York



 Altura Architects
This West Asheville small house is on an ⅛ acre infill lot just 1 block from the Haywood Road commercial district. With only 840 square feet, space optimization is key. Each room houses multiple functions, and storage space is integrated into every possible location.
The owners strongly emphasized using available outdoor space to its fullest. A large screened porch takes advantage of the our climate, and is an adjunct dining room and living space for three seasons of the year.
A simple form and tonal grey palette unify and lend a modern aesthetic to the exterior of the small house, while light colors and high ceilings give the interior an airy feel.
Photography by Todd Crawford

 The Quiet Moose
All furnishings in this space are available through The Quiet Moose. www.quietmoose.com - 231-348-5353
The Quiet Moose, Interior Selections | Furnishings

 Erin G. Interiors
Beach style dark wood floor dining room photo in Orange County with gray walls and a standard fireplace

 Parlour & Palm
A modern-meets-vintage farmhouse-style tiny house designed and built by Parlour & Palm in Portland, Oregon. This adorable space may be small, but it is mighty, and includes a kitchen, bathroom, living room, sleeping loft, and outdoor deck. Many of the features - including cabinets, shelves, hardware, lighting, furniture, and outlet covers - are salvaged and recycled.


63