
Search results for "Shed loft" in Home Design Ideas

 Barn Pros
This 24'x36' barn style detached garage includes a full loft, shed roof, two 6-ft gable dormers, rooftop cupola and a gable end timber-truss. The pre-finished siding was sourced from Montana Timber Products and is their tack room color finish in a circle sawn texture. Creative Angle Builders oversaw the construction and finish work.


 Paragon Custom Builders
The Kids Bedroom has a modest shed roof that provides an open feeling.
Bedroom - mid-sized farmhouse medium tone wood floor and brown floor bedroom idea in San Francisco with white walls
Bedroom - mid-sized farmhouse medium tone wood floor and brown floor bedroom idea in San Francisco with white walls
Find the right local pro for your project

 Euro-Plus Design of Wayland
Example of a large trendy l-shaped brown floor and light wood floor eat-in kitchen design in Boston with flat-panel cabinets, medium tone wood cabinets, multicolored backsplash, mosaic tile backsplash, stainless steel appliances, an island, an undermount sink and granite countertops


 DZN Partners
Kitchen of Accessory Dwelling Unit (ADU) from the entry door with the loft stairs on the left.
Small southwest galley concrete floor and gray floor open concept kitchen photo in San Diego with an undermount sink, shaker cabinets, white cabinets, quartz countertops, blue backsplash, glass tile backsplash, stainless steel appliances, no island and white countertops
Small southwest galley concrete floor and gray floor open concept kitchen photo in San Diego with an undermount sink, shaker cabinets, white cabinets, quartz countertops, blue backsplash, glass tile backsplash, stainless steel appliances, no island and white countertops





 Todd Gordon Mather Architect
Scot Zimmerman
Example of a small backyard deck design in Salt Lake City with a fire pit and no cover
Example of a small backyard deck design in Salt Lake City with a fire pit and no cover

 HUDSON DESIGN Architecture & Construction Mgmt
Example of a mid-sized two-story stucco gray deck design in New York with a shed roof, a metal roof and a black roof

 Backyard Buildings
Benefits of Garage Buildings
Our customers commonly use garage buildings to store their sports car, store collectible items, convert to a man cave and use as a workshop. If you're looking for an extra-large storage solution, the Aspen series will save you thousands in comparison to adding onto your home! Best of all, this series can be easily customized with a shelf, workbench, loft and ramp.
This 16x20 shed is a modern and elegant option for a garage-size wooden shed. The spacious interior is 16 ft. wide with 8 ft. sidewalls and a 12 ft. high peak. The 20 ft. depth allows you to store both indoor and outdoor equipment with plenty of leftover room to work on projects. The 16x20 and 16x24 Aspen would make the perfect man cave, garage, workshop or office. If you want to maximize overhead storage space, be sure to check out our 16'x4' storage loft!

 Coventry Log Homes
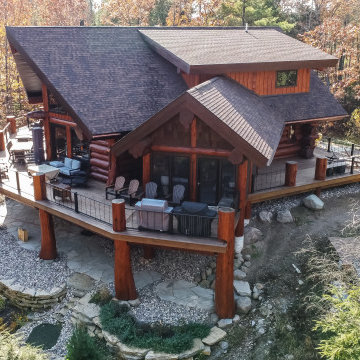
Modified from the Swiftwater model this plan is distinguished by its large windowed shed dormer creating more space available to the loft.
http://www.coventryloghomes.com/ourDesigns/tradesmanSeries/Ascutney/model.html
Photo Credit: Roger Wade

 Harrison Architects
Reclaimed windows and doors were used in this conversion of a flat-roofed garage to a poetry writing studio with a sleeping loft. Photo by Rob Harrison.

 King Construction Company LLC
Horse Barn Complex
Example of a large farmhouse gray two-story exterior home design in New York
Example of a large farmhouse gray two-story exterior home design in New York



 Karen Linder Interior Designs
Inspiration for a mid-sized coastal light wood floor and brown floor mudroom remodel in Portland with beige walls




 Merge-Point Architects & Builders
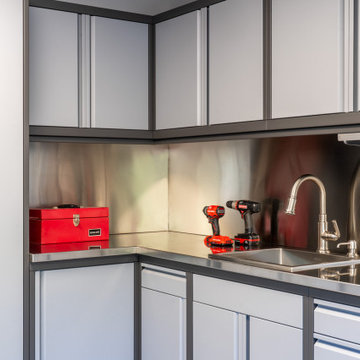
Design & construction of an addition containing a 3 car garage, mud room and basement recreation room below and loft space with full bathroom above. The floor of the garage was framed using precast concrete planks to allow for the basement below.

62