
Search results for "Shed loft" in Home Design Ideas

 Coventry Log Homes
Modified from the Swiftwater model this plan is distinguished by its large windowed shed dormer creating more space available to the loft.
http://www.coventryloghomes.com/ourDesigns/tradesmanSeries/Ascutney/model.html
Photo Credit: Roger Wade

 Sand Creek Post & Beam
 Traditional Wood Barns and Barn Homes
Learn more & request a free catalog: www.sandcreekpostandbeam.com

 TAB ASSOCIATES INC
Hall to Guest Master and to Bunk room with Granddaughter loft above. Stain Glass window by Asheville Stain Glass in Loft. Windows look to the east over drive. Top center window is electrically operated to help natural stack effect during temperate weather times.
Find the right local pro for your project

 Randy Jay Photography
Inspiration for a scandinavian kitchen remodel in Los Angeles
Inspiration for a scandinavian kitchen remodel in Los Angeles

 Cascade Builders & Associates Inc.
Chandler Photography
Example of a large mountain style attached two-car garage design
Example of a large mountain style attached two-car garage design

 Laughlin Homes & Restoration Inc
Shed and workshop in the Texas Hill Country.
Barn - large traditional detached barn idea in Austin
Barn - large traditional detached barn idea in Austin

 MINT Tiny House Company
James Alfred Photography
Example of a small classic dark wood floor alcove shower design in Vancouver with a one-piece toilet, white walls and a wall-mount sink
Example of a small classic dark wood floor alcove shower design in Vancouver with a one-piece toilet, white walls and a wall-mount sink



 User
Exterior rear view from of the new lake house with lake vista beyond.
Image by Hudson Photography
Example of a mid-sized farmhouse multicolored two-story brick gable roof design in Birmingham with a metal roof
Example of a mid-sized farmhouse multicolored two-story brick gable roof design in Birmingham with a metal roof
 Coventry Log Homes
Modified from the Swiftwater model this plan is distinguished by its large windowed shed dormer creating more space available to the loft.
http://www.coventryloghomes.com/ourDesigns/tradesmanSeries/Ascutney/model.html
Photo Credit: Roger Wade

 King Construction Company LLC
Equipment Garage with Trailer Pull Through
Large farmhouse detached three-car carport photo in New York
Large farmhouse detached three-car carport photo in New York

 Copperstone Kitchens and Renovations
Garage
Garage workshop - mid-sized transitional detached garage workshop idea in Ottawa
Garage workshop - mid-sized transitional detached garage workshop idea in Ottawa


 Lester Building Systems LLC
36' x 48' x 12' Horse Barn with (4) 12' x 12' horse stalls, tack room and wash bay. Roof pitch: 8/12
Exterior: metal roof, stucco and brick
Photo Credit: FarmKid Studios


 Sand Creek Post & Beam
 Traditional Wood Barns and Barn Homes
Learn more & request a free catalog: www.sandcreekpostandbeam.com

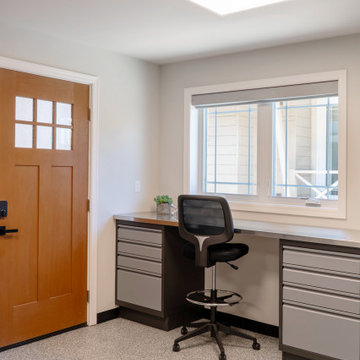
 Design Loft Company
Example of a large minimalist detached one-car garage workshop design in San Francisco

 DZN Partners
Living Room of Accessory Dwelling Unit (ADU) looking toward the bed space, entry and loft.
Living room - small southwestern open concept concrete floor and gray floor living room idea in San Diego with white walls, no fireplace and a wall-mounted tv
Living room - small southwestern open concept concrete floor and gray floor living room idea in San Diego with white walls, no fireplace and a wall-mounted tv

 Yankee Barn Homes
 - Moose Ridge Lodge is a smaller post and beam home that definitely lives large. Northpeak Photography
Large mountain style light wood floor great room photo in Portland Maine with beige walls and a wood stove
Large mountain style light wood floor great room photo in Portland Maine with beige walls and a wood stove

 ACQUIRE
Photo by Sean Litchfield
Cottage ceramic tile dedicated laundry room photo in Boston with an undermount sink, quartz countertops, a side-by-side washer/dryer and blue walls
Cottage ceramic tile dedicated laundry room photo in Boston with an undermount sink, quartz countertops, a side-by-side washer/dryer and blue walls
59