
Search results for "Shed loft" in Home Design Ideas

 Tucker Homes
Esther Van Geest, ETR Photography
Kitchen - mid-sized contemporary single-wall concrete floor kitchen idea in Toronto with an undermount sink, flat-panel cabinets, dark wood cabinets, quartz countertops, green backsplash, stainless steel appliances, an island, green walls and a black front door
Kitchen - mid-sized contemporary single-wall concrete floor kitchen idea in Toronto with an undermount sink, flat-panel cabinets, dark wood cabinets, quartz countertops, green backsplash, stainless steel appliances, an island, green walls and a black front door

 Neelam Interiors
A rustic cabin is transformed from a catch-all to a cozy and inviting family Skate Cabin. Complete with a fridge, wood burning stove and lots of storage for all the skates.


Find the right local pro for your project

 Mountain Construction Enterprises
The windows make this dining area feel light and airy.
Example of a mid-sized arts and crafts medium tone wood floor kitchen/dining room combo design in Charlotte with beige walls
Example of a mid-sized arts and crafts medium tone wood floor kitchen/dining room combo design in Charlotte with beige walls

 DZN Partners
Living Room of Accessory Dwelling Unit (ADU) looking out the sliding door to the covered patio.
Small southwest open concept concrete floor and gray floor living room photo in San Diego with white walls and no fireplace
Small southwest open concept concrete floor and gray floor living room photo in San Diego with white walls and no fireplace

 Viotti Architects
 combines materials and architectural features like a custom stain grade door and cool gray tones to become a distinct industrial modern style home with rustic highlights including stucco with a grid of control joint marries with painted Hardie Siding.
Featured materials include modern flat-panel cabinet doors, weathered wood open shelves, Caesarstone countertops, geometric tile backsplash, shed roofs, and a floating staircase in reclaimed wood with horizontal cable railing.

 K.D. Woods Company
The Woods Company wide plank white oak with Rubio Monocoat DC Smoke finishing oil
Example of a large trendy light wood floor hallway design in DC Metro with gray walls
Example of a large trendy light wood floor hallway design in DC Metro with gray walls



 Burr & McCallum Architects
Steve Bronstein
Inspiration for a contemporary living room remodel in Boston
Inspiration for a contemporary living room remodel in Boston

 Tucker Homes
Esther Van Geest, ETR Photography
Large trendy gray one-story metal exterior home photo in Toronto with a shed roof
Large trendy gray one-story metal exterior home photo in Toronto with a shed roof


 Hsu McCullough
Rear yard from lawn corner. Windows were inspired by Japanese shoji screens and industrial loft window systems. Horizontal alignments of all window muntin bars were fully coordinated throughout. Photo by Clark Dugger



 Apex Design & Drafting
Example of a mid-sized trendy gray two-story stucco house exterior design with a hip roof and a shingle roof
 Apex Design & Drafting
Small trendy medium tone wood floor and brown floor mudroom photo with white walls
 Apex Design & Drafting
Mid-sized trendy wooden straight wood railing staircase photo with wooden risers
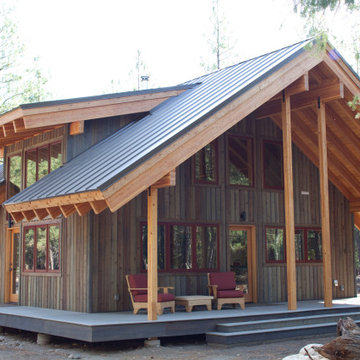
 Bear Creek Lumber
Lawrence Architecture worked with the clients to design a small vacation cabin along the Methow River that has a bedroom and bath along with a large living space and a loft area. A large porch provides covered outdoor space on the up-valley side and a shed dormer with large windows provides views to Goat Peak from the main living area. There is also a detached garage with living space above for guests.
 Burr & McCallum Architects
Photo by Ralph Lieberman
Family room - contemporary family room idea in Boston
Family room - contemporary family room idea in Boston

77