
Search results for "Sheet u" in Home Design Ideas
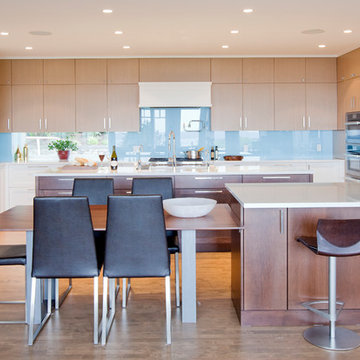
 Devise Design
Large trendy u-shaped medium tone wood floor and brown floor eat-in kitchen photo in Vancouver with an undermount sink, recessed-panel cabinets, white cabinets, quartz countertops, blue backsplash, glass sheet backsplash, stainless steel appliances and two islands
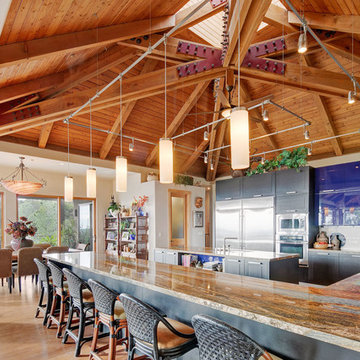
Trendy u-shaped medium tone wood floor and brown floor eat-in kitchen photo in San Francisco with an undermount sink, flat-panel cabinets, blue cabinets, white backsplash, glass sheet backsplash, stainless steel appliances, an island and beige countertops

 Martin Dulanto
Fotografía: Juan Solano
Trendy u-shaped kitchen photo in Other with flat-panel cabinets, white cabinets, orange backsplash, glass sheet backsplash, stainless steel appliances and a peninsula
Trendy u-shaped kitchen photo in Other with flat-panel cabinets, white cabinets, orange backsplash, glass sheet backsplash, stainless steel appliances and a peninsula
Find the right local pro for your project

 Showhomes with Tracey McLeod
Modern kitchen renovation in a transitional inner-city riverside apartment.
Example of a mid-sized trendy u-shaped medium tone wood floor, brown floor and tray ceiling open concept kitchen design in Brisbane with flat-panel cabinets, light wood cabinets, quartz countertops, glass sheet backsplash, stainless steel appliances, a peninsula, black countertops, a double-bowl sink and gray backsplash
Example of a mid-sized trendy u-shaped medium tone wood floor, brown floor and tray ceiling open concept kitchen design in Brisbane with flat-panel cabinets, light wood cabinets, quartz countertops, glass sheet backsplash, stainless steel appliances, a peninsula, black countertops, a double-bowl sink and gray backsplash

 Easton Homes Inc.
Mid-sized transitional u-shaped medium tone wood floor and brown floor eat-in kitchen photo in Toronto with a farmhouse sink, flat-panel cabinets, gray cabinets, wood countertops, white backsplash, glass sheet backsplash, stainless steel appliances, an island and brown countertops
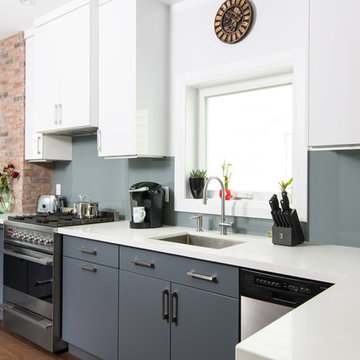
 Sensus Design Studio
Example of a trendy u-shaped dark wood floor and brown floor kitchen design in Toronto with an undermount sink, flat-panel cabinets, gray cabinets, gray backsplash, glass sheet backsplash, stainless steel appliances, a peninsula and white countertops

 Haus of Blaylock | Award-Winning Designer
The French-inspired kitchen extends into the living room allowing for premium entertaining and living. The flat panel cabinets are handpainted and distressed giving a customized sense of elegance. The white marble countertops and expansive island allow for plenty of workspace while the island extends allowing for comfortable, custom upholstered bar seats to be tucked underneath. The carved corbels lifting the island and vent hood display exquisite baroque detail. The glass tiled backsplash seamlessly integrates into the countertop letting the detailed ironwork to be proudly displayed.


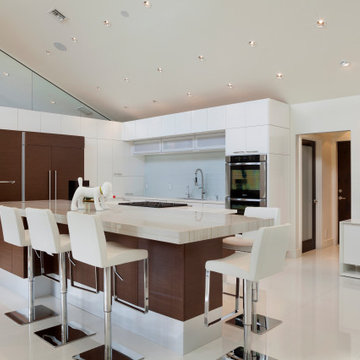
 Boca Kitchens & Baths
Example of a trendy u-shaped white floor eat-in kitchen design in Miami with an undermount sink, flat-panel cabinets, white cabinets, white backsplash, glass sheet backsplash, paneled appliances, an island and beige countertops

 Cuisine Beaujoly
Cuisine en thermoplastique (polymère)
Placage de bois Bubinga, Fingergrip
Comptoir en quartz Samsung
Trendy u-shaped gray floor kitchen photo in Montreal with white cabinets, quartzite countertops, white countertops, an undermount sink, flat-panel cabinets, pink backsplash, glass sheet backsplash, stainless steel appliances and a peninsula
Trendy u-shaped gray floor kitchen photo in Montreal with white cabinets, quartzite countertops, white countertops, an undermount sink, flat-panel cabinets, pink backsplash, glass sheet backsplash, stainless steel appliances and a peninsula

 Douglas Design Studio
Yorkville Modern Condo kitchen
Enclosed kitchen - small contemporary u-shaped slate floor and black floor enclosed kitchen idea in Toronto with a double-bowl sink, flat-panel cabinets, white cabinets, marble countertops, glass sheet backsplash, stainless steel appliances, an island and white countertops
Enclosed kitchen - small contemporary u-shaped slate floor and black floor enclosed kitchen idea in Toronto with a double-bowl sink, flat-panel cabinets, white cabinets, marble countertops, glass sheet backsplash, stainless steel appliances, an island and white countertops
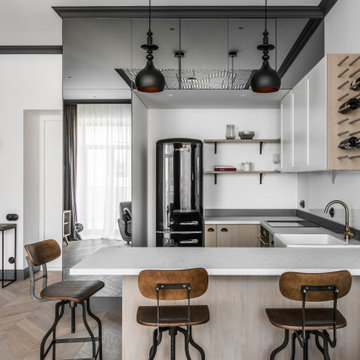
 In Arch
Mid-sized trendy u-shaped light wood floor and beige floor open concept kitchen photo in Other with a farmhouse sink, flat-panel cabinets, beige cabinets, white backsplash, glass sheet backsplash, black appliances, a peninsula and white countertops

 Designs by KS
Florios Demosten
Trendy u-shaped open concept kitchen photo in Vancouver with an undermount sink, flat-panel cabinets, light wood cabinets, gray backsplash, glass sheet backsplash, stainless steel appliances, a peninsula and white countertops
Trendy u-shaped open concept kitchen photo in Vancouver with an undermount sink, flat-panel cabinets, light wood cabinets, gray backsplash, glass sheet backsplash, stainless steel appliances, a peninsula and white countertops
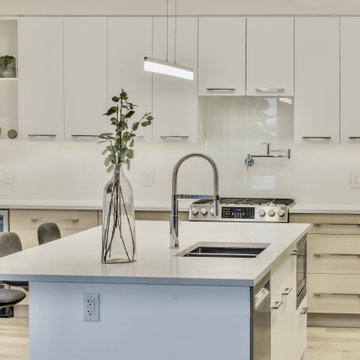
 birdRock Project Studio Inc.
One of our main design goals with this new construction project was to create a comfortable family home with timeless lines that would allow for optimal flow & function for everyday living.
Built as a spec home in the highly desirable Lakeview Heights neighbourhood of West Kelowna, the design needed to be broadly appealing to potential purchasers. We opted for a light and natural colour palette utilizing contemporary lines to create a welcoming and approachable feel throughout the home.
With ample square footage - 3 Bedrooms, 4 Bathrooms on the upper floor, with a fully finished Basement, & Rental Suite, as well as above Garage Bonus Room - we were tasked with making revisions to the Architectural plans as needed to improve flow and function between the spaces.
The Main Floor was specially re-designed to allow for a creation of a chef inspired, gourmet Kitchen with executive appliances, large Island, gas Range, and a very convenient Butler’s Pantry which sits beside the bright, open concept Living Room & Dining Room with floor-to-ceiling Fireplace.
The re-designed outdoor entertaining space includes a spacious deck off the Kitchen, featuring an outdoor BBQ area with bar top counter to seat guests and relaxing conversation area.
The home sold to a young family, and we’re told they love their new home.

Sponsored
Fredericksburg, OH

High Point Cabinets
Columbus' Experienced Custom Cabinet Builder | 4x Best of Houzz Winner
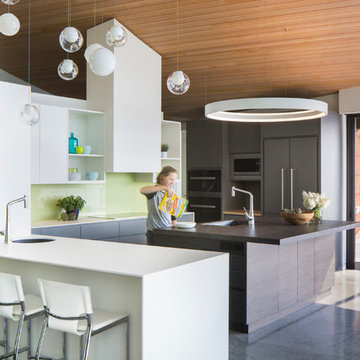
 jodi foster design + planning
Jason Rick Photography. Road's End Contracting. Custom cabinetry by ProNautic.
Example of a mid-sized trendy u-shaped concrete floor and gray floor open concept kitchen design in Vancouver with flat-panel cabinets, white cabinets, green backsplash, an island, an undermount sink, glass sheet backsplash, paneled appliances and white countertops
Example of a mid-sized trendy u-shaped concrete floor and gray floor open concept kitchen design in Vancouver with flat-panel cabinets, white cabinets, green backsplash, an island, an undermount sink, glass sheet backsplash, paneled appliances and white countertops

 Tensegrity Homes
Example of a mid-sized mid-century modern u-shaped marble floor, beige floor and exposed beam eat-in kitchen design in Los Angeles with an undermount sink, flat-panel cabinets, dark wood cabinets, terrazzo countertops, multicolored backsplash, glass sheet backsplash, stainless steel appliances, a peninsula and brown countertops

 Mark English Architects, AIA
Misha Bruk
Example of a mid-sized trendy u-shaped light wood floor and beige floor kitchen design in San Francisco with a single-bowl sink, flat-panel cabinets, red cabinets, stainless steel countertops, white backsplash, glass sheet backsplash, stainless steel appliances, a peninsula and gray countertops
Example of a mid-sized trendy u-shaped light wood floor and beige floor kitchen design in San Francisco with a single-bowl sink, flat-panel cabinets, red cabinets, stainless steel countertops, white backsplash, glass sheet backsplash, stainless steel appliances, a peninsula and gray countertops
 Louis L'artisan
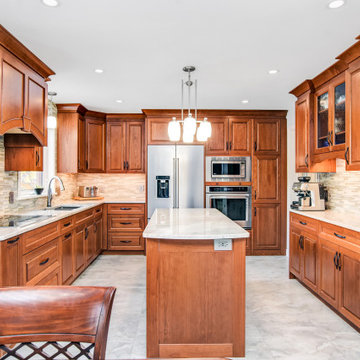
Example of a large transitional u-shaped porcelain tile and beige floor open concept kitchen design in Ottawa with an undermount sink, raised-panel cabinets, medium tone wood cabinets, quartzite countertops, multicolored backsplash, glass sheet backsplash, stainless steel appliances, an island and beige countertops

Sponsored
Fredericksburg, OH
High Point Cabinets
Columbus' Experienced Custom Cabinet Builder | 4x Best of Houzz Winner
 ARD Studio
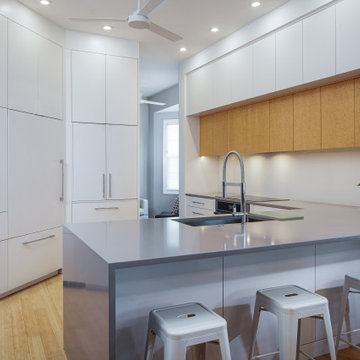
Using soft natural wood tones in its simplest form was the key to this kitchen design. The beloved birds eye maple that is highlighted in the uppers trip of cabinets plays well with the beautiful bamboo flooring.
Using Architectural forms is not just for exteriors but interiors also. Using cabinetry, walls and bulkheads to create this 3-dimensional look that is dramatic yet a cozy seating when the kitchen comes to life when rich spices fill the air.
 LT Home Designs, LLC
Brent Rivers

Mid-sized cottage u-shaped dark wood floor and brown floor eat-in kitchen photo in Atlanta with white cabinets, quartzite countertops, white backsplash, an island, a farmhouse sink, subway tile backsplash, stainless steel appliances, white countertops and beaded inset cabinets
Mid-sized cottage u-shaped dark wood floor and brown floor eat-in kitchen photo in Atlanta with white cabinets, quartzite countertops, white backsplash, an island, a farmhouse sink, subway tile backsplash, stainless steel appliances, white countertops and beaded inset cabinets
 Magleby Construction
Joshua Caldwell
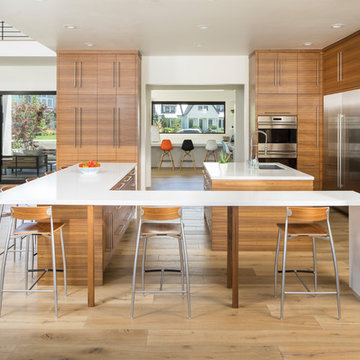
Huge trendy u-shaped light wood floor and beige floor open concept kitchen photo in Salt Lake City with an undermount sink, flat-panel cabinets, medium tone wood cabinets, white backsplash, stainless steel appliances, an island and white countertops
Huge trendy u-shaped light wood floor and beige floor open concept kitchen photo in Salt Lake City with an undermount sink, flat-panel cabinets, medium tone wood cabinets, white backsplash, stainless steel appliances, an island and white countertops
15