
Search results for "Sheet u" in Home Design Ideas
 Renaissance Remodeling
Scott Conover

Example of a mid-sized transitional u-shaped light wood floor enclosed kitchen design in Boise with a farmhouse sink, recessed-panel cabinets, white cabinets, white backsplash, subway tile backsplash, stainless steel appliances, no island and granite countertops
Example of a mid-sized transitional u-shaped light wood floor enclosed kitchen design in Boise with a farmhouse sink, recessed-panel cabinets, white cabinets, white backsplash, subway tile backsplash, stainless steel appliances, no island and granite countertops
 Jordan Iverson Signature Homes
2016 KuDa Photography
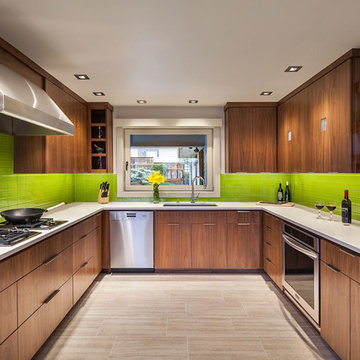
Example of a mid-sized trendy u-shaped porcelain tile kitchen design in Portland with an undermount sink, flat-panel cabinets, medium tone wood cabinets, quartz countertops, green backsplash, glass tile backsplash, stainless steel appliances and no island
Example of a mid-sized trendy u-shaped porcelain tile kitchen design in Portland with an undermount sink, flat-panel cabinets, medium tone wood cabinets, quartz countertops, green backsplash, glass tile backsplash, stainless steel appliances and no island
 Creative Cabinets & Design LLC
Brendon Pinola- photographer
Remodel Contractor: Lovette Construction
Kitchen and bar designer: Jennifer Thompson, CKD

This gorgeous home features Wellborn's Custom Estate Series cabinetry. These are inset maple cabinets in the Henlow door style. This is a custom paint color on the cabinetry. White marble countertops and backsplash make this a very crisp and clean kitchen. The style is classic and will be on trend for the life of the home. The wet bar features leaded glass, shaker style cabinets, and custom panels on the Sub-Zero refrigerator. Stunning remodel by Lovette Construction of Birmingham, AL.
Find the right local pro for your project
 Grace Hill Design
Landmark Photography
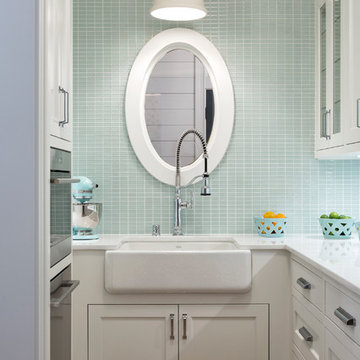
Kitchen - small coastal u-shaped light wood floor kitchen idea in Minneapolis with a farmhouse sink, shaker cabinets, white cabinets, blue backsplash, glass tile backsplash and white countertops
Kitchen - small coastal u-shaped light wood floor kitchen idea in Minneapolis with a farmhouse sink, shaker cabinets, white cabinets, blue backsplash, glass tile backsplash and white countertops
 User
UserCall us for enquiry: (561) 654-3653

This beautiful, streamlined design broke open the space towards the dining area, that was completely blocked off before by a traditional half- walled island, that did not allow a structured communication or work in the kitchen.
The new layout as a U-shape with a generous breakfast bar generates a vivid contrast in core ash, that repeats the houses wooden staircase and brings warmth and comfort to compliment the quarzite countertops.
The european appliances from Miele are all fully integrated and flush installed to go harmonically with the minimalistic cabinetry. A 30" refrigerator from Liebherr shows the perfect integration with matching door panels, and hides practical storage and food management very tastefully.
Schwarzmann Kitchens
 The Blue Moon Trading Company
Photo: Stacy Larsen Photography

Inspiration for a transitional dining room remodel in Tampa with white walls
Inspiration for a transitional dining room remodel in Tampa with white walls
 Creative Design Construction, Inc.
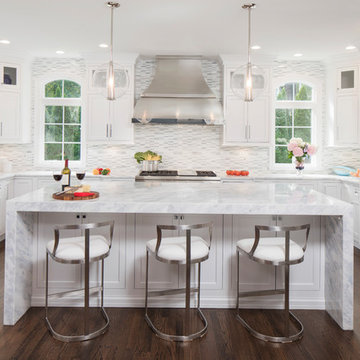
Large transitional u-shaped brown floor and dark wood floor kitchen photo in New York with shaker cabinets, white cabinets, quartz countertops, stainless steel appliances, an island, an undermount sink, multicolored backsplash and mosaic tile backsplash



 Bilotta Kitchen & Home
A convergence of sleek contemporary style and organic elements culminate in this elevated esthetic. High gloss white contrasts with sustainable bamboo veneers, run horizontally, and stained a warm matte caramel color. The showpiece is the 3” bamboo framing around the tall units, engineered in strips that perfectly align with the breaks in the surrounding cabinetry. So as not to clutter the clean lines of the flat panel doors, the white cabinets open with touch latches, most of which have lift-up mechanisms. Base cabinets have integrated channel hardware in stainless steel, echoing the appliances. Storage abounds, with such conveniences as tray partitions, corner swing-out lazy susans, and assorted dividers and inserts for the profusion of large drawers.
Pure white quartz countertops terminate in a waterfall end at the peninsula, where there’s room for three comfortable stools under the overhang. A unique feature is the execution of the cooktop: it’s set flush into the countertop, with a fascia of quartz below it; the cooktop’s knobs are set into that fascia. To assure a clean look throughout, the quartz is continued onto the backsplashes, punctuated by a sheet of stainless steel behind the rangetop and hood. Serenity and style in a hardworking space.
This project was designed in collaboration with Taylor Viazzo Architects.
Photography by Jason Taylor, R.A., AIA.
Written by Paulette Gambacorta, adapted for Houzz
Bilotta Designer: Danielle Florie
Architect: Taylor Viazzo Architects
Photographer: Jason Taylor, R.A., AIA
 Gather and Spruce Design Remodel
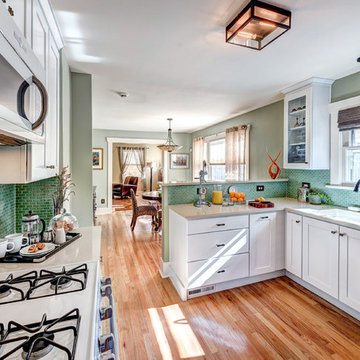
A Denver Bungalow gets an updated floor plan by removing the wall between the kitchen and the Dining Room, the most requested construction task in our older inner city neighborhoods.
 AIBD - American Institute of Building Design

This large estate house was carefully crafted to compliment the rolling hillsides of the Midwest. Horizontal board & batten facades are sheltered by long runs of hipped roofs and are divided down the middle by the homes singular gabled wall. At the foyer, this gable takes the form of a classic three-part archway. Subtle earth-toned wall colors, white trim, and natural wood floors serve as a perfect canvas to showcase patterned upholstery, black hardware, and colorful paintings.
A Grand ARDA for Custom Home Design goes to
Visbeen Architects, Inc.
Designers: Visbeen Architects, Inc. with Laura Davidson
From: East Grand Rapids, Michigan
 R & K Cabinets LLC

Example of a mid-sized trendy u-shaped dark wood floor open concept kitchen design in Boston with an undermount sink, flat-panel cabinets, gray cabinets, granite countertops, white backsplash, glass sheet backsplash, stainless steel appliances and no island
 Gittie Perl

Minimalistic and elegant
Example of a mid-sized trendy u-shaped black floor and porcelain tile open concept kitchen design with an undermount sink, flat-panel cabinets, white cabinets, stainless steel appliances, a peninsula, gray countertops, quartz countertops, gray backsplash and glass sheet backsplash
Example of a mid-sized trendy u-shaped black floor and porcelain tile open concept kitchen design with an undermount sink, flat-panel cabinets, white cabinets, stainless steel appliances, a peninsula, gray countertops, quartz countertops, gray backsplash and glass sheet backsplash

 Henrietta Heisler Interiors Inc
This kitchen was designed for a client who has a passion for cooking and baking, and spends a lot of time there. The original kitchen had a wall at the end of the left cabinets, separating it from an unused music room. After demoing the wall, the kitchen was expanded into this space and the dining room was moved into the new open plan kitchen. Two small spaced windows were turned into a new double window above a wide farmhouse sink, flooding the kitchen with light. Simple, modern pendants over islands, plus recessed and under cabinet lighting provide ample lighting.
To achieve a clean, timeless look we paired white shaker style cabinets with a pop of the “new neutral”, blue, on two islands. The island closest to the stove and sink is the main workstation, with plenty of storage on one side and an overhang with seating (for hanging out while cooking or just eating) on the other. Thoughtfully designed features include a vertical cabinet to store sheet pans, and a mixer installed inside the cabinet that swings up when the door is opened - no lifting or bending required. The second island is also multi-use - serving as a versatile work space as well.
Additional unique features include lit upper cabinets, and (one of our favorites) to the right of the range wall, under drawers, is a built-in step stool that can be pulled out to assist with reaching higher shelves.
This kitchen went through a remarkable transformation to become highly functional, bright, beautiful and perfect for our client!

Sponsored
Westerville, OH

Custom Home Works
Franklin County's Award-Winning Design, Build and Remodeling Expert
 Kitch-X Cabinetry / Agent of Poggenpohl
Jill Broussard photographer
Designer, Cheryl Carpenter

Example of a mid-sized minimalist single-wall porcelain tile and white floor eat-in kitchen design in Houston with flat-panel cabinets, white backsplash, glass sheet backsplash, stainless steel appliances, an island, gray cabinets and solid surface countertops
Example of a mid-sized minimalist single-wall porcelain tile and white floor eat-in kitchen design in Houston with flat-panel cabinets, white backsplash, glass sheet backsplash, stainless steel appliances, an island, gray cabinets and solid surface countertops
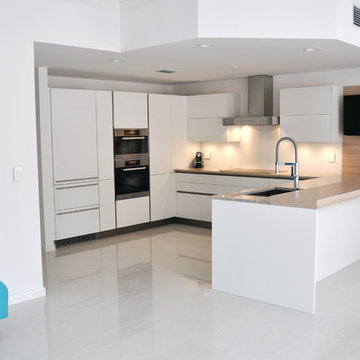 User
UserCall us for enquiry: (561) 654-3653
This beautiful, streamlined design broke open the space towards the dining area, that was completely blocked off before by a traditional half- walled island, that did not allow a structured communication or work in the kitchen.
The new layout as a U-shape with a generous breakfast bar generates a vivid contrast in core ash, that repeats the houses wooden staircase and brings warmth and comfort to compliment the quarzite countertops.
The european appliances from Miele are all fully integrated and flush installed to go harmonically with the minimalistic cabinetry. A 30" refrigerator from Liebherr shows the perfect integration with matching door panels, and hides practical storage and food management very tastefully.
 User
UserPhotography by Nathan Kirkman

Eat-in kitchen - large modern u-shaped dark wood floor eat-in kitchen idea in New York with an undermount sink, flat-panel cabinets, gray cabinets, quartzite countertops, gray backsplash, glass sheet backsplash, stainless steel appliances and an island
Eat-in kitchen - large modern u-shaped dark wood floor eat-in kitchen idea in New York with an undermount sink, flat-panel cabinets, gray cabinets, quartzite countertops, gray backsplash, glass sheet backsplash, stainless steel appliances and an island
 Provanti Designs, Inc
John G Wilbanks Photography

Large transitional u-shaped medium tone wood floor kitchen pantry photo in Seattle with an undermount sink, shaker cabinets, gray cabinets, marble countertops, white backsplash, glass tile backsplash, stainless steel appliances and an island
Large transitional u-shaped medium tone wood floor kitchen pantry photo in Seattle with an undermount sink, shaker cabinets, gray cabinets, marble countertops, white backsplash, glass tile backsplash, stainless steel appliances and an island


 Sea Pointe Design & Remodel
Dave Eslinger - Sea Pointe Construction Design Consultant
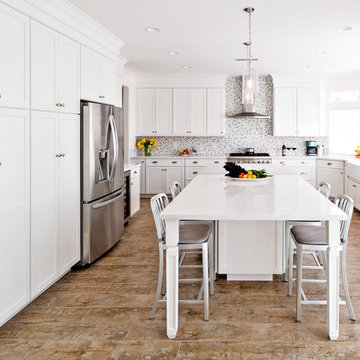
Example of a mid-sized transitional u-shaped porcelain tile open concept kitchen design in Orange County with a farmhouse sink, shaker cabinets, white cabinets, quartz countertops, white backsplash and an island
Example of a mid-sized transitional u-shaped porcelain tile open concept kitchen design in Orange County with a farmhouse sink, shaker cabinets, white cabinets, quartz countertops, white backsplash and an island
 Warmington & North
Ben Benschneider

Eat-in kitchen - large traditional u-shaped medium tone wood floor eat-in kitchen idea in Seattle with stainless steel appliances, an island, recessed-panel cabinets, beige cabinets and beige backsplash
Eat-in kitchen - large traditional u-shaped medium tone wood floor eat-in kitchen idea in Seattle with stainless steel appliances, an island, recessed-panel cabinets, beige cabinets and beige backsplash
 R & K Cabinets LLC
Kitchen - mid-sized contemporary u-shaped dark wood floor kitchen idea in Boston with an undermount sink, flat-panel cabinets, white cabinets, granite countertops, white backsplash, glass sheet backsplash and stainless steel appliances
13