
Search results for "Sheet u" in Home Design Ideas

 HANÁK NÁBYTEK
Example of a mid-sized trendy u-shaped eat-in kitchen design in Other with a drop-in sink, flat-panel cabinets, red cabinets, laminate countertops, red backsplash, glass sheet backsplash, a peninsula and stainless steel appliances
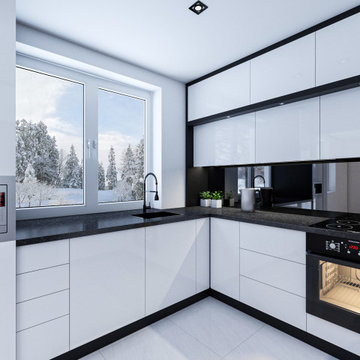
 Michał Konieczny
The kitchen is monochrome: black and white. Previously, there were two entrances to its interior: from the corridor and from the dining room. To make the kitchen more functional and accommodate all the cabinets and equipment, the door opening on the corridor side was bricked up, leaving the dining room with the kitchen connected. The lady of the house loves to cook, so she needed a large, spacious kitchen with lots of cabinets capable of accommodating all the equipment. This has been achieved thanks to double rows of hanging cabinets and U-shaped standing cabinets.
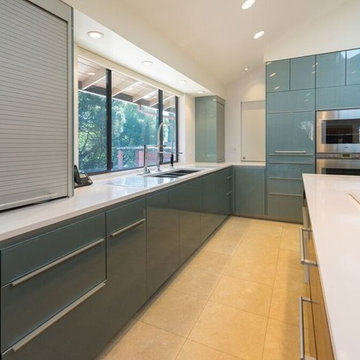
 Tomrose Construction Inc.
Open concept kitchen - large contemporary u-shaped limestone floor and beige floor open concept kitchen idea in San Francisco with a double-bowl sink, flat-panel cabinets, blue cabinets, limestone countertops, multicolored backsplash, glass sheet backsplash, stainless steel appliances and an island
Find the right local pro for your project
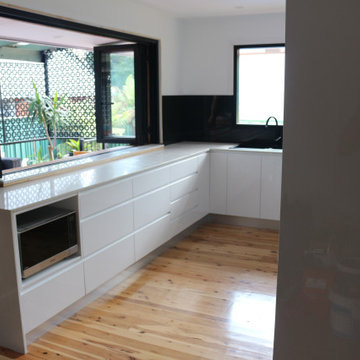
 Kitchen Tek Australia
Custom designed white kitchen
Location : Engadine Sutherlandshire
Inspiration for a large modern u-shaped kitchen pantry remodel in Sydney with a double-bowl sink, flat-panel cabinets, white cabinets, quartz countertops, black backsplash, glass sheet backsplash, two islands and beige countertops
Inspiration for a large modern u-shaped kitchen pantry remodel in Sydney with a double-bowl sink, flat-panel cabinets, white cabinets, quartz countertops, black backsplash, glass sheet backsplash, two islands and beige countertops
 Bilotta Kitchen & Home
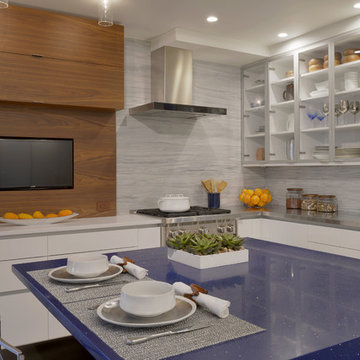
This contemporary New York City kitchen was designed by architect Eva Bouhassira from Hastings-on-Hudson NY and the cabinets were provided by Bilotta Kitchens of NY designer Tom Vecchio. They also worked with August Construction Group of Yonkers, NY as the general contractor. The owners were looking for a decisively modern environment. While keeping the space clean and sparse, they were also searching for a good measure of warmth, creativity, uniqueness, and fun! Last, but certainly not least, the space had to withstand serious cooking and socializing - functionality was a vital part of the mix. Tom and Eva suggested Artcraft Cabinetry (Bilotta's European-styled line made in Canada) in pure white gloss, flat paneled doors and drawers with a channel system. The upper cabinets are glass fronted and framed in aluminum to make it easy to see at a glance where everything is and to show off their collection of glassware and dishes - so it appears to be a real-life, inviting space. The walnut island back panel and TV surround are custom made by MJ Woodworking and beautifully compliment the clean white gloss cabinets and panels. This walnut was repeated in many other areas of the home, tying it all beautifully together. The island seats two, which is perfect for every day snacks. One side of it has open shelves for cookbooks; the other has a waterfall edged countertop made of a blue recycled glass. The range, hood, and microwave are by Wolf, while the refrigeration is all by Sun-Zero paneled in the white gloss cabinets. The paneled dishwasher is by Miele, stainless undermount sink by Julian, custom designed by Eva, and faucet by Dornbracht. Countertop materials range from the aforementioned blue glass to stainless steel to Pure White by Caesarstone. The backsplash behind the sink is a special custom colored blue glass that up close appears to have drops of water on it. The floor is porcelain tile, Kauri from Artistic Tile .The kitchen is an U-shape and opens up to a large dining and living area with beautiful views of Manhattan’s Upper West Side. Designer: architect Eva Bouhassira with Bilotta designer Tom Vecchio. Photo Credit: Peter Krupenye
 West of Main Design
Christian Mackie
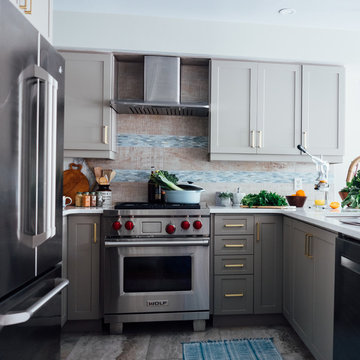
Example of a small country u-shaped porcelain tile and gray floor eat-in kitchen design in Ottawa with a single-bowl sink, shaker cabinets, quartzite countertops, beige backsplash, glass sheet backsplash, stainless steel appliances, an island and gray cabinets
Example of a small country u-shaped porcelain tile and gray floor eat-in kitchen design in Ottawa with a single-bowl sink, shaker cabinets, quartzite countertops, beige backsplash, glass sheet backsplash, stainless steel appliances, an island and gray cabinets
 New Home Marketplace
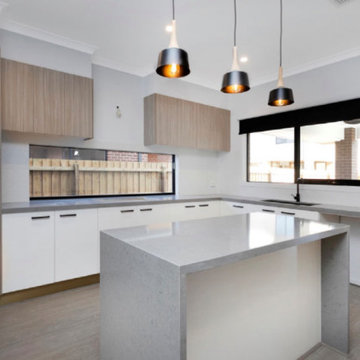
Open Specious U Shape Kitchen
Example of a large trendy u-shaped cement tile floor and gray floor eat-in kitchen design in Melbourne with a drop-in sink, flat-panel cabinets, dark wood cabinets, granite countertops, glass sheet backsplash, stainless steel appliances, an island and gray countertops
Example of a large trendy u-shaped cement tile floor and gray floor eat-in kitchen design in Melbourne with a drop-in sink, flat-panel cabinets, dark wood cabinets, granite countertops, glass sheet backsplash, stainless steel appliances, an island and gray countertops

Sponsored
Sunbury, OH

J.Holderby - Renovations
Franklin County's Leading General Contractors - 2X Best of Houzz!
 Hunt's Kitchen Design

This kitchen has a lot of visual interest for your typical "transitional" kitchen. The cabinets are flat panel, but with a paint and glaze that highlights the kitchen cabinets. The island is a contrasting gray. The floors are a light engineered hardwood and the backsplash is a glass pattern sheet. Enjoy!
#kitchen #design #cabinets #kitchencabinets #kitchendesign #trends #kitchentrends #designtrends #modernkitchen #moderndesign #transitionaldesign #transitionalkitchens #farmhousekitchen #farmhousedesign #scottsdalekitchens #scottsdalecabinets #scottsdaledesign #phoenixkitchen #phoenixdesign #phoenixcabinets #kitchenideas #designideas #kitchendesignideas
 Lewis Design-Build-Remodel

Inspiration for a small eclectic u-shaped porcelain tile eat-in kitchen remodel in San Francisco with a farmhouse sink, flat-panel cabinets, white cabinets, recycled glass countertops, blue backsplash and glass sheet backsplash
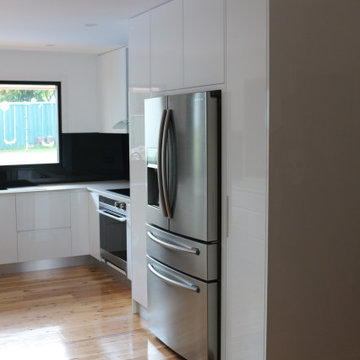 Kitchen Tek Australia
Custom designed white kitchen
Location : Engadine Sutherlandshire
Example of a large minimalist u-shaped kitchen pantry design in Sydney with a double-bowl sink, flat-panel cabinets, white cabinets, quartz countertops, black backsplash, glass sheet backsplash, black appliances, two islands and beige countertops
Example of a large minimalist u-shaped kitchen pantry design in Sydney with a double-bowl sink, flat-panel cabinets, white cabinets, quartz countertops, black backsplash, glass sheet backsplash, black appliances, two islands and beige countertops
 Hunt's Kitchen Design

This kitchen has a lot of visual interest for your typical "transitional" kitchen. The cabinets are flat panel, but with a paint and glaze that highlights the kitchen cabinets. The island is a contrasting gray. The floors are a light engineered hardwood and the backsplash is a glass pattern sheet. Enjoy!
#kitchen #design #cabinets #kitchencabinets #kitchendesign #trends #kitchentrends #designtrends #modernkitchen #moderndesign #transitionaldesign #transitionalkitchens #farmhousekitchen #farmhousedesign #scottsdalekitchens #scottsdalecabinets #scottsdaledesign #phoenixkitchen #phoenixdesign #phoenixcabinets #kitchenideas #designideas #kitchendesignideas
 David Tyson & Associates Inc.
Dennis Nodine & David Tyson
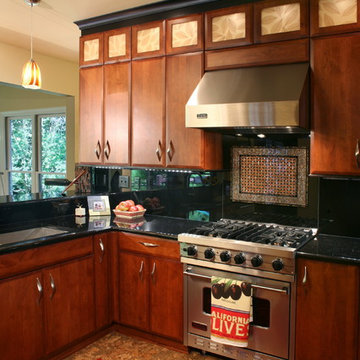
Mid-sized trendy u-shaped cork floor eat-in kitchen photo in Charlotte with a double-bowl sink, flat-panel cabinets, medium tone wood cabinets, granite countertops, black backsplash, glass sheet backsplash, stainless steel appliances and an island
Mid-sized trendy u-shaped cork floor eat-in kitchen photo in Charlotte with a double-bowl sink, flat-panel cabinets, medium tone wood cabinets, granite countertops, black backsplash, glass sheet backsplash, stainless steel appliances and an island
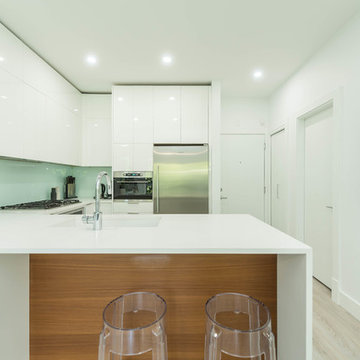
 Form Collective
Example of a trendy u-shaped gray floor and laminate floor eat-in kitchen design in Vancouver with flat-panel cabinets, stainless steel appliances, white cabinets, quartz countertops, blue backsplash, glass sheet backsplash and a peninsula


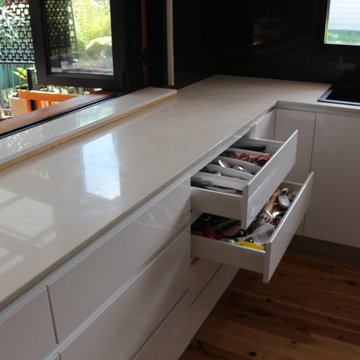 Kitchen Tek Australia
Custom designed white kitchen
Location : Engadine Sutherlandshire
Large minimalist u-shaped kitchen pantry photo in Sydney with a double-bowl sink, flat-panel cabinets, white cabinets, quartz countertops, black backsplash, glass sheet backsplash, two islands and beige countertops
Large minimalist u-shaped kitchen pantry photo in Sydney with a double-bowl sink, flat-panel cabinets, white cabinets, quartz countertops, black backsplash, glass sheet backsplash, two islands and beige countertops
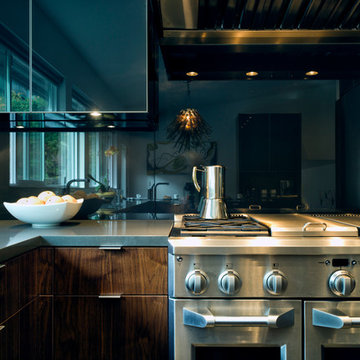
 Red Plum Design Inc.
Backpainted black glass kitchen cabinet doors and backsplash
Mid-sized trendy u-shaped ceramic tile enclosed kitchen photo in Vancouver with an undermount sink, flat-panel cabinets, black cabinets, marble countertops, black backsplash, glass sheet backsplash, stainless steel appliances and a peninsula
Mid-sized trendy u-shaped ceramic tile enclosed kitchen photo in Vancouver with an undermount sink, flat-panel cabinets, black cabinets, marble countertops, black backsplash, glass sheet backsplash, stainless steel appliances and a peninsula
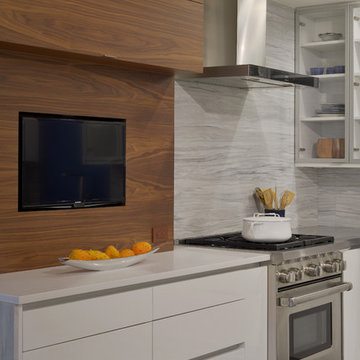 Bilotta Kitchen & Home
This contemporary New York City kitchen was designed by architect Eva Bouhassira from Hastings-on-Hudson NY and the cabinets were provided by Bilotta Kitchens of NY designer Tom Vecchio. They also worked with August Construction Group of Yonkers, NY as the general contractor. The owners were looking for a decisively modern environment. While keeping the space clean and sparse, they were also searching for a good measure of warmth, creativity, uniqueness, and fun! Last, but certainly not least, the space had to withstand serious cooking and socializing - functionality was a vital part of the mix. Tom and Eva suggested Artcraft Cabinetry (Bilotta's European-styled line made in Canada) in pure white gloss, flat paneled doors and drawers with a channel system. The upper cabinets are glass fronted and framed in aluminum to make it easy to see at a glance where everything is and to show off their collection of glassware and dishes - so it appears to be a real-life, inviting space. The walnut island back panel and TV surround are custom made by MJ Woodworking and beautifully compliment the clean white gloss cabinets and panels. This walnut was repeated in many other areas of the home, tying it all beautifully together. The island seats two, which is perfect for every day snacks. One side of it has open shelves for cookbooks; the other has a waterfall edged countertop made of a blue recycled glass. The range, hood, and microwave are by Wolf, while the refrigeration is all by Sun-Zero paneled in the white gloss cabinets. The paneled dishwasher is by Miele, stainless undermount sink by Julian, custom designed by Eva, and faucet by Dornbracht. Countertop materials range from the aforementioned blue glass to stainless steel to Pure White by Caesarstone. The backsplash behind the sink is a special custom colored blue glass that up close appears to have drops of water on it. The floor is porcelain tile, Kauri from Artistic Tile .The kitchen is an U-shape and opens up to a large dining and living area with beautiful views of Manhattan’s Upper West Side. Designer: architect Eva Bouhassira with Bilotta designer Tom Vecchio. Photo Credit: Peter Krupenye
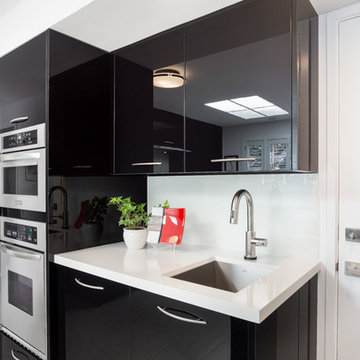
 Kitchen Studio Monterey
This contemporary space is brightened up by the ultra-reflective Ultra Craft cabinetry in a high gloss back South Beach door style set off by the bright white counters and stainless steel appliances. The kitchen backsplash is in an ultra-clear white glass sheet tile. Cabinetry accessories include a “Pull-Side-Pull” unit, two tray dividers in base cabinets, tall pull out spice inserts, metal roll-outs, utensil divider, trash/recycle bin on the peninsula, a knife block, two double tier cutlery dividers, one single trash can under sink and a lift-up mixer shelf. Stainless Steel under mount sinks by Nantucket Sinks with contemporary stainless faucets. Stylish matching Dog Kennel in the same high-gloss midnight black Ultra Craft cabinetry in the South Beach door style. The laundry room features cabinetry by Bauformat of Germany in a contrasting high gloss white laminate. Photography by City View Photography.

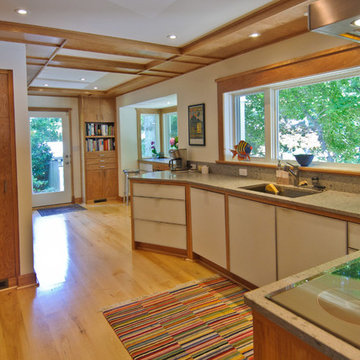
 Ballard + Mensua Architecture
Kitchen renovation
Example of a transitional u-shaped enclosed kitchen design in DC Metro with an undermount sink, flat-panel cabinets, light wood cabinets, solid surface countertops, orange backsplash, glass sheet backsplash and stainless steel appliances
Example of a transitional u-shaped enclosed kitchen design in DC Metro with an undermount sink, flat-panel cabinets, light wood cabinets, solid surface countertops, orange backsplash, glass sheet backsplash and stainless steel appliances
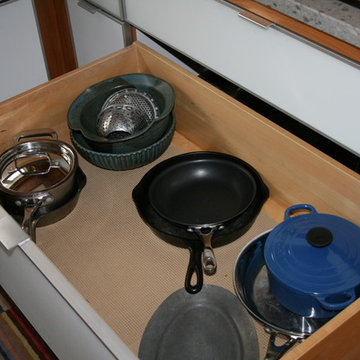 Ballard + Mensua Architecture
cookware drawer
Transitional u-shaped enclosed kitchen photo in DC Metro with an undermount sink, flat-panel cabinets, light wood cabinets, solid surface countertops, orange backsplash, glass sheet backsplash and stainless steel appliances
Transitional u-shaped enclosed kitchen photo in DC Metro with an undermount sink, flat-panel cabinets, light wood cabinets, solid surface countertops, orange backsplash, glass sheet backsplash and stainless steel appliances
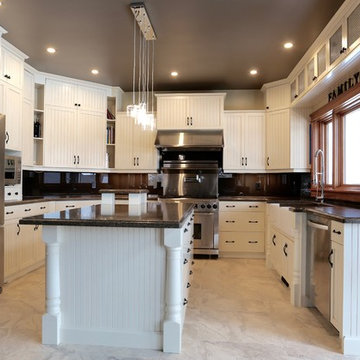
 birdRock Project Studio Inc.
Kettle Valley home, with a large light Kitchen. We pulled in soft mid tone tiles, with a striking dark glass sheet back splash.
Example of a mid-sized transitional u-shaped ceramic tile eat-in kitchen design in Vancouver with a farmhouse sink, beaded inset cabinets, white cabinets, granite countertops, brown backsplash, glass sheet backsplash, stainless steel appliances and an island
Example of a mid-sized transitional u-shaped ceramic tile eat-in kitchen design in Vancouver with a farmhouse sink, beaded inset cabinets, white cabinets, granite countertops, brown backsplash, glass sheet backsplash, stainless steel appliances and an island
49