
Search results for "Sheet u" in Home Design Ideas
 Bilotta Kitchen & Home
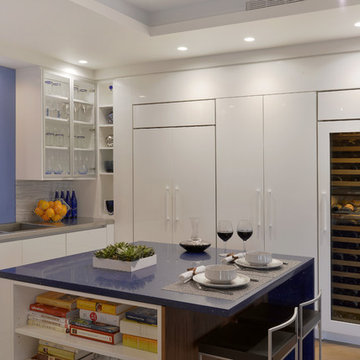
This contemporary New York City kitchen was designed by architect Eva Bouhassira from Hastings-on-Hudson NY and the cabinets were provided by Bilotta Kitchens of NY designer Tom Vecchio. They also worked with August Construction Group of Yonkers, NY as the general contractor. The owners were looking for a decisively modern environment. While keeping the space clean and sparse, they were also searching for a good measure of warmth, creativity, uniqueness, and fun! Last, but certainly not least, the space had to withstand serious cooking and socializing - functionality was a vital part of the mix. Tom and Eva suggested Artcraft Cabinetry (Bilotta's European-styled line made in Canada) in pure white gloss, flat paneled doors and drawers with a channel system. The upper cabinets are glass fronted and framed in aluminum to make it easy to see at a glance where everything is and to show off their collection of glassware and dishes - so it appears to be a real-life, inviting space. The walnut island back panel and TV surround are custom made by MJ Woodworking and beautifully compliment the clean white gloss cabinets and panels. This walnut was repeated in many other areas of the home, tying it all beautifully together. The island seats two, which is perfect for every day snacks. One side of it has open shelves for cookbooks; the other has a waterfall edged countertop made of a blue recycled glass. The range, hood, and microwave are by Wolf, while the refrigeration is all by Sun-Zero paneled in the white gloss cabinets. The paneled dishwasher is by Miele, stainless undermount sink by Julian, custom designed by Eva, and faucet by Dornbracht. Countertop materials range from the aforementioned blue glass to stainless steel to Pure White by Caesarstone. The backsplash behind the sink is a special custom colored blue glass that up close appears to have drops of water on it. The floor is porcelain tile, Kauri from Artistic Tile .The kitchen is an U-shape and opens up to a large dining and living area with beautiful views of Manhattan’s Upper West Side. Designer: architect Eva Bouhassira with Bilotta designer Tom Vecchio. Photo Credit: Peter Krupenye
 Hunt's Kitchen Design

This kitchen has a lot of visual interest for your typical "transitional" kitchen. The cabinets are flat panel, but with a paint and glaze that highlights the kitchen cabinets. The island is a contrasting gray. The floors are a light engineered hardwood and the backsplash is a glass pattern sheet. Enjoy!
#kitchen #design #cabinets #kitchencabinets #kitchendesign #trends #kitchentrends #designtrends #modernkitchen #moderndesign #transitionaldesign #transitionalkitchens #farmhousekitchen #farmhousedesign #scottsdalekitchens #scottsdalecabinets #scottsdaledesign #phoenixkitchen #phoenixdesign #phoenixcabinets #kitchenideas #designideas #kitchendesignideas
 Red Plum Design Inc.
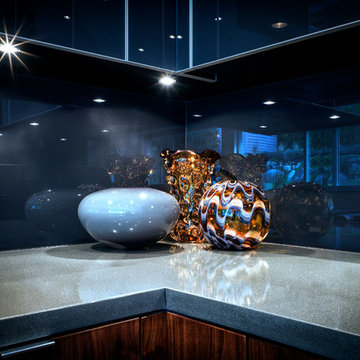
Backpainted black glass kitchen cabinet doors and backsplash
Example of a mid-sized trendy u-shaped ceramic tile enclosed kitchen design in Vancouver with an undermount sink, flat-panel cabinets, black cabinets, marble countertops, black backsplash, glass sheet backsplash, stainless steel appliances and a peninsula
Example of a mid-sized trendy u-shaped ceramic tile enclosed kitchen design in Vancouver with an undermount sink, flat-panel cabinets, black cabinets, marble countertops, black backsplash, glass sheet backsplash, stainless steel appliances and a peninsula
Find the right local pro for your project
 NorthWood Interiors Corp.
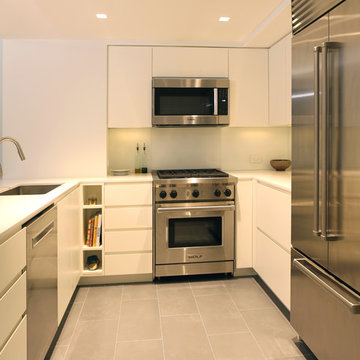
White modern kitchen, with white countertop and glass backsplash
Example of a mid-sized minimalist u-shaped ceramic tile and beige floor kitchen design in New York with a drop-in sink, white cabinets, quartz countertops, white backsplash, glass sheet backsplash and stainless steel appliances
Example of a mid-sized minimalist u-shaped ceramic tile and beige floor kitchen design in New York with a drop-in sink, white cabinets, quartz countertops, white backsplash, glass sheet backsplash and stainless steel appliances
 West of Main Design
Christian Mackie
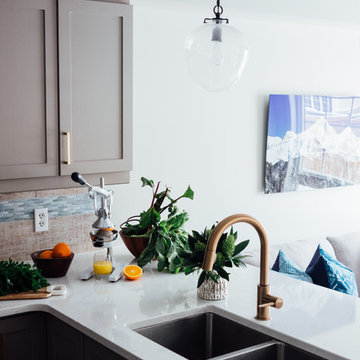
Inspiration for a small rustic u-shaped porcelain tile and gray floor eat-in kitchen remodel in Ottawa with a single-bowl sink, shaker cabinets, gray cabinets, quartzite countertops, beige backsplash, glass sheet backsplash, stainless steel appliances and an island
Inspiration for a small rustic u-shaped porcelain tile and gray floor eat-in kitchen remodel in Ottawa with a single-bowl sink, shaker cabinets, gray cabinets, quartzite countertops, beige backsplash, glass sheet backsplash, stainless steel appliances and an island
 Mal Corboy Design
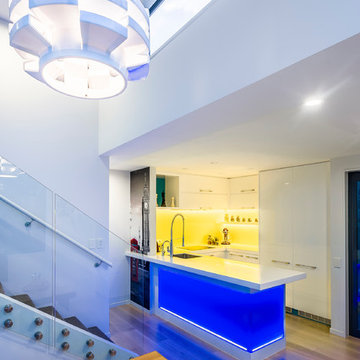
Kitchen and dining renovation in an open plan apartment. The clients' wanted colour, great storage and better use of the space they had available. Cabinetry is custom made by my manufacturers. Photography by Kallan MacLeod
 Bronson Home Improvements, LLC
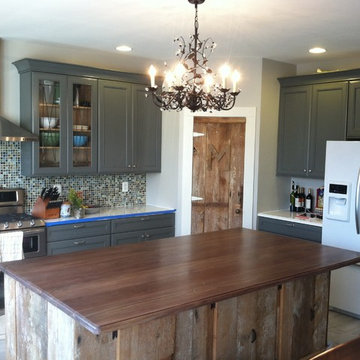
A fully renovated kitchen. All new grey cabinery with quartz countertops. Renovated pantry. New recessed and suspended lighting. Custom built island utilizing local Black Walnut for countertop and reclaimed barn board for island accent. Porcelain 'Birch' style plank tiling.Upgraded range and stainless steel vent. Mixed glass sheet tile backsplash.


 Bilotta Kitchen & Home
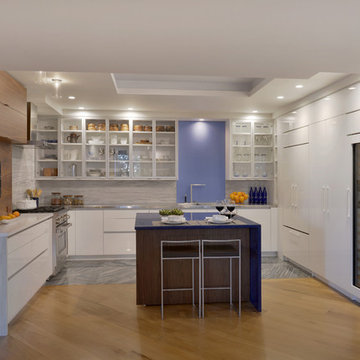
This contemporary New York City kitchen was designed by architect Eva Bouhassira from Hastings-on-Hudson NY and the cabinets were provided by Bilotta Kitchens of NY designer Tom Vecchio. They also worked with August Construction Group of Yonkers, NY as the general contractor. The owners were looking for a decisively modern environment. While keeping the space clean and sparse, they were also searching for a good measure of warmth, creativity, uniqueness, and fun! Last, but certainly not least, the space had to withstand serious cooking and socializing - functionality was a vital part of the mix. Tom and Eva suggested Artcraft Cabinetry (Bilotta's European-styled line made in Canada) in pure white gloss, flat paneled doors and drawers with a channel system. The upper cabinets are glass fronted and framed in aluminum to make it easy to see at a glance where everything is and to show off their collection of glassware and dishes - so it appears to be a real-life, inviting space. The walnut island back panel and TV surround are custom made by MJ Woodworking and beautifully compliment the clean white gloss cabinets and panels. This walnut was repeated in many other areas of the home, tying it all beautifully together. The island seats two, which is perfect for every day snacks. One side of it has open shelves for cookbooks; the other has a waterfall edged countertop made of a blue recycled glass. The range, hood, and microwave are by Wolf, while the refrigeration is all by Sun-Zero paneled in the white gloss cabinets. The paneled dishwasher is by Miele, stainless undermount sink by Julian, custom designed by Eva, and faucet by Dornbracht. Countertop materials range from the aforementioned blue glass to stainless steel to Pure White by Caesarstone. The backsplash behind the sink is a special custom colored blue glass that up close appears to have drops of water on it. The floor is porcelain tile, Kauri from Artistic Tile .The kitchen is an U-shape and opens up to a large dining and living area with beautiful views of Manhattan’s Upper West Side. Designer: architect Eva Bouhassira with Bilotta designer Tom Vecchio. Photo Credit: Peter Krupenye
 Bespoke Woodwork
By Marc Sowers Bespoke Woodwork.
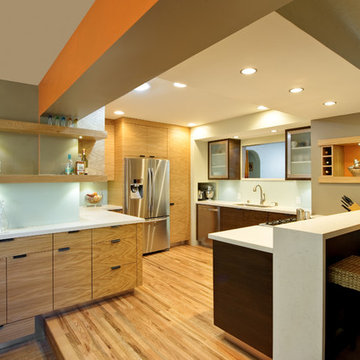
Horizontal grain match white oak and black walnut. Caesarstone counters by Design Alliance with waterfall edge. Backpainted glass backsplash. Stainless steel and glass upper doors. LED cabinet lights
 Homes of Distinction, Inc.
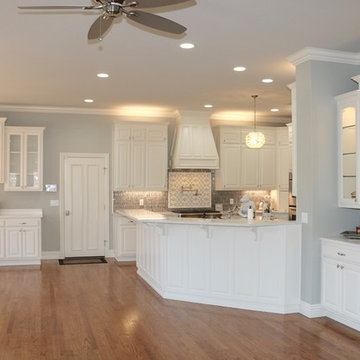
Example of a transitional u-shaped light wood floor and brown floor enclosed kitchen design in Little Rock with a farmhouse sink, raised-panel cabinets, white cabinets, quartz countertops, gray backsplash, glass sheet backsplash, stainless steel appliances and an island
 HANÁK NÁBYTEK

Mid-sized trendy u-shaped eat-in kitchen photo in Other with a drop-in sink, flat-panel cabinets, red cabinets, laminate countertops, red backsplash, glass sheet backsplash, a peninsula and stainless steel appliances
 Longmont Lowes Flooring
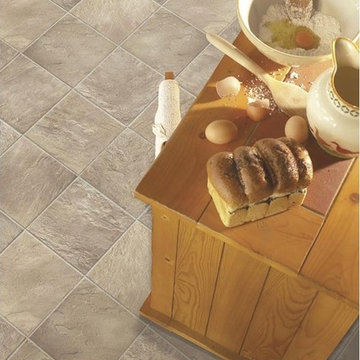
Ashton Taupe
.98
Glue Optional
(A Vinyl Tape can be used instead of full glue down. See Item #156700 on lowes.com)
Mid-sized mountain style u-shaped vinyl floor open concept kitchen photo in Denver with flat-panel cabinets, medium tone wood cabinets and wood countertops
Mid-sized mountain style u-shaped vinyl floor open concept kitchen photo in Denver with flat-panel cabinets, medium tone wood cabinets and wood countertops
 WARREN SHEETS DESIGN, INC.
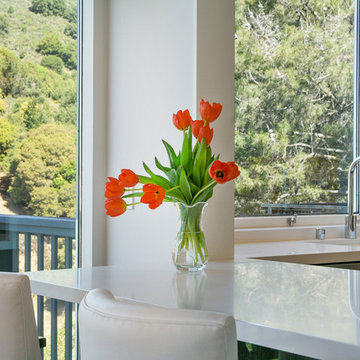
Mid-sized 1950s u-shaped dark wood floor and brown floor open concept kitchen photo in San Francisco with an undermount sink, flat-panel cabinets, dark wood cabinets, solid surface countertops, white backsplash, subway tile backsplash, stainless steel appliances, a peninsula and white countertops

Sponsored
Fredericksburg, OH

High Point Cabinets
Columbus' Experienced Custom Cabinet Builder | 4x Best of Houzz Winner
 West of Main Design
Christian Mackie
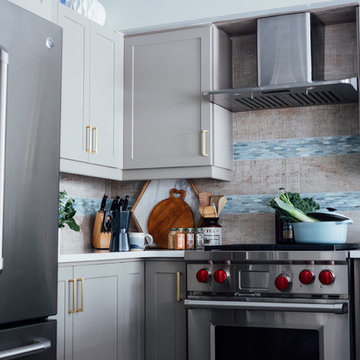
Small cottage u-shaped porcelain tile and gray floor eat-in kitchen photo in Ottawa with shaker cabinets, quartzite countertops, beige backsplash, glass sheet backsplash, stainless steel appliances, an island, gray cabinets and a single-bowl sink
Small cottage u-shaped porcelain tile and gray floor eat-in kitchen photo in Ottawa with shaker cabinets, quartzite countertops, beige backsplash, glass sheet backsplash, stainless steel appliances, an island, gray cabinets and a single-bowl sink
 Hunt's Kitchen Design
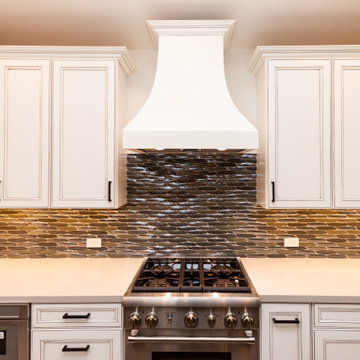
This kitchen has a lot of visual interest for your typical "transitional" kitchen. The cabinets are flat panel, but with a paint and glaze that highlights the kitchen cabinets. The island is a contrasting gray. The floors are a light engineered hardwood and the backsplash is a glass pattern sheet. Enjoy!
#kitchen #design #cabinets #kitchencabinets #kitchendesign #trends #kitchentrends #designtrends #modernkitchen #moderndesign #transitionaldesign #transitionalkitchens #farmhousekitchen #farmhousedesign #scottsdalekitchens #scottsdalecabinets #scottsdaledesign #phoenixkitchen #phoenixdesign #phoenixcabinets #kitchenideas #designideas #kitchendesignideas
 HANÁK NÁBYTEK

Example of a mid-sized trendy u-shaped eat-in kitchen design in Other with a drop-in sink, flat-panel cabinets, red cabinets, laminate countertops, red backsplash, glass sheet backsplash, a peninsula and stainless steel appliances
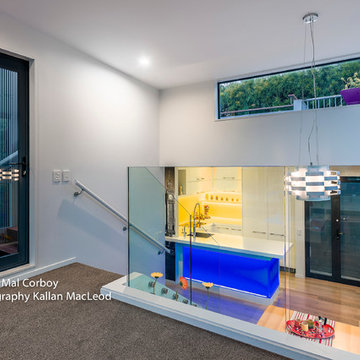 Mal Corboy Design
Kitchen and dining renovation in an open plan apartment. The clients' wanted colour, great storage and better use of the space they had available. Cabinetry is custom made by my manufacturers. Photography by Kallan MacLeod


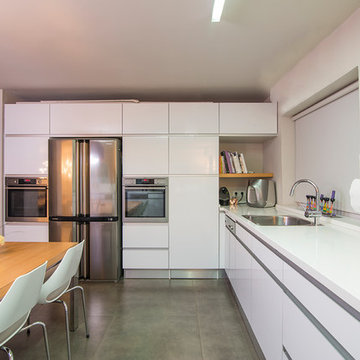
 Yetti Slasky, Inspiring Interiors in Israel
Inspiration for a large contemporary u-shaped grey floor eat-in kitchen remodel in Tel Aviv area with flat-panel cabinets, a large table, white cabinets, quartz countertops, paneled appliances, white backsplash and glass tile backsplash
clean look - lava stone counters - va_darling
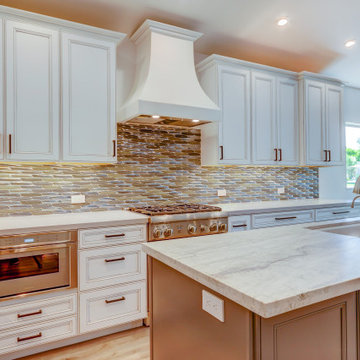 Hunt's Kitchen Design
This kitchen has a lot of visual interest for your typical "transitional" kitchen. The cabinets are flat panel, but with a paint and glaze that highlights the kitchen cabinets. The island is a contrasting gray. The floors are a light engineered hardwood and the backsplash is a glass pattern sheet. Enjoy!
#kitchen #design #cabinets #kitchencabinets #kitchendesign #trends #kitchentrends #designtrends #modernkitchen #moderndesign #transitionaldesign #transitionalkitchens #farmhousekitchen #farmhousedesign #scottsdalekitchens #scottsdalecabinets #scottsdaledesign #phoenixkitchen #phoenixdesign #phoenixcabinets #kitchenideas #designideas #kitchendesignideas
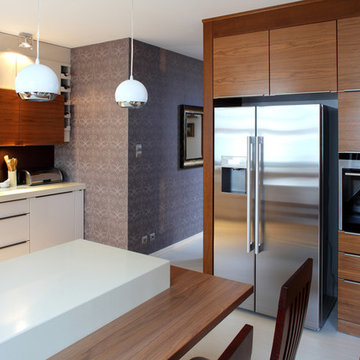
 La Costa Cabinets & Design
Example of a trendy u-shaped ceramic tile eat-in kitchen design in San Diego with a peninsula, flat-panel cabinets, white cabinets, quartz countertops, brown backsplash, glass sheet backsplash, stainless steel appliances and a single-bowl sink
52