
Search results for "Sheet u" in Home Design Ideas
 chadbourne + doss architects

A new Seattle modern house designed by chadbourne + doss architects houses a couple and their 18 bicycles. 3 floors connect indoors and out and provide panoramic views of Lake Washington. The stair uses reclaimed wood and steel. The stair winds around an interior wall of backlit translucent fiberglass.
photo by Benjamin Benschneider
 Bunker Workshop
Matt Delphenich
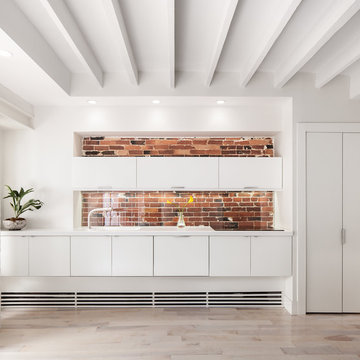
Eat-in kitchen - small modern single-wall light wood floor eat-in kitchen idea in Boston with an integrated sink, flat-panel cabinets, white cabinets, solid surface countertops, glass sheet backsplash, paneled appliances and no island
Eat-in kitchen - small modern single-wall light wood floor eat-in kitchen idea in Boston with an integrated sink, flat-panel cabinets, white cabinets, solid surface countertops, glass sheet backsplash, paneled appliances and no island
 Melinda Mandell Interior Design
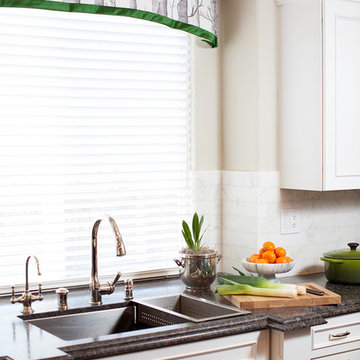
Example of a large classic u-shaped dark wood floor enclosed kitchen design in San Francisco with an undermount sink, recessed-panel cabinets, white cabinets, granite countertops, white backsplash, stone tile backsplash, stainless steel appliances and an island
Find the right local pro for your project
 Inspired Designs
Velina Davidson

Open concept kitchen - mid-sized cottage u-shaped dark wood floor open concept kitchen idea in Dallas with a farmhouse sink, raised-panel cabinets, white cabinets, marble countertops, white backsplash, glass sheet backsplash, stainless steel appliances and two islands
Open concept kitchen - mid-sized cottage u-shaped dark wood floor open concept kitchen idea in Dallas with a farmhouse sink, raised-panel cabinets, white cabinets, marble countertops, white backsplash, glass sheet backsplash, stainless steel appliances and two islands
 Inspired Closets of Charleston

Inspiration for a mid-sized transitional u-shaped slate floor and gray floor kitchen pantry remodel in Charleston with flat-panel cabinets, white cabinets, marble countertops, white backsplash and glass tile backsplash
 Powell Construction
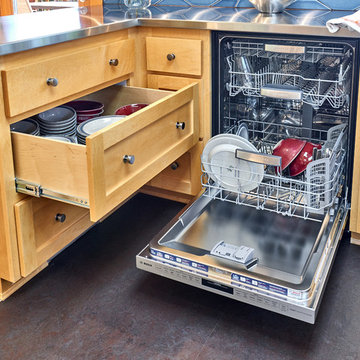
Details: Dishes, once stored in upper cabinets, are now located in base cabinet drawers — a request by the client for aging in place. Heavy duty drawer hardware makes for easy operation. While it looks a bit tight, the adjacency to the dishwasher functions very well, our client reports. The flooring is sheet Marmoleum, and serves to nicely set apart the kitchen from adjacent spaces.
 Barbara Grushow Designs Inc.
Jim Bartsch Photography
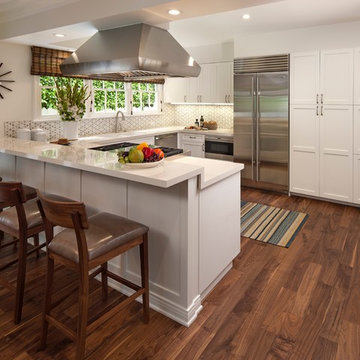
Kitchen - transitional u-shaped dark wood floor and brown floor kitchen idea in Los Angeles with shaker cabinets, white cabinets, stainless steel appliances, a peninsula, multicolored backsplash and an undermount sink
Kitchen - transitional u-shaped dark wood floor and brown floor kitchen idea in Los Angeles with shaker cabinets, white cabinets, stainless steel appliances, a peninsula, multicolored backsplash and an undermount sink


 Tell Projects

Open concept kitchen - large transitional u-shaped laminate floor and brown floor open concept kitchen idea in Houston with an undermount sink, shaker cabinets, white cabinets, quartzite countertops, gray backsplash, subway tile backsplash, stainless steel appliances, an island and white countertops
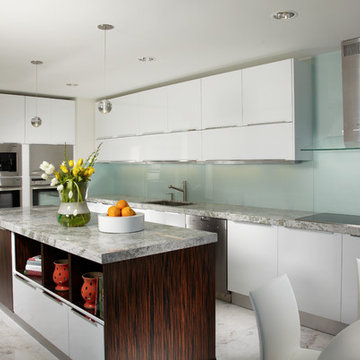
 J Design Group - Interior Designers Miami - Modern
J Design Group
The Interior Design of your Kitchen is a very important part of your daily living and your home dream project.
There are many ways to bring a small or large kitchen space to one of the most pleasant and beautiful important areas in your daily life.
You can go over some of our award winner kitchen pictures and see all different projects created with most exclusive products available today.
Your friendly Interior design firm in Miami at your service.
Contemporary - Modern Interior designs.
Top Interior Design Firm in Miami – Coral Gables.
Kitchen,
Kitchens,
Bedroom,
Bedrooms,
Bed,
Queen bed,
King Bed,
Single bed,
House Interior Designer,
House Interior Designers,
Home Interior Designer,
Home Interior Designers,
Residential Interior Designer,
Residential Interior Designers,
Modern Interior Designers,
Miami Beach Designers,
Best Miami Interior Designers,
Miami Beach Interiors,
Luxurious Design in Miami,
Top designers,
Deco Miami,
Luxury interiors,
Miami modern,
Interior Designer Miami,
Contemporary Interior Designers,
Coco Plum Interior Designers,
Miami Interior Designer,
Sunny Isles Interior Designers,
Pinecrest Interior Designers,
Interior Designers Miami,
J Design Group interiors,
South Florida designers,
Best Miami Designers,
Miami interiors,
Miami décor,
Miami Beach Luxury Interiors,
Miami Interior Design,
Miami Interior Design Firms,
Beach front,
Top Interior Designers,
top décor,
Top Miami Decorators,
Miami luxury condos,
Top Miami Interior Decorators,
Top Miami Interior Designers,
Modern Designers in Miami,
modern interiors,
Modern,
Pent house design,
white interiors,
Miami, South Miami, Miami Beach, South Beach, Williams Island, Sunny Isles, Surfside, Fisher Island, Aventura, Brickell, Brickell Key, Key Biscayne, Coral Gables, CocoPlum, Coconut Grove, Pinecrest, Miami Design District, Golden Beach, Downtown Miami, Miami Interior Designers, Miami Interior Designer, Interior Designers Miami, Modern Interior Designers, Modern Interior Designer, Modern interior decorators, Contemporary Interior Designers, Interior decorators, Interior decorator, Interior designer, Interior designers, Luxury, modern, best, unique, real estate, decor
J Design Group – Miami Interior Design Firm – Modern – Contemporary
Contact us: (305) 444-4611
 Kristina Bruno
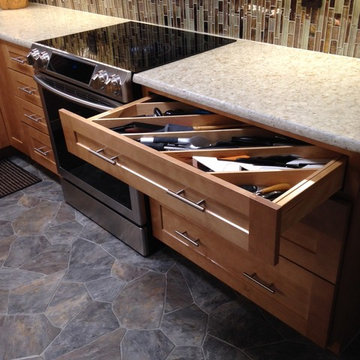
Inspiration for a large contemporary u-shaped vinyl floor enclosed kitchen remodel in Orlando with an undermount sink, shaker cabinets, light wood cabinets, quartz countertops, multicolored backsplash, glass sheet backsplash, stainless steel appliances and no island
 J Design Group - Interior Designers Miami - Modern
J Design Group
The Interior Design of your Kitchen is a very important part of your daily living and your home dream project.
There are many ways to bring a small or large kitchen space to one of the most pleasant and beautiful important areas in your daily life.
You can go over some of our award winner kitchen pictures and see all different projects created with most exclusive products available today.
Your friendly Interior design firm in Miami at your service.
Contemporary - Modern Interior designs.
Top Interior Design Firm in Miami – Coral Gables.
Kitchen,
Kitchens,
Bedroom,
Bedrooms,
Bed,
Queen bed,
King Bed,
Single bed,
House Interior Designer,
House Interior Designers,
Home Interior Designer,
Home Interior Designers,
Residential Interior Designer,
Residential Interior Designers,
Modern Interior Designers,
Miami Beach Designers,
Best Miami Interior Designers,
Miami Beach Interiors,
Luxurious Design in Miami,
Top designers,
Deco Miami,
Luxury interiors,
Miami modern,
Interior Designer Miami,
Contemporary Interior Designers,
Coco Plum Interior Designers,
Miami Interior Designer,
Sunny Isles Interior Designers,
Pinecrest Interior Designers,
Interior Designers Miami,
J Design Group interiors,
South Florida designers,
Best Miami Designers,
Miami interiors,
Miami décor,
Miami Beach Luxury Interiors,
Miami Interior Design,
Miami Interior Design Firms,
Beach front,
Top Interior Designers,
top décor,
Top Miami Decorators,
Miami luxury condos,
Top Miami Interior Decorators,
Top Miami Interior Designers,
Modern Designers in Miami,
modern interiors,
Modern,
Pent house design,
white interiors,
Miami, South Miami, Miami Beach, South Beach, Williams Island, Sunny Isles, Surfside, Fisher Island, Aventura, Brickell, Brickell Key, Key Biscayne, Coral Gables, CocoPlum, Coconut Grove, Pinecrest, Miami Design District, Golden Beach, Downtown Miami, Miami Interior Designers, Miami Interior Designer, Interior Designers Miami, Modern Interior Designers, Modern Interior Designer, Modern interior decorators, Contemporary Interior Designers, Interior decorators, Interior decorator, Interior designer, Interior designers, Luxury, modern, best, unique, real estate, decor
J Design Group – Miami Interior Design Firm – Modern – Contemporary
Contact us: (305) 444-4611
 Wilco Bos: Design + Remodels
Wilco Bos, LLC.
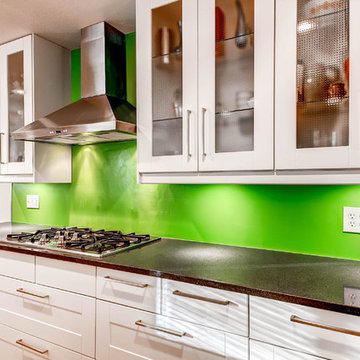
Mid-sized 1950s u-shaped medium tone wood floor eat-in kitchen photo in Denver with green backsplash, stainless steel appliances, a single-bowl sink, recessed-panel cabinets, white cabinets, wood countertops, glass sheet backsplash and an island
Mid-sized 1950s u-shaped medium tone wood floor eat-in kitchen photo in Denver with green backsplash, stainless steel appliances, a single-bowl sink, recessed-panel cabinets, white cabinets, wood countertops, glass sheet backsplash and an island
 Urban Rebuilders
Todd Hafermann Photography
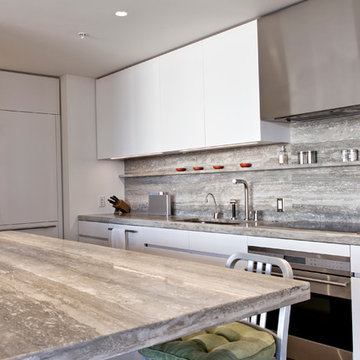
Example of a minimalist u-shaped enclosed kitchen design in Minneapolis with an undermount sink, flat-panel cabinets, white cabinets, stone slab backsplash, stainless steel appliances and gray backsplash
Example of a minimalist u-shaped enclosed kitchen design in Minneapolis with an undermount sink, flat-panel cabinets, white cabinets, stone slab backsplash, stainless steel appliances and gray backsplash

Sponsored
Sunbury, OH

J.Holderby - Renovations
Franklin County's Leading General Contractors - 2X Best of Houzz!
 Synonymous
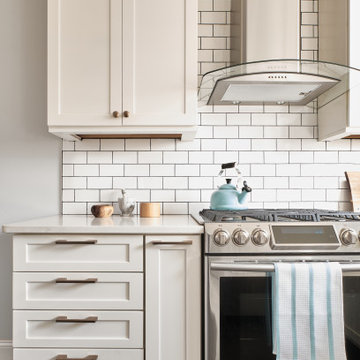
An outdated 1920's kitchen in Bayside Queens was turned into a refreshed, classic and timeless space that utilized the very limited space to its maximum capacity. The cabinets were once outdated and a dark brown that made the space look even smaller. Now, they are a bright white, accompanied by white subway tile, a light quartzite countertop and brushed brass hardware throughout. What made all the difference was the use of the dark porcelain floors as a great contrast to all the white. We were also diligent to keep the hold extractor a clear glass and stainless steel.
 PB Kitchen Design
Clothes hampers in laundry

Utility room - large scandinavian u-shaped medium tone wood floor utility room idea in Chicago with an undermount sink, flat-panel cabinets, gray cabinets, quartz countertops, gray walls and a side-by-side washer/dryer
Utility room - large scandinavian u-shaped medium tone wood floor utility room idea in Chicago with an undermount sink, flat-panel cabinets, gray cabinets, quartz countertops, gray walls and a side-by-side washer/dryer
 Brooks and Falotico Associates, Inc.
Jane Beiles

Example of a large trendy u-shaped dark wood floor eat-in kitchen design in New York with a single-bowl sink, stainless steel appliances, shaker cabinets, white cabinets, solid surface countertops, metallic backsplash and two islands
Example of a large trendy u-shaped dark wood floor eat-in kitchen design in New York with a single-bowl sink, stainless steel appliances, shaker cabinets, white cabinets, solid surface countertops, metallic backsplash and two islands
 Divine Design Center
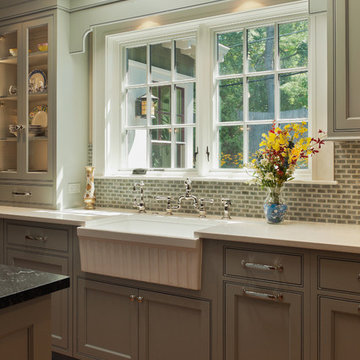
Example of a large transitional u-shaped medium tone wood floor eat-in kitchen design in Boston with a farmhouse sink, raised-panel cabinets, white cabinets, beige backsplash, stainless steel appliances and an island
Sponsored
Sunbury, OH
J.Holderby - Renovations
Franklin County's Leading General Contractors - 2X Best of Houzz!
 Steve Tull European Cabinetry

Notice how the white oak wood grain flows continuously across the door fronts. Nearly every other custom cabinetmaker will not go to this much trouble. Guess what this means: if I make a mistake or damage one during manufacture, I have to replace a whole batch. Ask me how I know this :(
 Mike Taylor Bespoke Kitchens
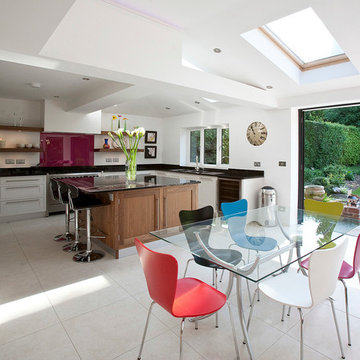
A kitchen design that's light, spacious, clean and functional, with fun elements in the glass splashback and colourful retro styled chairs. Open floating shelving, built-in double oven and a range style cooker complete the look.
Photos by Fraser Marr
 Synergy Design & Construction
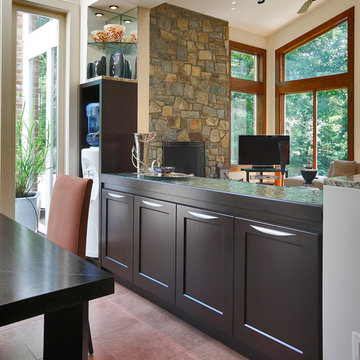
Large transitional u-shaped ceramic tile eat-in kitchen photo in DC Metro with an undermount sink, shaker cabinets, dark wood cabinets, granite countertops, yellow backsplash, glass sheet backsplash, stainless steel appliances and an island
45