
Search results for "Sheet u" in Home Design Ideas

 reDefine Home Design & Home Staging
Kitchen - mid-sized modern u-shaped medium tone wood floor kitchen idea in Raleigh with an undermount sink, flat-panel cabinets, black cabinets, solid surface countertops, white backsplash, glass sheet backsplash, stainless steel appliances and a peninsula

 K-Co Construction, Inc.
Example of a transitional u-shaped light wood floor kitchen pantry design in San Diego with an undermount sink, recessed-panel cabinets, medium tone wood cabinets, granite countertops, metallic backsplash, metal backsplash, stainless steel appliances and an island
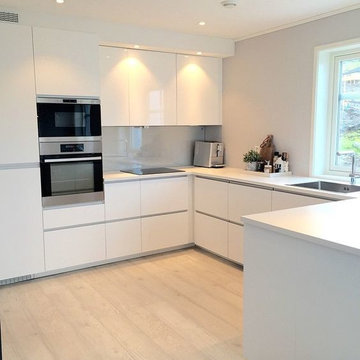
 Swan Construction LLC
Mid-sized trendy u-shaped light wood floor and brown floor kitchen photo in Houston with an undermount sink, flat-panel cabinets, white cabinets, quartz countertops, white backsplash, glass sheet backsplash, stainless steel appliances and no island
Find the right local pro for your project
 K-Co Construction, Inc.
Example of a transitional u-shaped light wood floor kitchen pantry design in San Diego with an undermount sink, recessed-panel cabinets, medium tone wood cabinets, granite countertops, metallic backsplash, metal backsplash, stainless steel appliances and an island
 Ivory & McHugh Architects, llc.
Photographer: Jeffrey Totaro

Eat-in kitchen - contemporary u-shaped eat-in kitchen idea in Philadelphia with an undermount sink, flat-panel cabinets, medium tone wood cabinets, gray backsplash, stainless steel appliances, quartz countertops and glass sheet backsplash
Eat-in kitchen - contemporary u-shaped eat-in kitchen idea in Philadelphia with an undermount sink, flat-panel cabinets, medium tone wood cabinets, gray backsplash, stainless steel appliances, quartz countertops and glass sheet backsplash
 Design Alliance
Marisa Martinez Photography www.mmpho.co
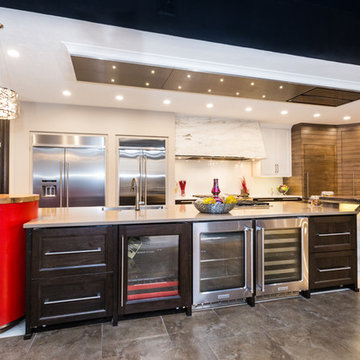
Eat-in kitchen - large contemporary u-shaped porcelain tile eat-in kitchen idea in Albuquerque with an integrated sink, quartz countertops, glass sheet backsplash, stainless steel appliances, an island, shaker cabinets, dark wood cabinets and white backsplash
Eat-in kitchen - large contemporary u-shaped porcelain tile eat-in kitchen idea in Albuquerque with an integrated sink, quartz countertops, glass sheet backsplash, stainless steel appliances, an island, shaker cabinets, dark wood cabinets and white backsplash

 Surroundings by Natureworks+
This marble waterfall island is the height of luxury. It's paired with modern bar seating and features a high-tech Miele induction cooktop and sink built in.


 JML Remodeling Inc
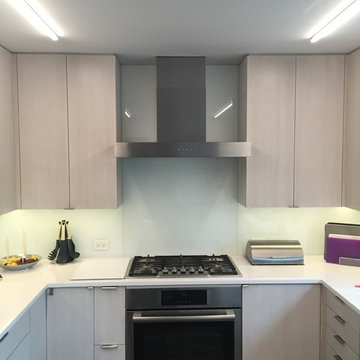
Inspiration for a mid-sized contemporary u-shaped kitchen remodel in Chicago with an undermount sink, flat-panel cabinets, light wood cabinets, quartz countertops, green backsplash, glass sheet backsplash and stainless steel appliances
 JML Remodeling Inc
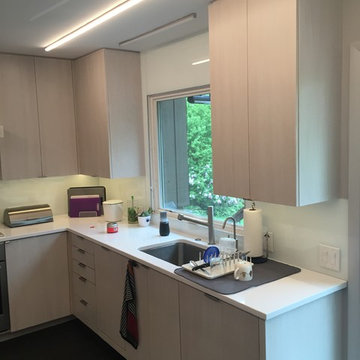
Mid-sized trendy u-shaped kitchen photo in Chicago with an undermount sink, flat-panel cabinets, light wood cabinets, quartz countertops, green backsplash, glass sheet backsplash and stainless steel appliances
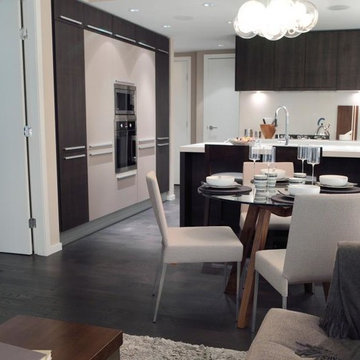
 NW Eco Wood by LA Enterprises LLC
Mid-sized minimalist u-shaped dark wood floor and brown floor eat-in kitchen photo in San Diego with an undermount sink, flat-panel cabinets, dark wood cabinets, solid surface countertops, white backsplash, glass sheet backsplash, paneled appliances and an island
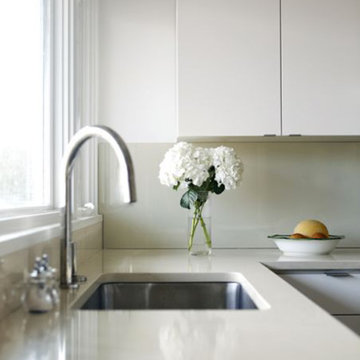
 User
UserExample of a mid-sized transitional u-shaped dark wood floor and brown floor eat-in kitchen design in New York with an undermount sink, flat-panel cabinets, white cabinets, solid surface countertops, white backsplash, glass sheet backsplash and stainless steel appliances
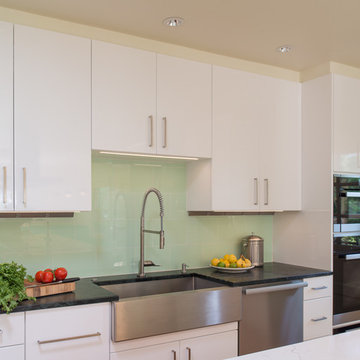 Surroundings by Natureworks+
This fully integrated kitchen is both stylish and highly functional. The sheet glass backsplash adds style, and the huge sink is a cook's dream!
Large trendy u-shaped medium tone wood floor and brown floor eat-in kitchen photo in Indianapolis with a farmhouse sink, flat-panel cabinets, white cabinets, marble countertops, green backsplash, glass sheet backsplash, paneled appliances and an island
Large trendy u-shaped medium tone wood floor and brown floor eat-in kitchen photo in Indianapolis with a farmhouse sink, flat-panel cabinets, white cabinets, marble countertops, green backsplash, glass sheet backsplash, paneled appliances and an island
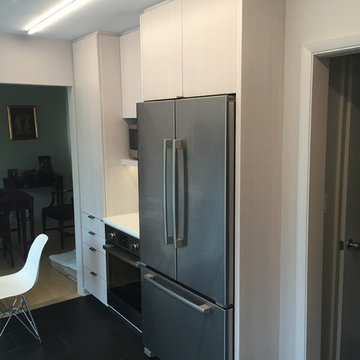 JML Remodeling Inc
Inspiration for a mid-sized contemporary u-shaped kitchen remodel in Chicago with an undermount sink, flat-panel cabinets, light wood cabinets, quartz countertops, green backsplash, glass sheet backsplash and stainless steel appliances

Sponsored
Fredericksburg, OH

High Point Cabinets
Columbus' Experienced Custom Cabinet Builder | 4x Best of Houzz Winner
 The Bath and Kitchen Showplace
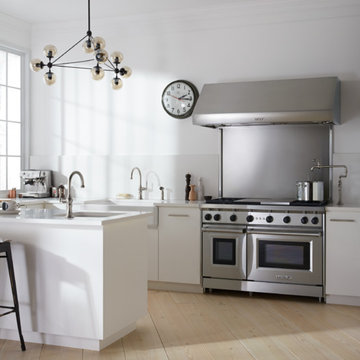
Kitchen - mid-sized contemporary u-shaped light wood floor and beige floor kitchen idea in Houston with flat-panel cabinets, white cabinets, solid surface countertops, stainless steel appliances, a peninsula, an undermount sink, white backsplash and glass sheet backsplash
 Surroundings by Natureworks+
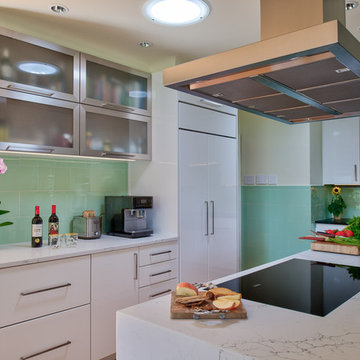
A gorgeous marble waterfall counter and center island, with a floating range hood and green glass sheet backsplash. Inset range. This look is modern and whimsical!
 JML Remodeling Inc
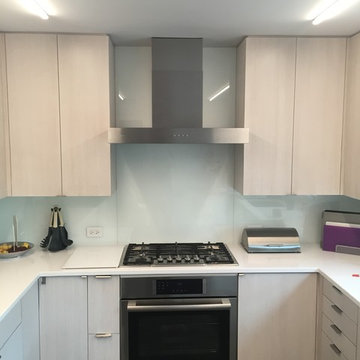
Inspiration for a mid-sized contemporary u-shaped kitchen remodel in Chicago with an undermount sink, flat-panel cabinets, light wood cabinets, quartz countertops, green backsplash, glass sheet backsplash and stainless steel appliances
 JML Remodeling Inc
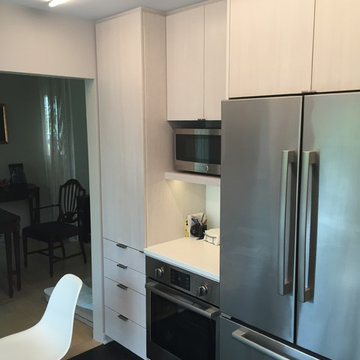
Inspiration for a mid-sized contemporary u-shaped kitchen remodel in Chicago with an undermount sink, flat-panel cabinets, light wood cabinets, quartz countertops, green backsplash, glass sheet backsplash and stainless steel appliances

Sponsored
Fredericksburg, OH
High Point Cabinets
Columbus' Experienced Custom Cabinet Builder | 4x Best of Houzz Winner
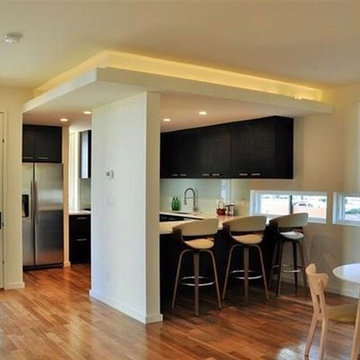 reDefine Home Design & Home Staging
Inspiration for a mid-sized modern u-shaped medium tone wood floor kitchen remodel in Raleigh with an undermount sink, flat-panel cabinets, black cabinets, solid surface countertops, white backsplash, glass sheet backsplash, stainless steel appliances and a peninsula
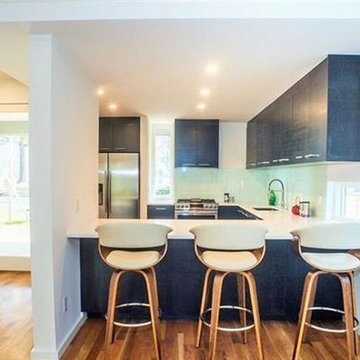 reDefine Home Design & Home Staging
Mid-sized minimalist u-shaped medium tone wood floor kitchen photo in Raleigh with an undermount sink, flat-panel cabinets, black cabinets, solid surface countertops, white backsplash, glass sheet backsplash, stainless steel appliances and a peninsula

 barlow reid design
Kerri Torrey Photography
Example of a transitional gray floor dedicated laundry room design in Toronto with an undermount sink, shaker cabinets, white cabinets, gray walls, a side-by-side washer/dryer and white countertops
Example of a transitional gray floor dedicated laundry room design in Toronto with an undermount sink, shaker cabinets, white cabinets, gray walls, a side-by-side washer/dryer and white countertops
8