
Search results for "Sheet u" in Home Design Ideas
 Bailey General Contracting Co, Inc.
Justin Casey Photography

Inspiration for a contemporary u-shaped white floor eat-in kitchen remodel in San Francisco with an undermount sink, flat-panel cabinets, dark wood cabinets, blue backsplash, glass sheet backsplash, stainless steel appliances, a peninsula and gray countertops
Inspiration for a contemporary u-shaped white floor eat-in kitchen remodel in San Francisco with an undermount sink, flat-panel cabinets, dark wood cabinets, blue backsplash, glass sheet backsplash, stainless steel appliances, a peninsula and gray countertops
 Kitchen Master Design & Remodeling LLC

Example of a trendy u-shaped light wood floor and beige floor kitchen design in DC Metro with a farmhouse sink, white backsplash, glass sheet backsplash, black appliances, a peninsula and white countertops
 By Design

Inspiration for a large contemporary u-shaped light wood floor open concept kitchen remodel in Sacramento with shaker cabinets, dark wood cabinets, multicolored backsplash, matchstick tile backsplash, stainless steel appliances, a peninsula, an undermount sink and quartz countertops
Find the right local pro for your project
 Solomon Interior Design, Inc.
Chipper Hatter
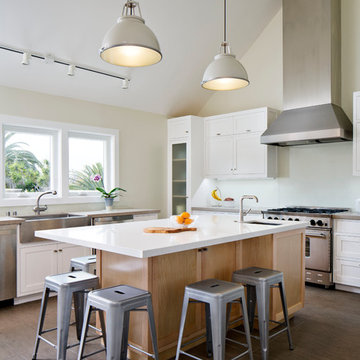
Kitchen - contemporary u-shaped kitchen idea in San Diego with a farmhouse sink, shaker cabinets, white cabinets, white backsplash, stainless steel appliances and glass sheet backsplash
Kitchen - contemporary u-shaped kitchen idea in San Diego with a farmhouse sink, shaker cabinets, white cabinets, white backsplash, stainless steel appliances and glass sheet backsplash
 The Troop Group
Photography: Grey Crawford

Example of a small trendy u-shaped porcelain tile kitchen design in Los Angeles with an integrated sink, flat-panel cabinets, light wood cabinets, quartzite countertops, beige backsplash, glass sheet backsplash, paneled appliances and an island
Example of a small trendy u-shaped porcelain tile kitchen design in Los Angeles with an integrated sink, flat-panel cabinets, light wood cabinets, quartzite countertops, beige backsplash, glass sheet backsplash, paneled appliances and an island
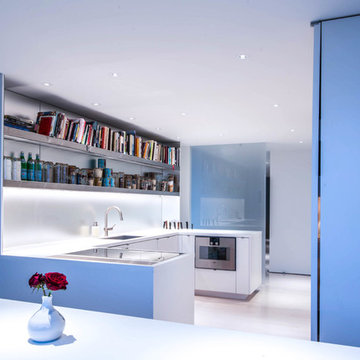
Mid-sized trendy u-shaped white floor kitchen photo in DC Metro with an undermount sink, white cabinets, solid surface countertops, white backsplash, glass sheet backsplash, stainless steel appliances and flat-panel cabinets
 User
UserJustin Martin Photography LLC. Rights Reserved.

Example of a transitional u-shaped medium tone wood floor and brown floor kitchen design in Denver with shaker cabinets, white cabinets, green backsplash, glass sheet backsplash, stainless steel appliances, an island and beige countertops
Example of a transitional u-shaped medium tone wood floor and brown floor kitchen design in Denver with shaker cabinets, white cabinets, green backsplash, glass sheet backsplash, stainless steel appliances, an island and beige countertops

Sponsored
Fredericksburg, OH

High Point Cabinets
Columbus' Experienced Custom Cabinet Builder | 4x Best of Houzz Winner
 JAMES V. COANE & ASSOCIATES, ARCHITECTS
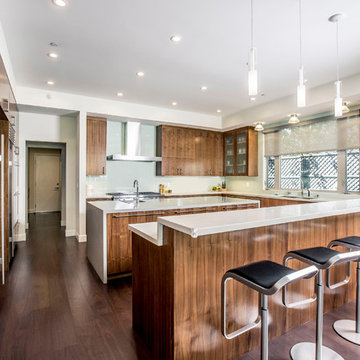
Example of a trendy u-shaped dark wood floor and brown floor kitchen design in Los Angeles with an undermount sink, flat-panel cabinets, medium tone wood cabinets, glass sheet backsplash, stainless steel appliances, two islands and white countertops
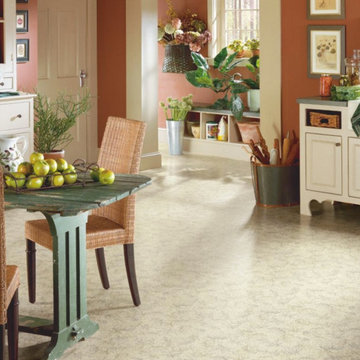
 The Floor Store
Eat-in kitchen - mid-sized southwestern u-shaped vinyl floor eat-in kitchen idea in San Francisco with a farmhouse sink, shaker cabinets, white cabinets, solid surface countertops, gray backsplash, ceramic backsplash, stainless steel appliances and an island

 Holiday Kitchens
Kitchen - contemporary u-shaped concrete floor and gray floor kitchen idea in Minneapolis with an undermount sink, flat-panel cabinets, medium tone wood cabinets, white backsplash, glass sheet backsplash, stainless steel appliances, an island and white countertops

 Marc Newman Architect
Eat-in kitchen - mid-century modern u-shaped medium tone wood floor and brown floor eat-in kitchen idea in San Francisco with an integrated sink, flat-panel cabinets, light wood cabinets, stainless steel countertops, blue backsplash, glass sheet backsplash, stainless steel appliances, an island and gray countertops
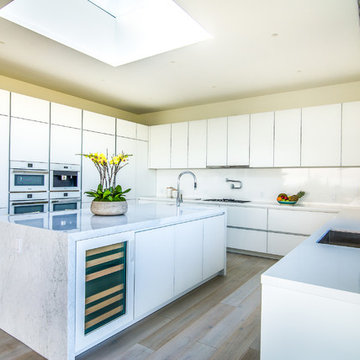
 Allen Construction
Contemporary Kitchen with white granite stone on island + Caesarstone countertops.
Photography: Nolasco Studios
Example of a mid-sized trendy u-shaped light wood floor and beige floor eat-in kitchen design in Los Angeles with an undermount sink, flat-panel cabinets, white cabinets, quartz countertops, white backsplash, white appliances, an island, white countertops and glass sheet backsplash
Example of a mid-sized trendy u-shaped light wood floor and beige floor eat-in kitchen design in Los Angeles with an undermount sink, flat-panel cabinets, white cabinets, quartz countertops, white backsplash, white appliances, an island, white countertops and glass sheet backsplash

 Michael Lewis Architects PC
Example of a mid-sized trendy u-shaped light wood floor and beige floor eat-in kitchen design in New York with flat-panel cabinets, white cabinets, white backsplash, an island, glass sheet backsplash, white countertops, an undermount sink, quartzite countertops and white appliances


 Poggenpohl Chicago

Example of a trendy u-shaped medium tone wood floor and orange floor kitchen design in Chicago with a double-bowl sink, open cabinets, gray backsplash, glass sheet backsplash, colored appliances and two islands

 Hogue Interior Design LLC
Inspiration for a small transitional u-shaped painted wood floor eat-in kitchen remodel in New York with an undermount sink, recessed-panel cabinets, stainless steel appliances, a peninsula, granite countertops, white backsplash and glass sheet backsplash
 The Floor Store
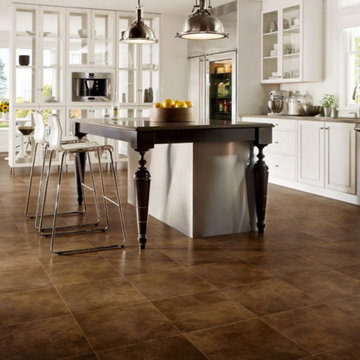
Inspiration for a mid-sized southwestern u-shaped vinyl floor eat-in kitchen remodel in San Francisco with a farmhouse sink, shaker cabinets, white cabinets, solid surface countertops, white backsplash, subway tile backsplash, stainless steel appliances and an island
 Pinnacle Architectural Studio

Example of a trendy u-shaped gray floor seated home bar design in Las Vegas with an undermount sink, flat-panel cabinets, black cabinets, black backsplash and glass sheet backsplash


 Bayon Design Studio Inc.


This kitchen is harmonious with adjacent spaces to bring in a touch of aqua and reintroducing a brown tone which repeats at the stairs and living room wall. The kitchen is an architectural statement with hidden and motorized cabinets.
 Voce Di ID
Inspiration for a large contemporary single-wall beige floor and laminate floor open concept kitchen remodel in Miami with flat-panel cabinets, light wood cabinets, blue backsplash, an island, an undermount sink, glass sheet backsplash and stainless steel appliances
 Selle Valley Construction, Inc.

Custom designed hanging glass cabinets frame in this view of the kitchen from the dining room. Centered below the cabinets is the larger of the two kitchen islands, both were constructed with reclaimed barn wood in the herringbone pattern and granite countertops. Each island include a custom-made copper farmhouse sink. The cabinets in the rear of the kitchen are also custom-made and were constructed out of oak, while alder was used for the horizontal slats. To the left of the island is the wine wall, with french glass doors, and brass pulls to match the ones on the fridge and freezer.
Photography by Marie-Dominique Verdier
4