
Search results for "Sheets display" in Home Design Ideas
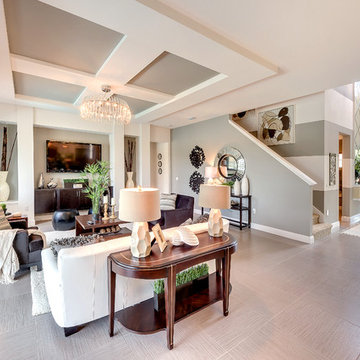
 HOMES BY TOWNE
Example of a large trendy formal and open concept living room design in Tampa with gray walls and a media wall

 Denise Quade Design
Open cubbies were placed near the back door in this mudroom / laundry room. The vertical storage is shoe storage and the horizontal storage is great space for baskets and dog storage. A metal sheet pan from a local hardware store was framed for displaying artwork. The bench top is stained to hide wear and tear. The coat hook rail was a DIY project the homeowner did to add a bit of whimsy to the space.
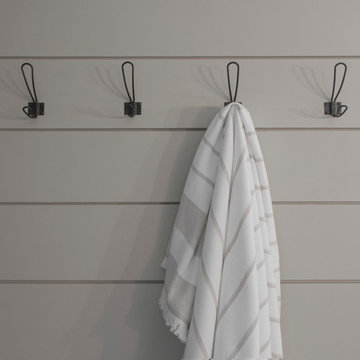
 HAVEN design+building llc
Hand made hooks form the UK are an efficient use of space for drying towels. This stylish update for a family bathroom in a Vermont country house involved a complete reconfiguration of the layout to allow for a built-in linen closet, a 42" wide soaking tub/shower and a double vanity. The reclaimed pine vanity and iron hardware play off the patterned tile floor and ship lap walls for a contemporary eclectic mix.
Find the right local pro for your project

 Haven Design and Construction
Matthew Niemann Photography
Kitchen - transitional kitchen idea in Austin
Kitchen - transitional kitchen idea in Austin
 Wehrung’s Lumber and Home Center
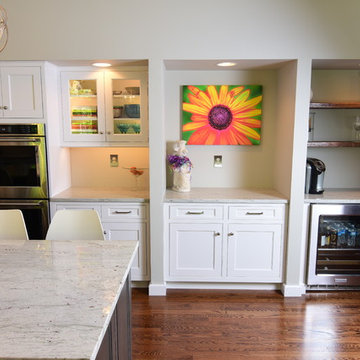
Eat-in kitchen - large contemporary u-shaped medium tone wood floor eat-in kitchen idea in Philadelphia with recessed-panel cabinets, white cabinets, an island, an undermount sink, granite countertops and stainless steel appliances
 Tara Veith Design, LLC

We transformed an awkward bowling alley into an elegant and gracious kitchen that works for a couple or a grand occasion. The prep island is compact but still provides 24" under-counter refrigerator drawers, a large prep sink with pull-out garbage underneath. The cabinet facing the range has in-drawer knife storage with cutting board/cookie sheet storage below.
 AXIS ARCHITECTS
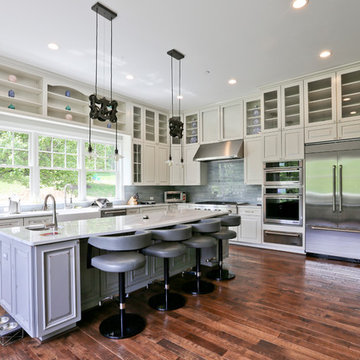
Huge farmhouse u-shaped dark wood floor and brown floor open concept kitchen photo in DC Metro with a farmhouse sink, raised-panel cabinets, white cabinets, quartz countertops, gray backsplash, porcelain backsplash, stainless steel appliances and an island


 Tracey Stephens Design, LLC

Small (144 square feet) kitchen packed with storage and style.
Small transitional u-shaped linoleum floor and multicolored floor enclosed kitchen photo in New York with an undermount sink, recessed-panel cabinets, blue cabinets, quartz countertops, blue backsplash, ceramic backsplash, stainless steel appliances, no island and white countertops
Small transitional u-shaped linoleum floor and multicolored floor enclosed kitchen photo in New York with an undermount sink, recessed-panel cabinets, blue cabinets, quartz countertops, blue backsplash, ceramic backsplash, stainless steel appliances, no island and white countertops
 Jules Duffy Designs

Family kitchen for busy parents and children to gather and share their day. A kitchen perfect for catching up with friends, baking cookies with grandkids, trying new recipes and recreating old favorites.
 Freund Studio

The fireplace is open to the living and dining room and serves as a divider and art display. The panels are "faux" patina'd copper, applied to sheet metal panels. The wood chairs are Frank Gehry designs. The tables between the chairs are custom furniture by Freund Studio.
Dan Freund
 CUSTOM CRAFT - Design Build Remodel
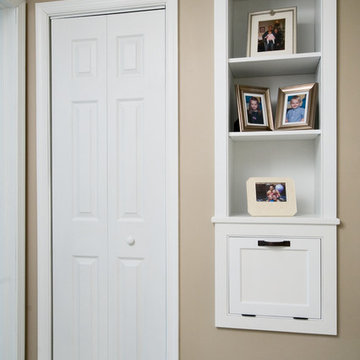
This photo shows the laundry chute and built-in shelves we created in the upstairs hallway. The chute connects to the laundry which we relocated to the basement. Placing the built-in shelves above the chute adds an attractive feature that helps to hide the utilitarian device.
 Eisenmann Architecture
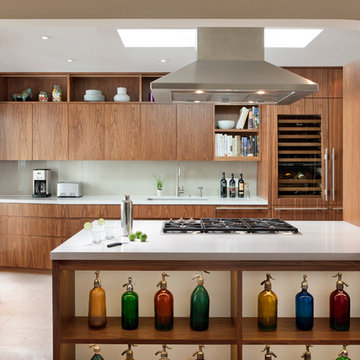
Large trendy single-wall travertine floor and beige floor enclosed kitchen photo in San Francisco with an undermount sink, flat-panel cabinets, dark wood cabinets, quartz countertops, glass sheet backsplash, paneled appliances, an island and white countertops
 KraftMaster Renovations
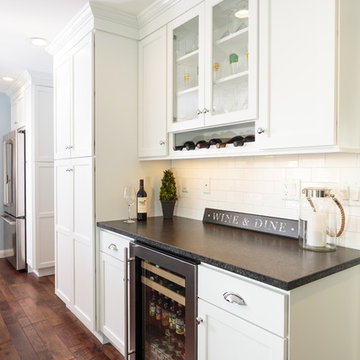
Wet bar area with white cabinets and black counter top. Glass cabinets to display valuables and glasses in addition to the wine refrigerator and wine rack make this a beautiful and accessible space to fix a drink.
Blackstock Photography

 Water Studio

This substantial 7 ft. diameter custom black granite bowl fountain celebrates the motor court arrival experience of a private Beverly Hills estate. Circular laminar sheets of water overflow from the central nozzle into a bed of Mexican river rocks. Underwater white LEDs lights illuminate the falling water to create an additional visual display in the evening.
 INDECO Interior Design Company

This retro kitchen takes us back in time to the 50-60s. Our client wanted to be taken back to his childhood. We recreated a fun cafe with whimsical accents.
The cabinets are painted Stonebridge with a matte finish.
The cabinets were topped with Quartz from Cambria in the Armitage finish.
The backsplash is a retro style 4x4 tiles in a white finish with a black pencil detail.
A retro table and chairs offer a place to sit and take it all in.
Open shelves allowed the homeowner to display his collectibles.
Cafe curtains were added to finish the look.
The Ice Cream Parlor received glass doors to showcase the homeowners collection of ice cream dishes and glasses. A small cafe table with retro chair and a red plaid table cloth add a touch of whimsey. Open shelves allowed the homeowner to display his collections.
 Tara Veith Design, LLC

We transformed an awkward bowling alley into an elegant and gracious kitchen that works for a couple or a grand occasion. The prep island is compact but still provides 24" under-counter refrigerator drawers, a large prep sink with pull-out garbage underneath. The cabinet facing the range has in-drawer knife storage with cutting board/cookie sheet storage below.
 Tonya Neihardt
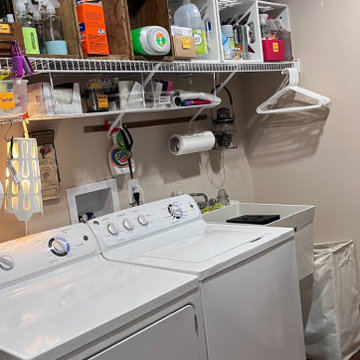
Client had a few items from a family business that she wanted to display but didn't want in her living spaces. We opted to make the laundry room her tribute space. The wood crates were repurposed for laundry soap storage. The clients dog eats in the laundry room so his food is stored in and under the utility sink. There are two cloth hampers with two compartments each on either side of the room for whites, darks, gentle care, and towels/linens. We added to her storage by hanging wire shelves underneath the wire shelf and small items are stored there for easy access -- dryer sheets, dusting cloths, essential oils for wool dryer balls, stain remover, dog medicines and towels.


 Dream Coast Builders
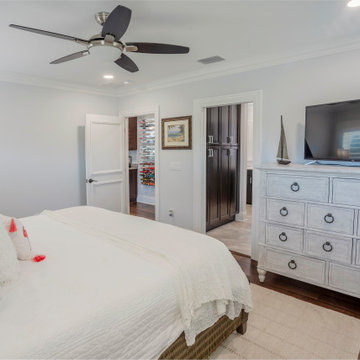
The bedroom boasted elegant dark brown wood flooring, which not only added a touch of sophistication but also provided a comfortable surface for bare feet. Above, ceiling fans gently whirred, their soft breeze bringing an airy feel to the room.
A comfortable double bed took center stage, adorned with cotton bed sheets that were as soft as a cloud, and a wool blanket carefully folded at the foot for those cooler nights. The bed pillows were plump and inviting, ready to provide the utmost comfort.
To entertain himself, Jon had a sleek TV mounted on a white TV stand, where he could enjoy his favorite shows and movies. The TV table was adorned with a few personal items, like a cherished wall-mounted acrylic photo frame displaying fond memories. It added a personal touch to the room, evoking smiles every time he glanced at it.
The bedroom's aesthetics were further enhanced by the contrast of white bed sheets against the dark brown wood flooring. The window blinds allowed just the right amount of natural light to filter in, creating a warm, ambient atmosphere. Above the bed, a wall frame caught the eye, serving as a conversation piece.
It was indeed a room where Jon could escape the demands of the day and embrace the serenity of the evening. The interplay of textures, colors, and personal touches made it a space that reflected Jon's personality, providing a peaceful refuge from the outside world.
 Water Studio

This substantial 7 ft. diameter custom black granite bowl fountain celebrates the motor court arrival experience of a private Beverly Hills estate. Circular laminar sheets of water overflow from the central nozzle into a bed of Mexican river rocks. Underwater white LEDs lights illuminate the falling water to create an additional visual display in the evening.
 INDECO Interior Design Company

This retro kitchen takes us back in time to the 50-60s. Our client wanted to be taken back to his childhood. We recreated a fun cafe with whimsical accents.
The cabinets are painted Stonebridge with a matte finish.
The cabinets were topped with Quartz from Cambria in the Armitage finish.
The backsplash is a retro style 4x4 tiles in a white finish with a black pencil detail.
A retro table and chairs offer a place to sit and take it all in.
Open shelves allowed the homeowner to display his collectibles.
Cafe curtains were added to finish the look.
The Ice Cream Parlor received glass doors to showcase the homeowners collection of ice cream dishes and glasses. A small cafe table with retro chair and a red plaid table cloth add a touch of whimsey. Open shelves allowed the homeowner to display his collections.
21