
Search results for "Sheets display" in Home Design Ideas
 Saltwater Kitchen & Bath Studio
Michael Kaskel

Mid-sized transitional master beige tile and glass sheet porcelain tile and beige floor corner shower photo in Jacksonville with recessed-panel cabinets, green cabinets, a one-piece toilet, gray walls, an undermount sink, terrazzo countertops, a hinged shower door and white countertops
Mid-sized transitional master beige tile and glass sheet porcelain tile and beige floor corner shower photo in Jacksonville with recessed-panel cabinets, green cabinets, a one-piece toilet, gray walls, an undermount sink, terrazzo countertops, a hinged shower door and white countertops
 DEANE Inc | Distinctive Design & Cabinetry

A DEANE client returned in 2022 for an update to their kitchen remodel project from 2006. This incredible transformation was driven by the desire to create a glamorous space for entertaining. Taking the space that used to be an office, walls were taken down to allow the new bar and tasting table to be integrated into the kitchen and living area. A climate-controlled glass wine cabinet with knurled brass handles elegantly displays bottles and defines the space while still allowing it to feel light and airy. The bar boasts door-style “wave” cabinets in high-gloss black lacquer that seamlessly conceal beverage and bottle storage drawers and an ice maker. The open shelving with integrated LED lighting and satin brass edging anchor the marble countertop.
 Miland Home Construction, LLC
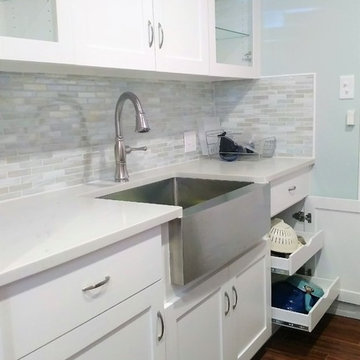
This small and quaint kitchen underwent a major makeover and come out beautifully. The client has always envisioned her dream kitchen, but what she did not know was that Miland Home Construction would make her dream come true! Relaxing hues of blue colored walls paired so well with the bluish-green glass backsplash. We completed updated all of their cabinetry to white shaker style cabinets to match along with glass front shaker doors for displaying all of her beautiful dishes. This kitchen has lots of storage space add-on such as these wonderful pull out pot racks to keep everything in order and for easy access while cooking. The hardwood floor bring out so much of the light colors to life with great contrast.
Find the right local pro for your project
 DEANE Inc | Distinctive Design & Cabinetry

A DEANE client returned in 2022 for an update to their kitchen remodel project from 2006. This incredible transformation was driven by the desire to create a glamorous space for entertaining. Taking the space that used to be an office, walls were taken down to allow the new bar and tasting table to be integrated into the kitchen and living area. A climate-controlled glass wine cabinet with knurled brass handles elegantly displays bottles and defines the space while still allowing it to feel light and airy. The bar boasts door-style “wave” cabinets in high-gloss black lacquer that seamlessly conceal beverage and bottle storage drawers and an ice maker. The open shelving with integrated LED lighting and satin brass edging anchor the marble countertop.
 Ranieri Construction LLC

Full view, from the family room, of the kitchen. The large, extended island has plenty of prep space, vegetable sink and seating for 4-6 all in one. White gooseneck faucets and components are a fresh alternative to brushed nickel. The expansive kitchen features white, raised panel cabinets with glass front uppers to give plenty of storage and display options. Black and white granite brings depth and plays well off of the glam chandelier and pendant lights. Replacing the old window, at the nook area, with a 4 panel slider showers the room with natural light. Wolf and Sub Zero appliances and built in wine cooler complete this dream kitchen.
 Shylo Preston Designs LLC
Focus Fort Worth Photography
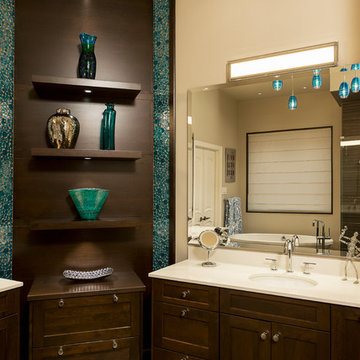
Example of a trendy master blue tile and glass sheet bathroom design in Dallas with an undermount sink, recessed-panel cabinets, dark wood cabinets, quartz countertops and beige walls
Example of a trendy master blue tile and glass sheet bathroom design in Dallas with an undermount sink, recessed-panel cabinets, dark wood cabinets, quartz countertops and beige walls
 Transitions Kitchens and Baths
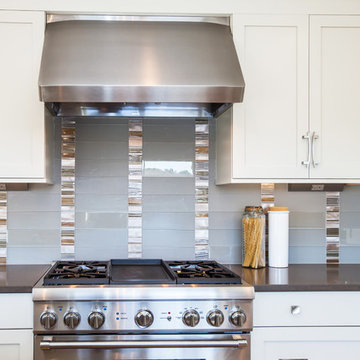
This transitional style kitchen design is a bright spot at the center of this home with soft white flat panel cabinetry. It is accented by a Ceasarstone quartz Lagos blue countertop and a gray backsplash in frosted glass with glass mosaic blend accents. The L-shaped island includes a floating table that is the perfect spot for casual dining or to enjoy the beautiful view over a cup of coffee. Packed with storage and workspace, this kitchen also benefits from glass front upper cabinets and open shelving in the island that leave space for display and contribute to the airy atmosphere. The design is finished off with stainless accents throughout, including the appliances, sink, and range hood.
Photos by Susan Hagstrom


 Transitions Kitchens and Baths
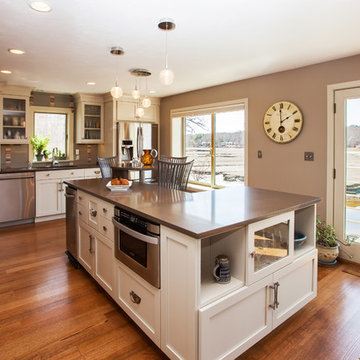
This transitional style kitchen design is a bright spot at the center of this home with soft white flat panel cabinetry. It is accented by a Ceasarstone quartz Lagos blue countertop and a gray backsplash in frosted glass with glass mosaic blend accents. The L-shaped island includes a floating table that is the perfect spot for casual dining or to enjoy the beautiful view over a cup of coffee. Packed with storage and workspace, this kitchen also benefits from glass front upper cabinets and open shelving in the island that leave space for display and contribute to the airy atmosphere. The design is finished off with stainless accents throughout, including the appliances, sink, and range hood.
Photos by Susan Hagstrom
 L/L Design - Build - Furnish

This kitchen received a major transformation in order to meet the clients needs of matching the kitchen with other rooms within the home. The dark wood matched the furniture in the living room, so we decided to continue with that color scheme throughout the project. Brushed nickel appliances and embellishments complimented the dark wood in a contemporary way, while the counter tops displayed a sense of elegancy.
Photos by Hannah Vehrs
 Martin Bros. Contracting, Inc.

The lower level is where you'll find the party, with the fully-equipped bar, wine cellar and theater room. Glass display case serves as the bar top for the beautifully finished custom bar. The bar is served by a full-size paneled-front Sub-Zero refrigerator, undercounter ice maker, a Fisher & Paykel DishDrawer & a Bosch Speed Oven.
General Contracting by Martin Bros. Contracting, Inc.; James S. Bates, Architect; Interior Design by InDesign; Photography by Marie Martin Kinney.
 Coastal Home Design Studio
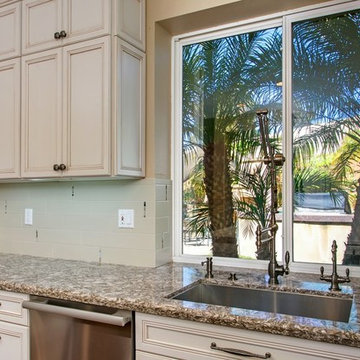
A laundry room flood gave opportunity for a brand new kitchen including an improved floor plan, new custom cabinets and fabulous organization. Creating separate work zones for this busy family was the key. The island houses all tools necessary for this avid baker. Including a hinged mixer shelf, pull out utensil bin and tray base cabinet. The wall layout has everything you need to prep and cook a gourmet meal. Reconfiguring the niche created additional pantry and baking pan storage. Adding seeded glass and mullions gave this client plenty of space to display her favorite items
 J&J Carpet One Floor & Home
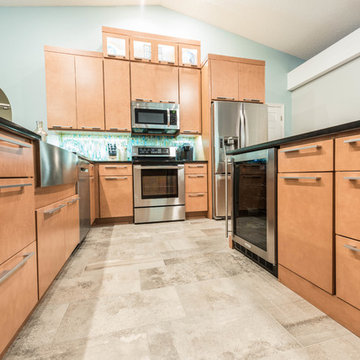
Designer Brittany Hutt specified Homecrest Cabinetry’s Rainer door style in the color Maple Ginger with a Wheat Finish. The kitchen and wet bar include stacked upper cabinets with lift up glass door fronts and inside LED lighting to highlight the décor displayed inside. For the countertops Pompeii Quartz in the color Black Magic was chosen. The cabinets were complete with sleek Off Center Pulls in a Matte Chrome Finish from Atlas Hardware.
For the foyer, living room and kitchen flooring, the homeowners worked with Brad Warburton. A 12x24 San Sevino tile in the color Greve from Marazzi was chosen and mimics the look of cement flooring, which enhances the modern design of the space.
 Specktacular Home Remodeling
We always recommend our clients think about how they will use their home in years to come - and that's just what this couple did! They were ready to remodel their master bathroom in their forever home and wanted to make sure they could enjoy it as long as possible. By removing the unused soaking tub, we were able to create a large, curbless walk-in shower with a relaxing area by the window. This master bathroom is the perfect size for this pair to enjoy now and in the future! And they even have extra room to display some of their sentimental art they've collected over the years. We really appreciate the opportunity to serve them and hope they enjoy the space for years to come.

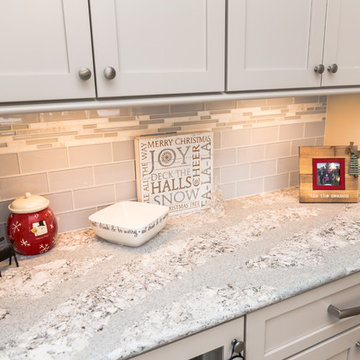
 Alfano Renovations | Kitchen & Bath Showroom
This kitchen was designed and renovated by the team at Alfano Renovations. We used high quality and high-end materials in this relatively small kitchen. The cabinets are a painted finish in a shaker style door and manufactured by Candlelight Cabinetry and the counters are by Cambria Quartz.
Alfano Renovations is a complete renovations company that has two showroom locations. One of the showrooms is located in Garwood, NJ and the other in Eatontown, NJ. Both showrooms display kitchen cabinets, kitchen and bath tile, plumbing fixtures and counters such as granite and quartz.
All photos are taken by @AmandaMohrPhoto on Instagram
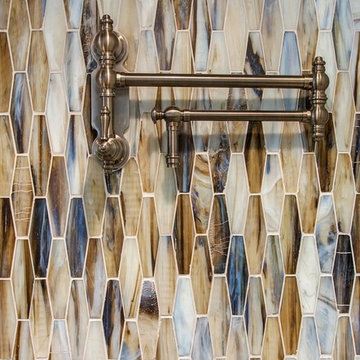 Coastal Home Design Studio
A laundry room flood gave opportunity for a brand new kitchen including an improved floor plan, new custom cabinets and fabulous organization. Creating separate work zones for this busy family was the key. The island houses all tools necessary for this avid baker. Including a hinged mixer shelf, pull out utensil bin and tray base cabinet. The wall layout has everything you need to prep and cook a gourmet meal. Reconfiguring the niche created additional pantry and baking pan storage. Adding seeded glass and mullions gave this client plenty of space to display her favorite items
 Pillar & Perch: Architects + Builders
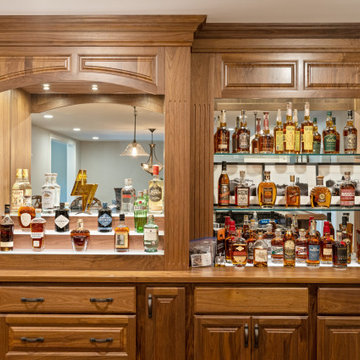
Natural bar with undercounted lighting.
Seated home bar - large traditional single-wall seated home bar idea with raised-panel cabinets, medium tone wood cabinets, wood countertops, glass sheet backsplash and brown countertops
Seated home bar - large traditional single-wall seated home bar idea with raised-panel cabinets, medium tone wood cabinets, wood countertops, glass sheet backsplash and brown countertops

 Specktacular Home Remodeling
We always recommend our clients think about how they will use their home in years to come - and that's just what this couple did! They were ready to remodel their master bathroom in their forever home and wanted to make sure they could enjoy it as long as possible. By removing the unused soaking tub, we were able to create a large, curbless walk-in shower with a relaxing area by the window. This master bathroom is the perfect size for this pair to enjoy now and in the future! And they even have extra room to display some of their sentimental art they've collected over the years. We really appreciate the opportunity to serve them and hope they enjoy the space for years to come.

Sponsored
Delaware, OH

Buckeye Basements, Inc.
Central Ohio's Basement Finishing ExpertsBest Of Houzz '13-'21
 Coastal Home Design Studio
A laundry room flood gave opportunity for a brand new kitchen including an improved floor plan, new custom cabinets and fabulous organization. Creating separate work zones for this busy family was the key. The island houses all tools necessary for this avid baker. Including a hinged mixer shelf, pull out utensil bin and tray base cabinet. The wall layout has everything you need to prep and cook a gourmet meal. Reconfiguring the niche created additional pantry and baking pan storage. Adding seeded glass and mullions gave this client plenty of space to display her favorite items
 Specktacular Home Remodeling
We always recommend our clients think about how they will use their home in years to come - and that's just what this couple did! They were ready to remodel their master bathroom in their forever home and wanted to make sure they could enjoy it as long as possible. By removing the unused soaking tub, we were able to create a large, curbless walk-in shower with a relaxing area by the window. This master bathroom is the perfect size for this pair to enjoy now and in the future! And they even have extra room to display some of their sentimental art they've collected over the years. We really appreciate the opportunity to serve them and hope they enjoy the space for years to come.
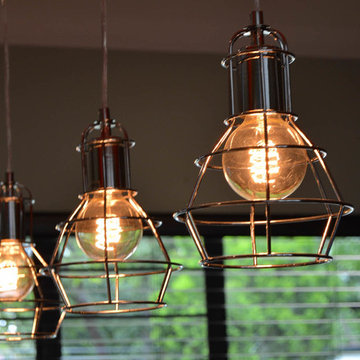
 Ergo Designer Kitchens and Cabinetry
Mixing it up – textures and colours. This modern rustic kitchens’ cabinetry is a mixture of olive green coloured doors with walnut veneer display elements and crisp white quartz countertops. Designed, manufactured and installed by Ergo Designer Kitchens
Photography RDB Photography
20