
Search results for "Sheets display" in Home Design Ideas
 Designs to Live With
Photography by Greg Hoppe.
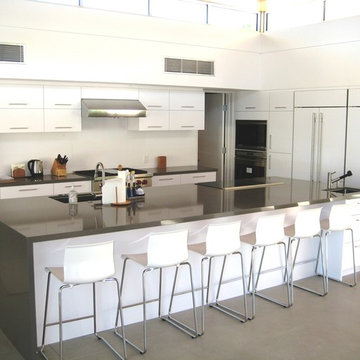
Example of a large trendy l-shaped concrete floor open concept kitchen design in Los Angeles with an undermount sink, flat-panel cabinets, white cabinets, quartz countertops, white backsplash, glass sheet backsplash, paneled appliances and an island
Example of a large trendy l-shaped concrete floor open concept kitchen design in Los Angeles with an undermount sink, flat-panel cabinets, white cabinets, quartz countertops, white backsplash, glass sheet backsplash, paneled appliances and an island
 Brandon Parrow Cabinetmakers

Inspiration for a mid-sized contemporary u-shaped slate floor enclosed kitchen remodel with a farmhouse sink, flat-panel cabinets, white cabinets, concrete countertops, red backsplash, glass sheet backsplash, stainless steel appliances and no island
 Alfano Renovations | Kitchen & Bath Showroom
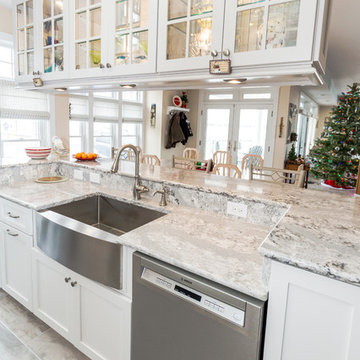
This kitchen was designed and renovated by the team at Alfano Renovations. We used high quality and high-end materials in this relatively small kitchen. The cabinets are a painted finish in a shaker style door and manufactured by Candlelight Cabinetry and the counters are by Cambria Quartz.
Alfano Renovations is a complete renovations company that has two showroom locations. One of the showrooms is located in Garwood, NJ and the other in Eatontown, NJ. Both showrooms display kitchen cabinets, kitchen and bath tile, plumbing fixtures and counters such as granite and quartz.
All photos are taken by @AmandaMohrPhoto on Instagram
Find the right local pro for your project
 Pacific Coast Custom Design
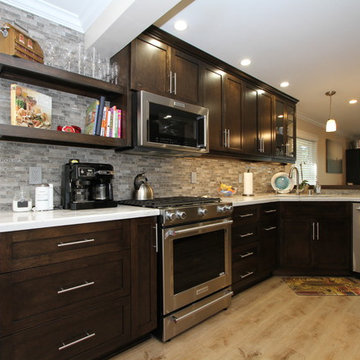
We opened up this pace and reconfigured the kitchen in this wonderful new open concept space. The glass front cabinets and floating wall shelves give wonder spaces for display and reduce the heavy look that would have come from all wood fronts. We integrated a custom kitchen seating nook to maximize the space in this small kitchen. Visually the space is opened up and modernized with up-to-date finishes.
 Kitch-X Cabinetry / Agent of Poggenpohl
Photographed by: Zachary Pawlowski
Designed By: Samantha Garrido
Builder: Carnegie Homes

Small trendy single-wall dark wood floor wet bar photo in Houston with an undermount sink, flat-panel cabinets, white cabinets, quartz countertops, white backsplash and glass sheet backsplash
Small trendy single-wall dark wood floor wet bar photo in Houston with an undermount sink, flat-panel cabinets, white cabinets, quartz countertops, white backsplash and glass sheet backsplash
 User
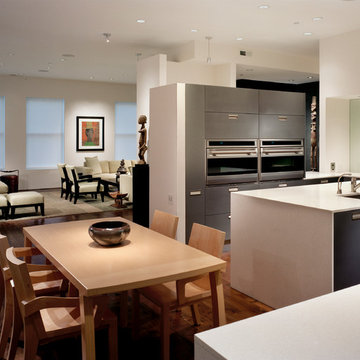
UserA couple was looking to move downtown to a pied-a-terre where they could live and work amidst their large collection of African art. In the end, they purchased 3,600 sf of raw space at Locust Walk at Washington Square, a historic turn of the century, five-story building located in the Society Hill neighborhood of Philadelphia.
The rectangular space has large numbers of windows on two exposures, and a linear scheme was developed. All walls and built-ins were pulled away from the exterior walls, providing for an open vista along the full extent along the exterior face. By not breaking the apartment down into smaller enclosed rooms, the full breadth of the space can be taken in and experienced.
A half-round gallery space greets visitors as one moves through the entry. At this point, public spaces extend in one direction, and more private spaces, including a large home office and the master suite extend in the other direction.
In order to best display the sculptural artwork, the spaces were conceived of a clean, drywall boxes. The existing heavy timber structure and steel frame was encased in drywall as well, creating a quiet backdrop to the real star - the beloved art that fills this apartment's every room.
Barry Halkin and Todd Mason Photography
 Quigley Architects
Photographer: Modern House Productions

Mid-sized mid-century modern galley dark wood floor and brown floor home bar photo in Minneapolis with an undermount sink, flat-panel cabinets, medium tone wood cabinets, quartz countertops, blue backsplash, glass sheet backsplash, stainless steel appliances and an island
Mid-sized mid-century modern galley dark wood floor and brown floor home bar photo in Minneapolis with an undermount sink, flat-panel cabinets, medium tone wood cabinets, quartz countertops, blue backsplash, glass sheet backsplash, stainless steel appliances and an island

Sponsored
Delaware, OH

Buckeye Basements, Inc.
Central Ohio's Basement Finishing ExpertsBest Of Houzz '13-'21
 Mohler + Ghillino Architects
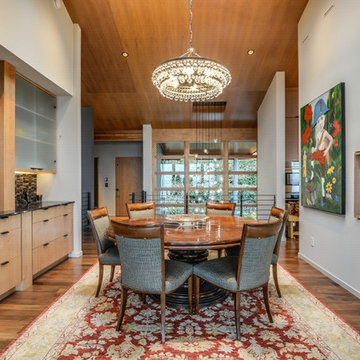
The dining room is defined by free standing walls and cabinets with a skylight centered above the table. A recessed wine bar is to the right and the entry bay is beyond.
Jesse L. Young Phototography
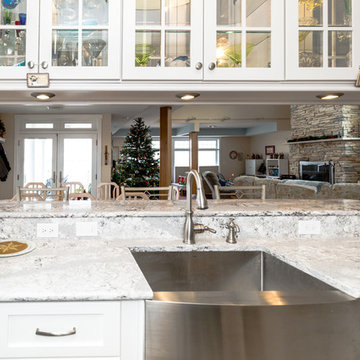 Alfano Renovations | Kitchen & Bath Showroom
This kitchen was designed and renovated by the team at Alfano Renovations. We used high quality and high-end materials in this relatively small kitchen. The cabinets are a painted finish in a shaker style door and manufactured by Candlelight Cabinetry and the counters are by Cambria Quartz.
Alfano Renovations is a complete renovations company that has two showroom locations. One of the showrooms is located in Garwood, NJ and the other in Eatontown, NJ. Both showrooms display kitchen cabinets, kitchen and bath tile, plumbing fixtures and counters such as granite and quartz.
All photos are taken by @AmandaMohrPhoto Instagram

 Saltwater Kitchen & Bath Studio
Michael Kaskel
Example of a mid-sized transitional master beige tile and glass sheet porcelain tile and beige floor corner shower design in Jacksonville with recessed-panel cabinets, green cabinets, a one-piece toilet, gray walls, an undermount sink, terrazzo countertops, a hinged shower door and white countertops
Example of a mid-sized transitional master beige tile and glass sheet porcelain tile and beige floor corner shower design in Jacksonville with recessed-panel cabinets, green cabinets, a one-piece toilet, gray walls, an undermount sink, terrazzo countertops, a hinged shower door and white countertops
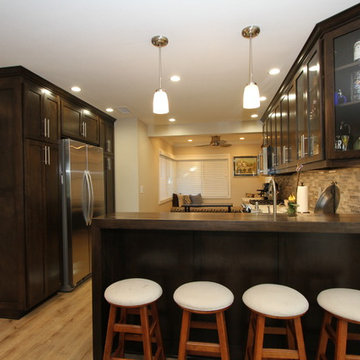 Pacific Coast Custom Design
We opened up this pace and reconfigured the kitchen in this wonderful new open concept space. The glass front cabinets and floating wall shelves give wonder spaces for display and reduce the heavy look that would have come from all wood fronts. We integrated a custom kitchen seating nook to maximize the space in this small kitchen. Visually the space is opened up and modernized with up-to-date finishes.

 Bower Leet Design
Minimalist porcelain tile and white floor kitchen photo in St Louis with flat-panel cabinets, white cabinets, quartz countertops, white backsplash, glass sheet backsplash, white appliances and white countertops
 Specktacular Home Remodeling

We always recommend our clients think about how they will use their home in years to come - and that's just what this couple did! They were ready to remodel their master bathroom in their forever home and wanted to make sure they could enjoy it as long as possible. By removing the unused soaking tub, we were able to create a large, curbless walk-in shower with a relaxing area by the window. This master bathroom is the perfect size for this pair to enjoy now and in the future! And they even have extra room to display some of their sentimental art they've collected over the years. We really appreciate the opportunity to serve them and hope they enjoy the space for years to come.


 L/L Design - Build - Furnish

This kitchen received a major transformation in order to meet the clients needs of matching the kitchen with other rooms within the home. The dark wood matched the furniture in the living room, so we decided to continue with that color scheme throughout the project. Brushed nickel appliances and embellishments complimented the dark wood in a contemporary way, while the counter tops displayed a sense of elegancy.
Photos by Hannah Vehrs
 Alfano Renovations | Kitchen & Bath Showroom
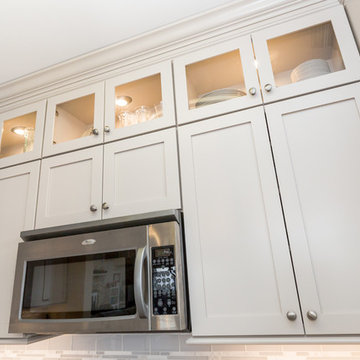
This kitchen was designed and renovated by the team at Alfano Renovations. We used high quality and high-end materials in this relatively small kitchen. The cabinets are a painted finish in a shaker style door and manufactured by Candlelight Cabinetry and the counters are by Cambria Quartz.
Alfano Renovations is a complete renovations company that has two showroom locations. One of the showrooms is located in Garwood, NJ and the other in Eatontown, NJ. Both showrooms display kitchen cabinets, kitchen and bath tile, plumbing fixtures and counters such as granite and quartz.
All photos are taken by @AmandaMohrPhoto on Instagram
 Packard Cabinetry of Sea Cliff

an update was in order but client wanted did not want to eliminate the compartmentalization of their classic colonial with a formal dining room. We were able to open up the immediate space by relocating hvac ducts and create a coffebar/bar section seperate from food prep and clean up space. the length of the kitchen allows for the tall cabinetry flowing into lengths of countertops toward the eating area under cathedral ceiling. Tall wall allowed for display of her favorite deco art work.
 Lion StoneWorks
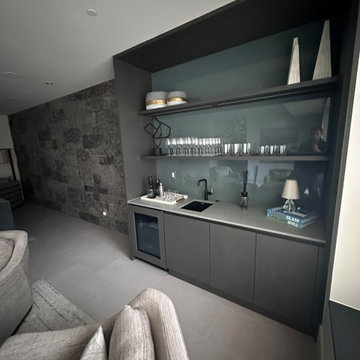
This chic space showcases a refined Caesarstone quartz countertop, offering a durable yet stylish surface perfect for entertaining. The muted tones of the quartz pair beautifully with the glass backsplash, which brings a subtle reflective quality that opens up the space and adds depth. The minimalist, handle-free cabinetry keeps the look clean and contemporary, while the open shelving above displays glassware and decorative accents, adding personality without overwhelming the design.
With a built-in wine fridge, matte black faucet, and an array of artful decor pieces, this wet bar is ready for sophisticated gatherings. Cheers to effortless style and functionality!

Sponsored
Delaware, OH
Buckeye Basements, Inc.
Central Ohio's Basement Finishing ExpertsBest Of Houzz '13-'21
 Packard Cabinetry of Sea Cliff

an update was in order but client wanted did not want to eliminate the compartmentalization of their classic colonial with a formal dining room. We were able to open up the immediate space by relocating hvac ducts and create a coffebar/bar section seperate from food prep and clean up space. the length of the kitchen allows for the tall cabinetry flowing into lengths of countertops toward the eating area under cathedral ceiling. Tall wall allowed for display of her favorite deco art work.
 Lewis Design-Build-Remodel
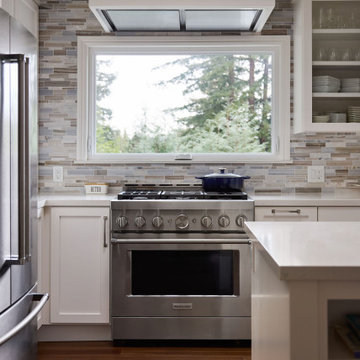
Eat-in kitchen - mid-sized traditional light wood floor and brown floor eat-in kitchen idea with a farmhouse sink, shaker cabinets, white cabinets, quartz countertops, multicolored backsplash, glass sheet backsplash, stainless steel appliances, an island and white countertops
 Ergo Designer Kitchens and Cabinetry

Mixing it up – textures and colours. This modern rustic kitchens’ cabinetry is a mixture of olive green coloured doors with walnut veneer display elements and crisp white quartz countertops. Designed, manufactured and installed by Ergo Designer Kitchens
Photography RDB Photography
18