
Search results for "Sheets display" in Home Design Ideas
 DEANE Inc | Distinctive Design & Cabinetry

A DEANE client returned in 2022 for an update to their kitchen remodel project from 2006. This incredible transformation was driven by the desire to create a glamorous space for entertaining. Taking the space that used to be an office, walls were taken down to allow the new bar and tasting table to be integrated into the kitchen and living area. A climate-controlled glass wine cabinet with knurled brass handles elegantly displays bottles and defines the space while still allowing it to feel light and airy. The bar boasts door-style “wave” cabinets in high-gloss black lacquer that seamlessly conceal beverage and bottle storage drawers and an ice maker. The open shelving with integrated LED lighting and satin brass edging anchor the marble countertop.
 Martin Bros. Contracting, Inc.

The lower level is where you'll find the party, with the fully-equipped bar, wine cellar and theater room. Glass display case serves as the bar top for the beautifully finished custom bar. The bar is served by a full-size paneled-front Sub-Zero refrigerator, undercounter ice maker, a Fisher & Paykel DishDrawer & a Bosch Speed Oven.
General Contracting by Martin Bros. Contracting, Inc.; James S. Bates, Architect; Interior Design by InDesign; Photography by Marie Martin Kinney.
 Roanoke Woodworking Inc.

Mid-sized transitional kids' multicolored tile and glass sheet laminate floor and gray floor alcove bathtub photo with shaker cabinets, gray cabinets, gray walls, a drop-in sink and laminate countertops
Find the right local pro for your project
 SDL Design

Sarah was inspired by the Art Deco style of the 1920s to create life in this area. Iron, aluminum, lacquered wood, leather, and vintage mirrors are some of the vintage materials chosen for the bar, completely designed by Sarah and produced in Germany by artisans.
Black and brown zigzagged rugs perfectly compliment the more modern elements of this space, such as the angular pool table and the fierce photography display of “The Woman on Fire” by Guido Argentini.
 J&J Carpet One Floor & Home
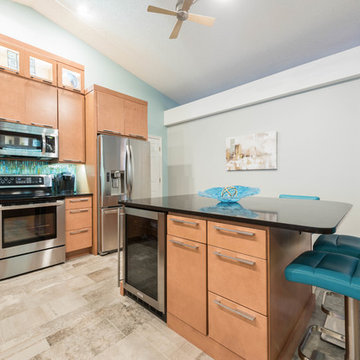
The kitchen features a center island with storage, a wine refrigerator and seating for casual dining.
Designer Brittany Hutt specified Homecrest Cabinetry’s Rainer door style in the color Maple Ginger with a Wheat Finish. The kitchen and wet bar include stacked upper cabinets with lift up glass door fronts and inside LED lighting to highlight the décor displayed inside. For the countertops Pompeii Quartz in the color Black Magic was chosen, with dramatic rounded corners at the peninsula and center island to amplify the contemporary aesthetic of the space. The cabinets were complete with sleek Off Center Pulls in a Matte Chrome Finish from Atlas Hardware.
 Saltwater Kitchen & Bath Studio
Michael Kaskel
Inspiration for a mid-sized transitional master beige tile and glass sheet porcelain tile and beige floor corner shower remodel in Jacksonville with recessed-panel cabinets, green cabinets, a one-piece toilet, gray walls, an undermount sink, terrazzo countertops, a hinged shower door and white countertops
Inspiration for a mid-sized transitional master beige tile and glass sheet porcelain tile and beige floor corner shower remodel in Jacksonville with recessed-panel cabinets, green cabinets, a one-piece toilet, gray walls, an undermount sink, terrazzo countertops, a hinged shower door and white countertops
 Transitions Kitchens and Baths
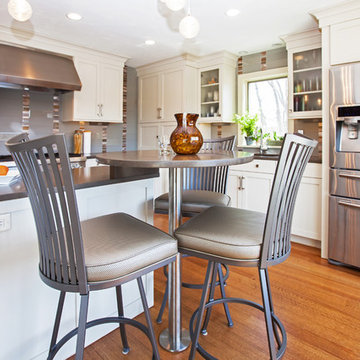
This transitional style kitchen design is a bright spot at the center of this home with soft white flat panel cabinetry. It is accented by a Ceasarstone quartz Lagos blue countertop and a gray backsplash in frosted glass with glass mosaic blend accents. The L-shaped island includes a floating table that is the perfect spot for casual dining or to enjoy the beautiful view over a cup of coffee. Packed with storage and workspace, this kitchen also benefits from glass front upper cabinets and open shelving in the island that leave space for display and contribute to the airy atmosphere. The design is finished off with stainless accents throughout, including the appliances, sink, and range hood.
Photos by Susan Hagstrom

Sponsored
Delaware, OH

Buckeye Basements, Inc.
Central Ohio's Basement Finishing ExpertsBest Of Houzz '13-'21
 Pacific Coast Custom Design
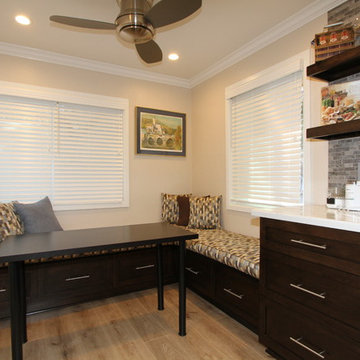
We opened up this pace and reconfigured the kitchen in this wonderful new open concept space. The glass front cabinets and floating wall shelves give wonder spaces for display and reduce the heavy look that would have come from all wood fronts. We integrated a custom kitchen seating nook to maximize the space in this small kitchen. Visually the space is opened up and modernized with up-to-date finishes.
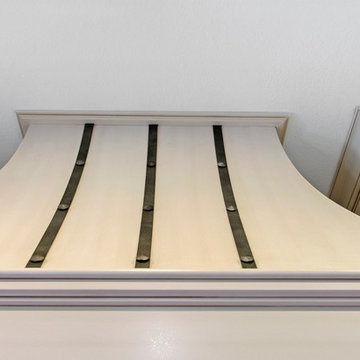
 Coastal Home Design Studio
A laundry room flood gave opportunity for a brand new kitchen including an improved floor plan, new custom cabinets and fabulous organization. Creating separate work zones for this busy family was the key. The island houses all tools necessary for this avid baker. Including a hinged mixer shelf, pull out utensil bin and tray base cabinet. The wall layout has everything you need to prep and cook a gourmet meal. Reconfiguring the niche created additional pantry and baking pan storage. Adding seeded glass and mullions gave this client plenty of space to display her favorite items

 Specktacular Home Remodeling

We always recommend our clients think about how they will use their home in years to come - and that's just what this couple did! They were ready to remodel their master bathroom in their forever home and wanted to make sure they could enjoy it as long as possible. By removing the unused soaking tub, we were able to create a large, curbless walk-in shower with a relaxing area by the window. This master bathroom is the perfect size for this pair to enjoy now and in the future! And they even have extra room to display some of their sentimental art they've collected over the years. We really appreciate the opportunity to serve them and hope they enjoy the space for years to come.
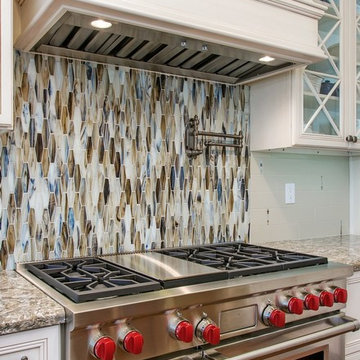 Coastal Home Design Studio
A laundry room flood gave opportunity for a brand new kitchen including an improved floor plan, new custom cabinets and fabulous organization. Creating separate work zones for this busy family was the key. The island houses all tools necessary for this avid baker. Including a hinged mixer shelf, pull out utensil bin and tray base cabinet. The wall layout has everything you need to prep and cook a gourmet meal. Reconfiguring the niche created additional pantry and baking pan storage. Adding seeded glass and mullions gave this client plenty of space to display her favorite items
 Specktacular Home Remodeling
We always recommend our clients think about how they will use their home in years to come - and that's just what this couple did! They were ready to remodel their master bathroom in their forever home and wanted to make sure they could enjoy it as long as possible. By removing the unused soaking tub, we were able to create a large, curbless walk-in shower with a relaxing area by the window. This master bathroom is the perfect size for this pair to enjoy now and in the future! And they even have extra room to display some of their sentimental art they've collected over the years. We really appreciate the opportunity to serve them and hope they enjoy the space for years to come.
 Specktacular Home Remodeling
We always recommend our clients think about how they will use their home in years to come - and that's just what this couple did! They were ready to remodel their master bathroom in their forever home and wanted to make sure they could enjoy it as long as possible. By removing the unused soaking tub, we were able to create a large, curbless walk-in shower with a relaxing area by the window. This master bathroom is the perfect size for this pair to enjoy now and in the future! And they even have extra room to display some of their sentimental art they've collected over the years. We really appreciate the opportunity to serve them and hope they enjoy the space for years to come.

Sponsored
Delaware, OH
Buckeye Basements, Inc.
Central Ohio's Basement Finishing ExpertsBest Of Houzz '13-'21
 Inspire Kitchen and Bath Design

Inspiration for a contemporary enclosed kitchen remodel in Burlington with shaker cabinets, medium tone wood cabinets, limestone countertops, multicolored backsplash, glass sheet backsplash and stainless steel appliances
 DEANE Inc | Distinctive Design & Cabinetry

A DEANE client returned in 2022 for an update to their kitchen remodel project from 2006. This incredible transformation was driven by the desire to create a glamorous space for entertaining. Taking the space that used to be an office, walls were taken down to allow the new bar and tasting table to be integrated into the kitchen and living area. A climate-controlled glass wine cabinet with knurled brass handles elegantly displays bottles and defines the space while still allowing it to feel light and airy. The bar boasts door-style “wave” cabinets in high-gloss black lacquer that seamlessly conceal beverage and bottle storage drawers and an ice maker. The open shelving with integrated LED lighting and satin brass edging anchor the marble countertop.
 IMAGIO Glass Design
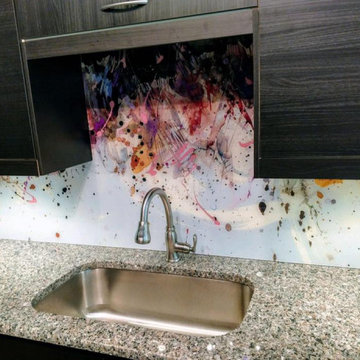
IMAGIO Solid Glass Kitchen Backsplash
Design: Purple Rain Dance
Artist: Rocco Pisto
Consider IMAGIO if you wish to create a unique and inviting space in your kitchen, bath, office, lobby, restaurant or sports arena. We can also help you create custom glass logos, glass marker boards, museum displays, glass partitions and interior signage. - Seamless appearance - Tempered glass with high heat durability - Affordable option to tile & stone - Easy to clean - Stain resistant - Adds value to your home - Sophisticated appearance - Antimicrobial/Antibacterial - Made in the USA GROUT IS OUT! Solid Glass Backsplashes; Solid Glass Shower Walls; Solid Glass Murals; Decorative Glass Doors; Solid Glass Wall Partitions; Solid Glass Marker Boards; Custom Glass Signage
 Lewis Design-Build-Remodel
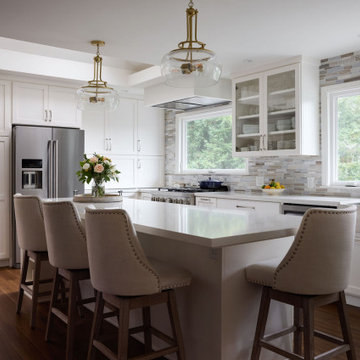
Mid-sized elegant light wood floor and brown floor eat-in kitchen photo with a farmhouse sink, shaker cabinets, white cabinets, quartz countertops, multicolored backsplash, glass sheet backsplash, stainless steel appliances, an island and white countertops


 Specktacular Home Remodeling

We always recommend our clients think about how they will use their home in years to come - and that's just what this couple did! They were ready to remodel their master bathroom in their forever home and wanted to make sure they could enjoy it as long as possible. By removing the unused soaking tub, we were able to create a large, curbless walk-in shower with a relaxing area by the window. This master bathroom is the perfect size for this pair to enjoy now and in the future! And they even have extra room to display some of their sentimental art they've collected over the years. We really appreciate the opportunity to serve them and hope they enjoy the space for years to come.
 Cave a' Vin

Tile back wall with backlit plexiglas sheet. Vino pins embedded in the plexiglas hold the wine. Storage bins below for case storage.
Inspiration for a mid-sized contemporary porcelain tile and gray floor wine cellar remodel in Tampa with display racks
Inspiration for a mid-sized contemporary porcelain tile and gray floor wine cellar remodel in Tampa with display racks
 Habitat Studio
Prosofsky Architectural Photography

Example of a mid-sized trendy single-wall medium tone wood floor wet bar design in Edmonton with an undermount sink, flat-panel cabinets, dark wood cabinets, quartz countertops, yellow backsplash and glass sheet backsplash
Example of a mid-sized trendy single-wall medium tone wood floor wet bar design in Edmonton with an undermount sink, flat-panel cabinets, dark wood cabinets, quartz countertops, yellow backsplash and glass sheet backsplash
16