
Search results for "Shelter" in Home Design Ideas
 SHELTER Custom-Built Living
Keen Eye Marketing

Open concept kitchen - mid-sized coastal medium tone wood floor and brown floor open concept kitchen idea in Charleston with an undermount sink, gray cabinets, quartzite countertops, white backsplash, subway tile backsplash, paneled appliances, an island and multicolored countertops
Open concept kitchen - mid-sized coastal medium tone wood floor and brown floor open concept kitchen idea in Charleston with an undermount sink, gray cabinets, quartzite countertops, white backsplash, subway tile backsplash, paneled appliances, an island and multicolored countertops

 Paradise Valley Spas

What if you could access your hot tub or swim spa with style? What if it was as simple as turning a key? No more removing snow, ice or other debris. No more straining to lift your cover. With Covana, you can equip your hot tub or swim spa with one of the highest insulation covers on the market.
Covana systems are more than just hot tub covers. They are also completely automated gazebos which offer you maximum comfort, safety, and intimacy. Made with state-of-the-art materials, Covana products are designed to endure the most rigorous climates while saving you money on unnecessary water, heating bills, and maintenance products.
Find the right local pro for your project
 Shelter Associates

This large laundry room includes a professional dog wash and dryer with plenty of cabinet space for cleaning supplies.
Inspiration for a mid-sized modern single-wall porcelain tile and gray floor utility room remodel in Seattle with recessed-panel cabinets, white cabinets, gray walls and a stacked washer/dryer
Inspiration for a mid-sized modern single-wall porcelain tile and gray floor utility room remodel in Seattle with recessed-panel cabinets, white cabinets, gray walls and a stacked washer/dryer
 Shelter Interiors LLC
Sequined Asphault Studio
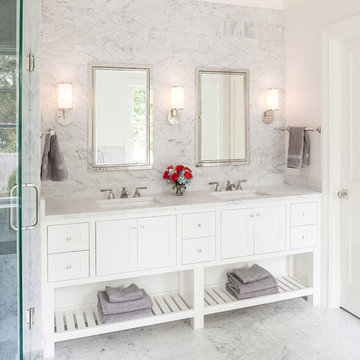
This project was originally spec home for a developer. The buyer purchased the home before it was done and wanted to customize the bathroom to better fit their needs. We raised the custom vanity with mirrored doors to 40" inches to accommodate their height. They were looking for a very classic bathroom in a grey carrara stone. The vanity mirrors were purchased from Restoration Hardware. We wanted to add more storage to accommodate their needs and wants.
 SHELTER Custom-Built Living

Small beach style screened-in side porch idea in Charleston with decking and a roof extension
 SHELTER

Interior Design: Shelter Collective
Architecture: Maryann Thompson Architects
Landscape Architecture: Michael Van Valkenburgh Associates
Builder: Tate Builders, Inc.
Photography: Emily Johnston

 Shelter Architecture
Brandon Stengel
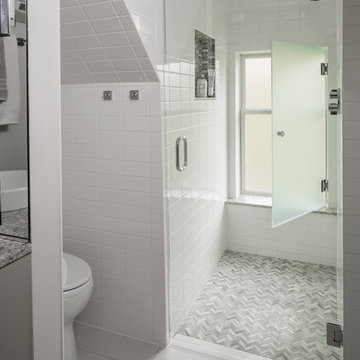
Walk-in shower - mid-sized contemporary master white tile and porcelain tile marble floor walk-in shower idea in Minneapolis with flat-panel cabinets, beige cabinets, a one-piece toilet, beige walls, a vessel sink and marble countertops
Walk-in shower - mid-sized contemporary master white tile and porcelain tile marble floor walk-in shower idea in Minneapolis with flat-panel cabinets, beige cabinets, a one-piece toilet, beige walls, a vessel sink and marble countertops
 Studio Shelter

Large transitional boy carpeted and beige floor kids' room photo in Denver with gray walls
 Robeson Design
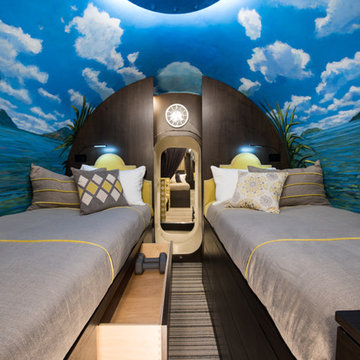
The smallest compact spaces can be functional and beautiful. We designed this kid's room with two goals in mind, to keep it fun and provide creative storage solutions. Each bed functions as a storage unit along with pull out drawers and a secret storage cabinet at the foot of each bed.
 Hines Homes, LLC

A hidden tornado shelter / safe room is located inside of this guest bedroom closet. It is a pre-fabricated, FEMA approved, steel room measuring 4' x 6'.
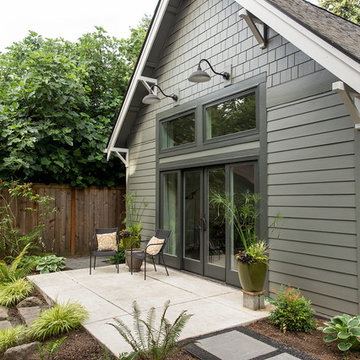
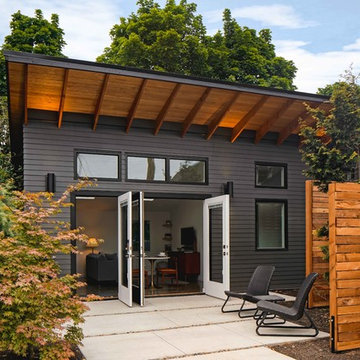
 Shelter Solutions LLC - ADU Specialist
Contemporary detached ADU. One bedroom, one bath, for visiting parents and short term rentals
Carlos Rafael Photography
Home design - contemporary home design idea in Portland
Home design - contemporary home design idea in Portland




 Sunbrella
With the bright North Carolina sun shining down on the Adamsleigh Estate in Greensboro, designer Bradshaw Orrell embraced the opportunity to create an inspired outdoor living area as part of the Junior League of Greensboro’s Traditional Home Showhouse.
The designer started with a neutral palette that picks up the grays and browns in the property’s flagstones. To connect the adjoining spaces, he sought inspiration from the sunroom’s painting and carried the accent color outside with throw pillows in Meridian Frost and Canvas Aruba.
In an inspired twist, the designer turned an existing awning frame into a stunning architectural element by covering it with Sunbrella Oyster with contrast edging in Tuscan. The light colored awning blocks ultraviolet radiation while keeping the shaded area bright. And, the hot orange trim is a perfect foil to the cool blues below.
 RC Shelter, LLC

A 1946 bathroom was in need of a serious update to accommodate 2 growing teen/tween boys. Taking it's cue from the navy and gray in the Moroccan floor tiles, the bath was outfitted with splashes of antique brass/gold fixtures, Art Deco lighting (DecoCreationStudio) and artwork by Space Frog Designs.

 Dan Nelson, Designs Northwest Architects
Photography by Lucas Henning.
Inspiration for a coastal garage remodel in Seattle
Inspiration for a coastal garage remodel in Seattle
17