
Search results for "Shelter" in Home Design Ideas
 Shelter Interiors LLC
Sequined Asphault Studio

Walk-in closet - large transitional women's dark wood floor walk-in closet idea in New York with recessed-panel cabinets and white cabinets
Walk-in closet - large transitional women's dark wood floor walk-in closet idea in New York with recessed-panel cabinets and white cabinets
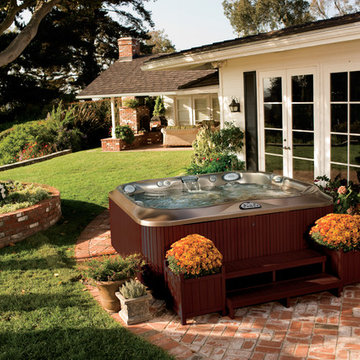
 Paradise Valley Spas

What if you could access your hot tub or swim spa with style? What if it was as simple as turning a key? No more removing snow, ice or other debris. No more straining to lift your cover. With Covana, you can equip your hot tub or swim spa with one of the highest insulation covers on the market.
Covana systems are more than just hot tub covers. They are also completely automated gazebos which offer you maximum comfort, safety, and intimacy. Made with state-of-the-art materials, Covana products are designed to endure the most rigorous climates while saving you money on unnecessary water, heating bills, and maintenance products.
 Studio Robert Jamieson
Heidi's Bridge Photography

Mid-sized beach style white tile and marble tile bathroom photo in New York with open cabinets, marble countertops, gray walls and a pedestal sink
Mid-sized beach style white tile and marble tile bathroom photo in New York with open cabinets, marble countertops, gray walls and a pedestal sink
Find the right local pro for your project
 SHELTER Custom-Built Living
Architectural Photography by Casa Graphica

Open concept kitchen - transitional single-wall medium tone wood floor open concept kitchen idea in Charleston with an undermount sink, beaded inset cabinets, white cabinets, metallic backsplash, stainless steel appliances and an island
Open concept kitchen - transitional single-wall medium tone wood floor open concept kitchen idea in Charleston with an undermount sink, beaded inset cabinets, white cabinets, metallic backsplash, stainless steel appliances and an island
 Paragon Custom Builders

A romantic space is created by the privacy walls around this Hot Tub area connected to the Master Bathroom.
Hot tub - small cottage side yard stone hot tub idea in San Francisco
Hot tub - small cottage side yard stone hot tub idea in San Francisco
 SHELTER Custom-Built Living
Photography by Casa Graphica
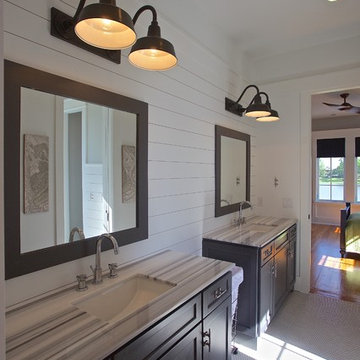
Example of a mid-sized beach style kids' gray tile and ceramic tile ceramic tile corner shower design in Charleston with an undermount sink, shaker cabinets, gray cabinets, marble countertops, a two-piece toilet and white walls
Example of a mid-sized beach style kids' gray tile and ceramic tile ceramic tile corner shower design in Charleston with an undermount sink, shaker cabinets, gray cabinets, marble countertops, a two-piece toilet and white walls
 Robeson Design
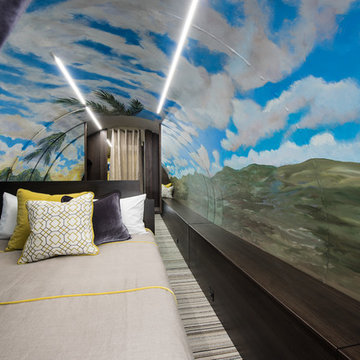
How do you create a larger space? Or at least the illusion of a larger space...Adding mirrors behind the bed make this master room feel spacious and inviting. The custom hand painted mural brings life to this small space. Surprisingly filled with storage, the queen size, extra long, custom bed, houses tons of storage beneath the mattress while drawers line the face of the bed for easy access to personal items. In addition, the wall adjescent the bed has an 18' long bench seat that runs the full length of the Bedroom with easy lift lids for... more storage of-course. Even the striped carpet tiles camoflage built-in floor storage which gives the owners all the room they might need.
 Best Hot Tubs "Hot Tub and Spa Experts"

There are a variety of ways to customize a hot tub water feature beyond leaving it free-standing. It can be recessed into the surface of a beautiful surround, or into a deck or patio. Add a blazing fire pit or bowl and you’ve got a retreat that you will enjoy often, especially at night


 Cummings Landscape Architecture

Cedar Hot Tub with Wood Roll Cover and Ipe Decking.
Small trendy backyard round aboveground hot tub photo in San Francisco with decking
Small trendy backyard round aboveground hot tub photo in San Francisco with decking
 Aqua Pools & Spas
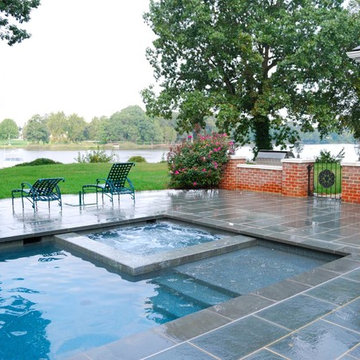
Custom Spa Hot Tub by AQUA Pools & Spas in Easton Maryland. For for info please call 410.822.7000
Elegant pool photo in DC Metro
Elegant pool photo in DC Metro
 Platinum Poolcare
Request Free Quote

This inground swimming pool and hot tub in Glencoe, IL measures 20'0" x 40'0". The hot tub is integrated inside the pool, which allows for the automatic pool safety cover with custom stone walk on lid system to cover the hot tub as well as the pool. Indiana Limestone coping and a fun water slide for the kids packs alot of fun into this compact space.
 User

UserExample of a small island style backyard stone and rectangular aboveground hot tub design in Tampa

 Robeson Design

A home theater can be created in the most compact space, a wall-mounted TV hangs above the dining table that converts to a game room for the kids. Dividing the spaces, a chrome keychain curtain allows separation without enclosing the small space.
 Robeson Design
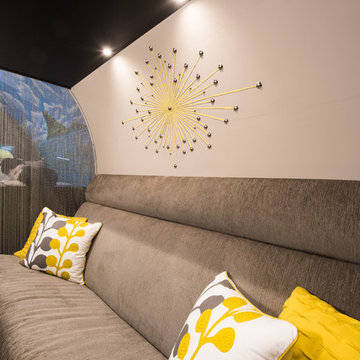
This multi-purpose sofa was specifically designed to fit the curved walls of the underground bunker. To get the most out of this area, the family needed furniture that would serve as a seating area and recline for comfort.
 Renewal by Andersen Long Island
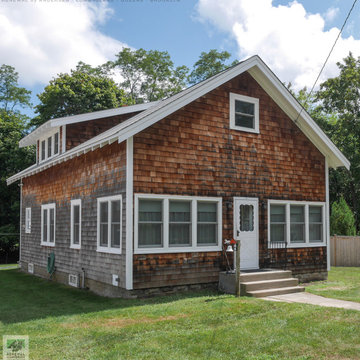
Historic house on Shelter Island where we installed all new double hung windows. This splendid home with old-style charm looks simply wonderful with all new white windows that match the style and bring modern energy efficiency. Our design consultants can help you find the ideal windows and doors for your home at Renewal by Andersen of Long Island, Fire Island and Shelter Island.
. . . . . . . . . .
All your window and door needs are just a phone call away -- Contact us today: (844) 245-2799
 Contracting In Carpentry LLC
SIZE:
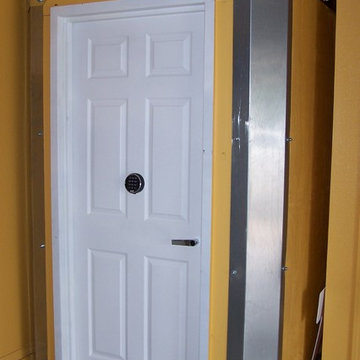
4' x 4' x 7' 4" (interior dimensions).
PLACEMENT:
Garage alcove area.
CAPACITY RATING:
5 persons standing
DOOR SPECIFICATIONS:
Standard 32" x 80" security door (electronic lock).
6-panel decorative panel.
Left swing on 4' side.
PROJECT NOTES:
Homeowner painted exterior to match surrounding garage walls. The interior walls were painted an earth-tone green, a color the homeowner liked and could enjoy if required to spend extended time inside the shelter.
The homeowner also had a licensed electrician wire the interior with an LED fluorescent light, electrical outlet and light switch.
Oklahoma Storm Rooms, LLC
21