
Search results for "Shelter" in Home Design Ideas


Find the right local pro for your project
 Wiedemann Architects LLC

The client is an avid collector of books. Her modest cape cod home provided little room for the collection and she realized that her home did not take advantage of the depth of her property. The rear yard was unlandscaped and sloped toward the rear of the house. The goal was to create a library that oriented to a rear garden and to create an exterior terrace which would address the slope of the property and form a sheltered outdoor space for dining and relaxation.
The solution was to create a library addition with a large bow window with built-in desk facing the newly formed upper garden. In collaboration with a landscape architect, we terraced the sloping site and created a courtyard between the garage and new library, sheltered by a pergola. The French doors added to the modest garage provide the other side of the courtyard.

 Nautilus Architects
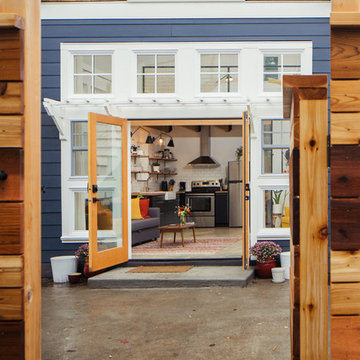
New construction on the Connecticut River in New England featuring custom in ground infinity pool and hot tub located en centre. Pool is flanked by newly constructed pool house featuring sliding glass doors and custom built in interior.


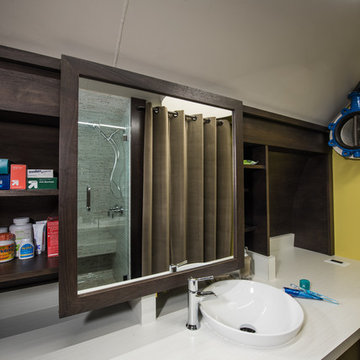
 Robeson Design
Designing an Underground Shelter comprised of 2, 25' tubes... 8' wide... is like designing a tiny submarine! A Huge challenge in the project was to create a luxury bathroom out of a space that was originally intended to provide shelter for a few guys who had no need for modern comforts... much less luxury! Guys who would be happy to have "a Head" ... not exactly what a mother wants for herself and her preteen children! With space at a premium, Rebecca and team pulled out all the stops to create a minimalist modern bathroom with spa-like shower you can actually stand up in as well as a private toilet room and this custom built vanity with sliding cabinet doors below and a sliding mirror concealing the medicine cabinet. A white porcelain vessel sink and a chrome deck mounted waterfall faucet sits atop laminated countertops featuring a subtle striation of white on white which completes this modern Bathroom. Mission Accomplished!
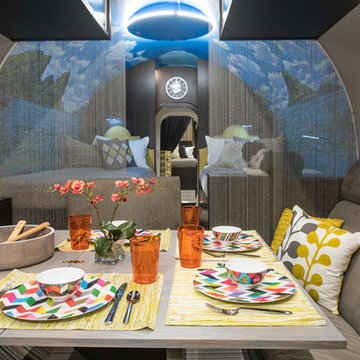 Robeson Design
Create a colorful dining area by layering place mats, printed dishes and bright glassware. To frame this area while keeping an open concept, we used the keychain curtains that add visual interest and keep the room sophisticated.
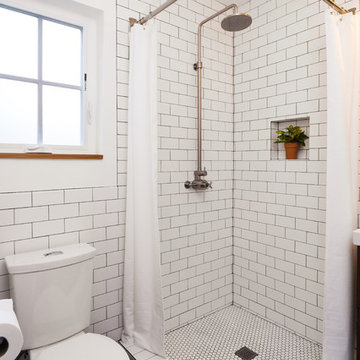

 SHELTER Custom-Built Living
Patrick Brickman Photographer
Walk-in closet - small coastal gender-neutral medium tone wood floor and brown floor walk-in closet idea in Charleston with open cabinets and white cabinets
Walk-in closet - small coastal gender-neutral medium tone wood floor and brown floor walk-in closet idea in Charleston with open cabinets and white cabinets



 SHELTER Custom-Built Living
Matthew Scott Photographer Inc.
Kids' room - large contemporary girl medium tone wood floor and gray floor kids' room idea in Charleston with multicolored walls
Kids' room - large contemporary girl medium tone wood floor and gray floor kids' room idea in Charleston with multicolored walls
 Shelter 7
Tom Olcott
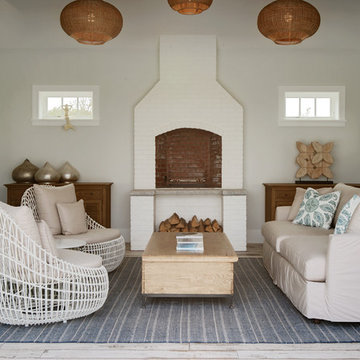
Living room - coastal light wood floor and gray floor living room idea in Boston with white walls and a brick fireplace
Living room - coastal light wood floor and gray floor living room idea in Boston with white walls and a brick fireplace
 SHELTER Custom-Built Living
Kids closet with built in storage.

Inspiration for a large modern women's light wood floor and beige floor walk-in closet remodel in Charleston with flat-panel cabinets and white cabinets
Inspiration for a large modern women's light wood floor and beige floor walk-in closet remodel in Charleston with flat-panel cabinets and white cabinets
 SHELTER Custom-Built Living
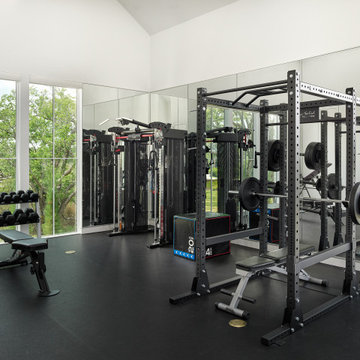
Trendy black floor and vaulted ceiling home weight room photo in Charleston with white walls
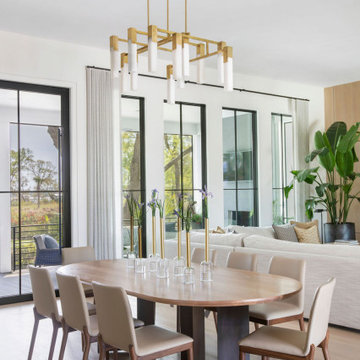 SHELTER Custom-Built Living
Great room - contemporary light wood floor and beige floor great room idea in Charleston with white walls

 Shelter Architecture
Smart storage solutions allows for clean countertops and aesthetic floating shelves throughout the kitchen
Transitional l-shaped home bar photo in Minneapolis with white cabinets, gray backsplash and white countertops
Transitional l-shaped home bar photo in Minneapolis with white cabinets, gray backsplash and white countertops
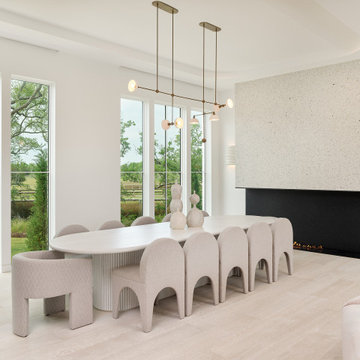 SHELTER Custom-Built Living
Dining room - contemporary light wood floor, beige floor and tray ceiling dining room idea in Charleston with white walls and a ribbon fireplace
14