
Search results for "Shelters" in Home Design Ideas

 Western Timber Frame
Hot tub cover: Timber frame pergola kit with full arched knee braces, privacy walls and finished in an Ebony stain.
Patio - backyard patio idea in Salt Lake City with a pergola
Patio - backyard patio idea in Salt Lake City with a pergola


Find the right local pro for your project
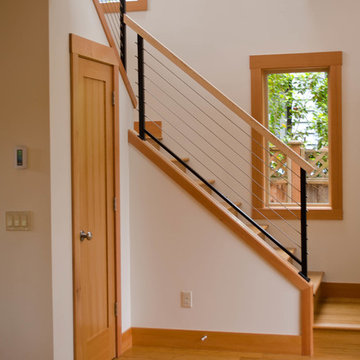
 Shelter Solutions LLC - ADU Specialist
Accessory Dwelling in the Hawtorne district of Portland. One bedroom, one bath, loft, great room. Bamboo flooring & stairs, cable railings, open loft, Floor heat, gas fireplace, Earth Advantage Platinum. Energy Star

 Shelter Residential
Example of a mid-sized southwest master concrete floor bedroom design in San Diego with white walls

 DiMauro Architects, Inc.
Photography: Nat Rea
Beach style beige two-story wood exterior home photo in Providence
Beach style beige two-story wood exterior home photo in Providence
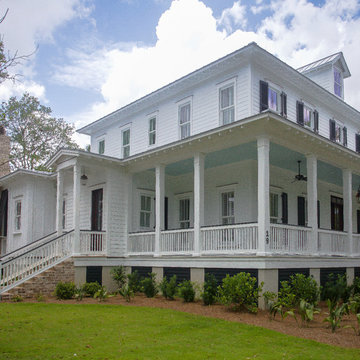
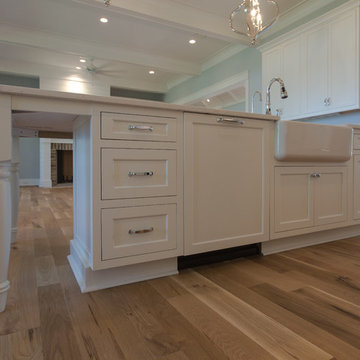
 SHELTER Custom-Built Living
Eliot Tuckerman
Inspiration for a coastal home design remodel in Charleston
Inspiration for a coastal home design remodel in Charleston

 Best Hot Tubs "Hot Tub and Spa Experts"
If you are starting from scratch or simply upgrading an existing deck, this is an ideal time to get your new hot tub. These homeowners wanted a traditional round spa and we designed curves in the deck to complement it. Also note how nicely the hot tub fits into the deck; its case is made of the same decking material.
www.longislandhottub.com

 Studio Shelter
Full House Remodel
Large transitional u-shaped brown floor and dark wood floor open concept kitchen photo in Denver with recessed-panel cabinets, white cabinets, granite countertops, stainless steel appliances, an island, black countertops, an undermount sink and beige backsplash
Large transitional u-shaped brown floor and dark wood floor open concept kitchen photo in Denver with recessed-panel cabinets, white cabinets, granite countertops, stainless steel appliances, an island, black countertops, an undermount sink and beige backsplash
 Shelter Architecture
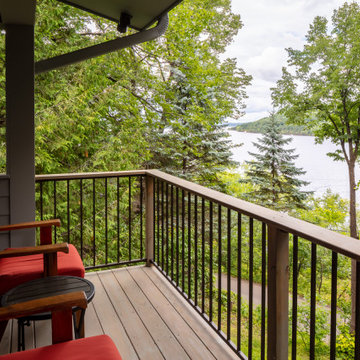
This balcony off of the primary suite intimately connects to the homes natural landscape and riverfront views.
Example of a trendy privacy deck design in Minneapolis with a roof extension
Example of a trendy privacy deck design in Minneapolis with a roof extension
 Shelter Alternatives
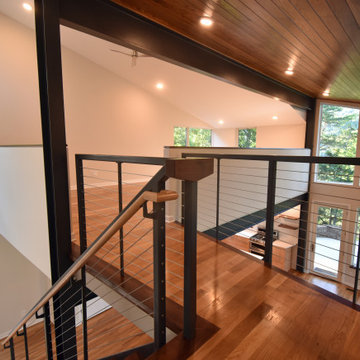
Material contrasts - White, wood, steel, brick, and glass
Home design - contemporary home design idea
Home design - contemporary home design idea
 SHELTER Custom-Built Living
Patrick Brickman Photography
Inspiration for a coastal deck remodel in Charleston
Inspiration for a coastal deck remodel in Charleston


 Paul Lafrance Design
We opened up the view for this project with a cool, LED-lit glass railing and transitioned it elegantly down to ground level. The lower level of this deck includes a sheltered lounge and a cozy little private hot tub! Deisgned and Built by Paul Lafrance Design.

 SHELTER Custom-Built Living
Architectural Photography by Casa Graphica
Minimalist bathroom photo in Charleston
Minimalist bathroom photo in Charleston
194