
Search results for "Shelters" in Home Design Ideas
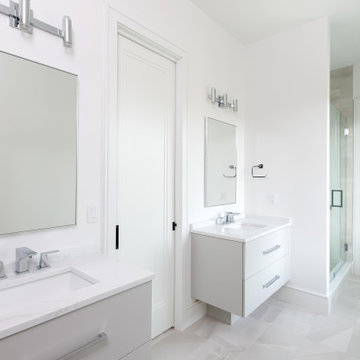
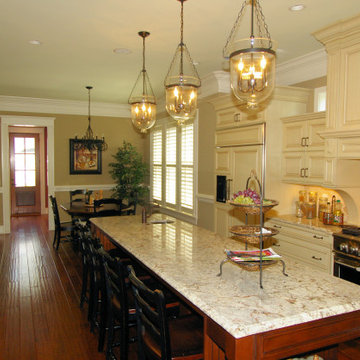
 SHELTER Custom-Built Living
Before rennovation
Inspiration for a transitional kitchen remodel in Charleston
Inspiration for a transitional kitchen remodel in Charleston

 Linda Fritschy Interior Design
Charles David Smith
Sunroom - large traditional medium tone wood floor sunroom idea in Austin with no fireplace and a glass ceiling
Sunroom - large traditional medium tone wood floor sunroom idea in Austin with no fireplace and a glass ceiling
Find the right local pro for your project

 Groom Construction Co., Inc.
Inspiration for a large timeless beige backyard and two-story concrete paver gable roof remodel in Boston with a fire pit, a roof extension and a shingle roof

 a.d.d. concept + design
Patio - farmhouse backyard gravel drought-tolerant patio idea in San Francisco with no cover

 sagemodern
Lisa Petrole
Bedroom trendy gender-neutral carpeted kids' bedroom photo in San Francisco with white walls
Bedroom trendy gender-neutral carpeted kids' bedroom photo in San Francisco with white walls
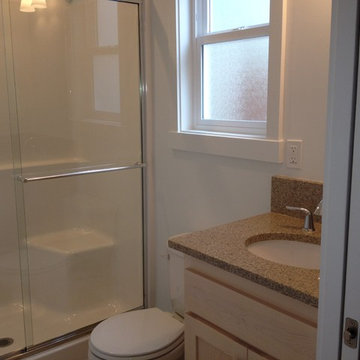
 Shelter Solutions LLC - ADU Specialist
Example of a small arts and crafts detached home design design in Portland
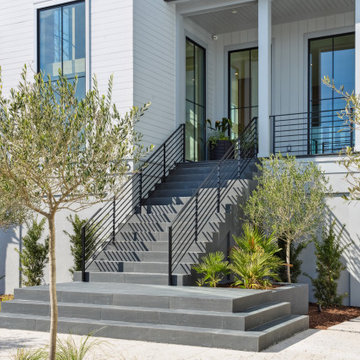
 a.d.d. concept + design
Photo of a large farmhouse partial sun backyard landscaping in San Francisco.

 place architecture:design
The shape of the angled porch-roof, sets the tone for a truly modern entryway. This protective covering makes a dramatic statement, as it hovers over the front door. The blue-stone terrace conveys even more interest, as it gradually moves upward, morphing into steps, until it reaches the porch.
Porch Detail
The multicolored tan stone, used for the risers and retaining walls, is proportionally carried around the base of the house. Horizontal sustainable-fiber cement board replaces the original vertical wood siding, and widens the appearance of the facade. The color scheme — blue-grey siding, cherry-wood door and roof underside, and varied shades of tan and blue stone — is complimented by the crisp-contrasting black accents of the thin-round metal columns, railing, window sashes, and the roof fascia board and gutters.
This project is a stunning example of an exterior, that is both asymmetrical and symmetrical. Prior to the renovation, the house had a bland 1970s exterior. Now, it is interesting, unique, and inviting.
Photography Credit: Tom Holdsworth Photography
Contractor: Owings Brothers Contracting
 Shelter Solutions LLC - ADU Specialist
Garage workshop - mid-sized craftsman detached one-car garage workshop idea in Portland
 SHELTER Custom-Built Living
Architectural Photography by Casa Graphica
Example of a minimalist kitchen design in Charleston
Example of a minimalist kitchen design in Charleston

 Studio Shelter
Bedroom and large transitional boy carpeted and beige floor kids' bedroom photo in Denver with gray walls

 Land + Shelter
The height of this structure offers views from a third story bedroom “nest”
Example of a trendy dark wood floor, brown floor, exposed beam and wood ceiling bedroom design in Denver with white walls
Example of a trendy dark wood floor, brown floor, exposed beam and wood ceiling bedroom design in Denver with white walls

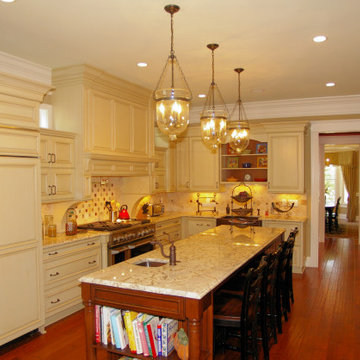
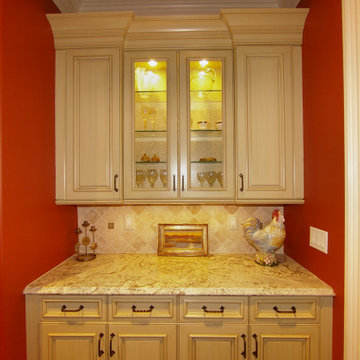
 Shelter Associates
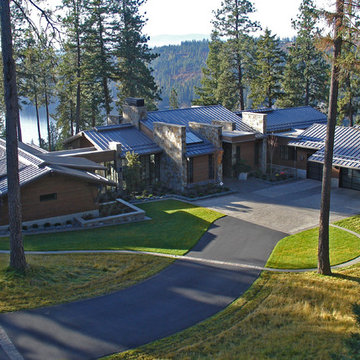
Along with the steel framing of this Black Rock home, this steel roof offers outstanding load-bearing ability for the heavy snow of northern Idaho. Though the steel and glass throughout the design offer a contemporary edge, the home integrates nicely into the surrounding nature with the natural stone and wood materials throughout. This Black Rock home in Kootenai County, Idaho was built by general contractor, Matt Fisher under Ginno Construction. Matt is now building luxury custom homes as owner and president of Shelter Associates.
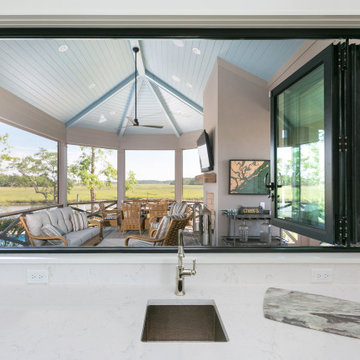

 Joseph Farrell Architecture
Interior Design by Pamala Deikel Design
Photos by Paul Rollis
Example of a large farmhouse backyard concrete patio kitchen design in San Francisco with a pergola
Example of a large farmhouse backyard concrete patio kitchen design in San Francisco with a pergola
196