
Search results for "Shelters" in Home Design Ideas

 Vanillawood
On the ground level we installed another indoor/outdoor space with built in TV, custom fire pit and therapeutic swim spa. The addition of a custom cement bar area with refrigerator and blackened steel custom shelving is accessed seamlessly from the family room via a fold-away open corner door system that stacks inside the walls.

 Shelter Interiors
Photo: Karl Neumann
Example of a transitional dark wood floor dining room design with white walls
Example of a transitional dark wood floor dining room design with white walls

 Shelter Design Studio, LLC
View of home and barn from street.
Project photographed by Mike Brown.
Inspiration for a farmhouse green stone exterior home remodel in Detroit
Inspiration for a farmhouse green stone exterior home remodel in Detroit
Find the right local pro for your project

 Teakwood Builders, Inc.
Sheltered walkways and porches increase the year-round enjoyment of the home.
Scott Bergman Photography
Mountain style side yard deck photo in Boston with a roof extension
Mountain style side yard deck photo in Boston with a roof extension

 Paul Lafrance Design
We opened up the view for this project with a cool, LED-lit glass railing and transitioned it elegantly down to ground level. The lower level of this deck includes a sheltered lounge and a cozy little private hot tub! Deisgned and Built by Paul Lafrance Design.


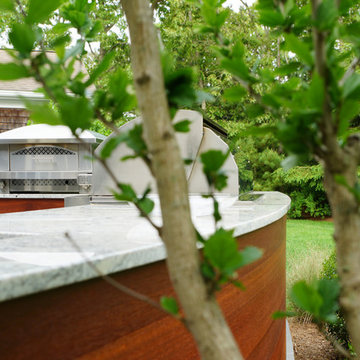
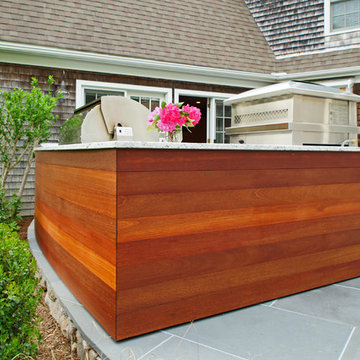

 SHELTER Custom-Built Living
Inspiration for a transitional white tile gray floor freestanding bathtub remodel in Charleston with shaker cabinets, white cabinets, white walls and an undermount sink


 Land + Shelter
© Brent Moss Photography
Inspiration for a rustic attached two-car barn remodel in Denver
Inspiration for a rustic attached two-car barn remodel in Denver


 Visbeen Architects
Photographer: Ashley Avila Photography
Builder: Colonial Builders - Tim Schollart
Interior Designer: Laura Davidson
This large estate house was carefully crafted to compliment the rolling hillsides of the Midwest. Horizontal board & batten facades are sheltered by long runs of hipped roofs and are divided down the middle by the homes singular gabled wall. At the foyer, this gable takes the form of a classic three-part archway.
Going through the archway and into the interior, reveals a stunning see-through fireplace surround with raised natural stone hearth and rustic mantel beams. Subtle earth-toned wall colors, white trim, and natural wood floors serve as a perfect canvas to showcase patterned upholstery, black hardware, and colorful paintings. The kitchen and dining room occupies the space to the left of the foyer and living room and is connected to two garages through a more secluded mudroom and half bath. Off to the rear and adjacent to the kitchen is a screened porch that features a stone fireplace and stunning sunset views.
Occupying the space to the right of the living room and foyer is an understated master suite and spacious study featuring custom cabinets with diagonal bracing. The master bedroom’s en suite has a herringbone patterned marble floor, crisp white custom vanities, and access to a his and hers dressing area.
The four upstairs bedrooms are divided into pairs on either side of the living room balcony. Downstairs, the terraced landscaping exposes the family room and refreshment area to stunning views of the rear yard. The two remaining bedrooms in the lower level each have access to an en suite bathroom.
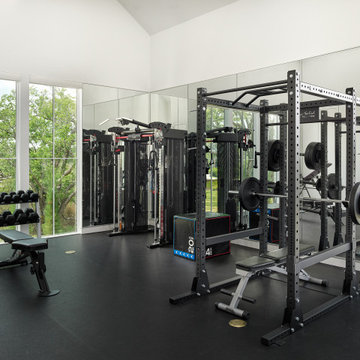 SHELTER Custom-Built Living
Trendy black floor and vaulted ceiling home weight room photo in Charleston with white walls
 Land + Shelter
Currently under construction - family home with mountain views.
Modern split-level exterior home idea in Denver
Modern split-level exterior home idea in Denver

 Betz Pools Limited
Conveniently located beside the basement walkout, the custom 6’ x 6’ 4” vinyl over steel hot tub is fully winterized for year-round use. At night the reflection from blue/grey pebble vinyl liner casts a beautiful indigo glow. During the pool season it’s easy to dash back and forth between the pool and hot tub.


195