
Search results for "Sherwin williams gauntlet gray" in Home Design Ideas
 McCall Design Associates
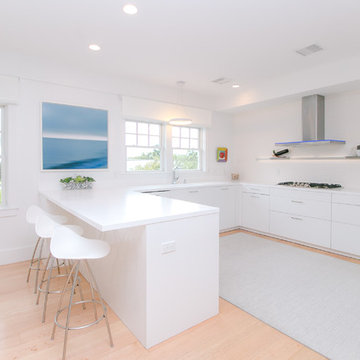
Kitchen - coastal u-shaped light wood floor kitchen idea in Boston with flat-panel cabinets, white cabinets, white backsplash, a peninsula and white countertops

 DLB Custom Home Design
Eat-in kitchen - mid-sized coastal galley medium tone wood floor and brown floor eat-in kitchen idea in Charleston with shaker cabinets, white cabinets, quartzite countertops, stainless steel appliances, an island, gray backsplash and subway tile backsplash
 CUSTOM CRAFT - Design Build Remodel

The 13' solid cherry countertop was stained to match the hardwood floors. The cabinet doors and drawers are a Shaker style, and feature brush oil rubbed bronze cup pulls and knobs for the hardware. The built-ins and trim are painted with Sherwin Williams Alabaster. On the walls we used Sherwin Williams Repose Gray.
Find the right local pro for your project
 Kuhl Design Build LLC
Troy Gustafson

Example of a mid-sized transitional medium tone wood floor entryway design in Minneapolis with gray walls and a dark wood front door
Example of a mid-sized transitional medium tone wood floor entryway design in Minneapolis with gray walls and a dark wood front door
 PB Built
Ron Rosenzweig
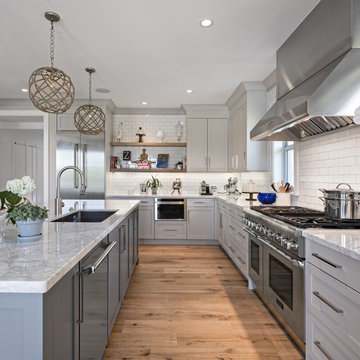
Inspiration for a large coastal u-shaped medium tone wood floor kitchen remodel in Miami with an undermount sink, shaker cabinets, gray cabinets, marble countertops, white backsplash, subway tile backsplash, stainless steel appliances and an island
Inspiration for a large coastal u-shaped medium tone wood floor kitchen remodel in Miami with an undermount sink, shaker cabinets, gray cabinets, marble countertops, white backsplash, subway tile backsplash, stainless steel appliances and an island
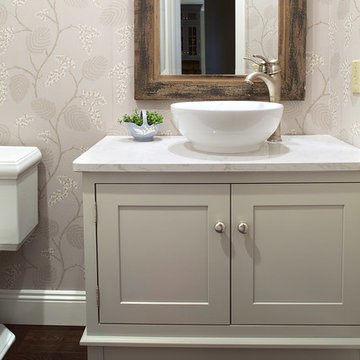
 Showplace Cabinetry Design Center
Door style: Pendleton 275 Inset | Species: Paint grade | Finish: ColorSelect Dorian Gray SW 7017
Just off the family room is a small guest bath. It uses one of the Showplace ColorSelect colors, to attain that just-right shade of gray.
Showplace Kitchens: http://www.showplacekitchens.com/
Showplace Wood Products: http://www.showplacewood.com/

 Ashton Woods
A nap has never been more comfy than taking one on this white chaise.
Inspiration for a contemporary living room remodel in Atlanta
Inspiration for a contemporary living room remodel in Atlanta

Sponsored
Sunbury, OH

J.Holderby - Renovations
Franklin County's Leading General Contractors - 2X Best of Houzz!
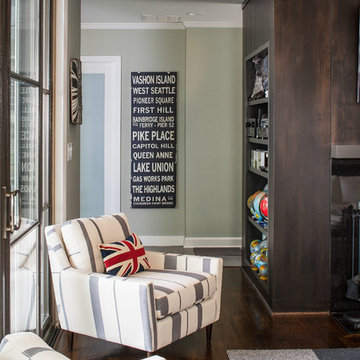
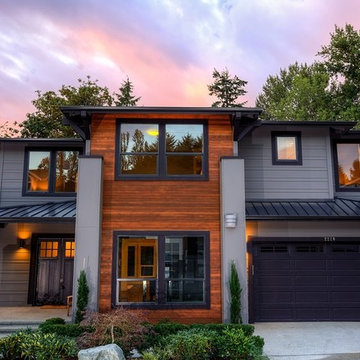
 JayMarc Homes
An exterior of sleek, chocolate-hued accents and rich, warm wood details hints at the refined design and welcoming atmosphere that awaits inside.
Trendy exterior home photo in Seattle
Trendy exterior home photo in Seattle
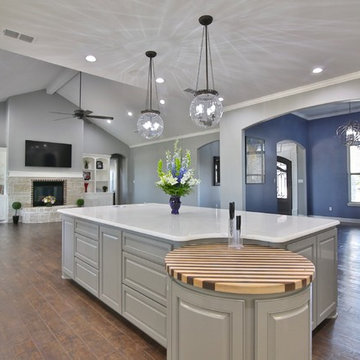
 Clift Construction Company, LLC
LakKover
Large transitional l-shaped vinyl floor kitchen photo in Austin with a farmhouse sink, raised-panel cabinets, white cabinets, granite countertops, white backsplash, glass tile backsplash, stainless steel appliances and an island
Large transitional l-shaped vinyl floor kitchen photo in Austin with a farmhouse sink, raised-panel cabinets, white cabinets, granite countertops, white backsplash, glass tile backsplash, stainless steel appliances and an island

 Andrew Sherman Photography
Andrew Sherman. www.AndrewSherman.co
Limited Edition Photographs
https://www.etsy.com/shop/AndrewShermanFineArt
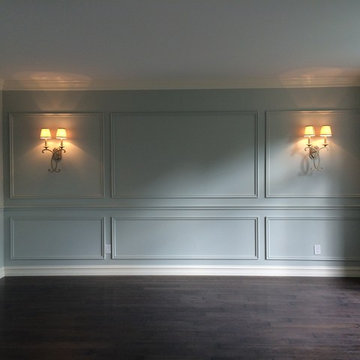
 Nicole Kammo Design
Living room - mid-sized transitional formal and open concept dark wood floor living room idea in Detroit with blue walls, no fireplace and no tv
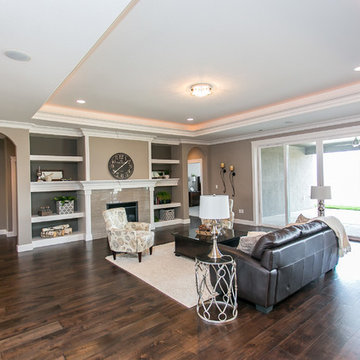
 Prodigy Homes Inc.
Trim Color- SW7004 Snowbound
Wall Color: SW7024 Functional Gray
Accent Color: SW7019 Gauntlet Gray
Example of a classic home design design in Seattle
Example of a classic home design design in Seattle
Sponsored
Sunbury, OH
J.Holderby - Renovations
Franklin County's Leading General Contractors - 2X Best of Houzz!

 Hanson Builders, Inc.
We warmed up the typical all white farmhouse kitchen and used Sherwin Williams 7016 MIndful Gray on the cabinets and shiplap island. Strong hardware and lighting accents really pop and help customize this kitchen. The single bowl porcelain apron front sink is our most popular along with the large textured glossy subway tile that feels hand crafted and brings added texture.

 alairhomesdecatur
Designed & Built by Renewal Design-Build. RenewalDesignBuild.com
Photography by: Jeff Herr Photography
Eat-in kitchen - mid-century modern l-shaped eat-in kitchen idea in Atlanta with quartzite countertops, yellow backsplash, glass tile backsplash, stainless steel appliances, a single-bowl sink, flat-panel cabinets and light wood cabinets
Eat-in kitchen - mid-century modern l-shaped eat-in kitchen idea in Atlanta with quartzite countertops, yellow backsplash, glass tile backsplash, stainless steel appliances, a single-bowl sink, flat-panel cabinets and light wood cabinets
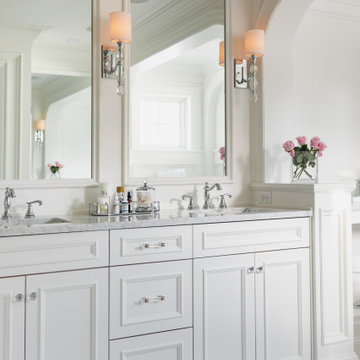


 Gerhard’s Kitchen, Bath & Lighting Store
Pendant Lights: Hinge Pendant No 804 by Quorum International. Stools: Charcoal Grey counter-height stools by Tabouret.
Eat-in kitchen - transitional l-shaped eat-in kitchen idea in Minneapolis with an undermount sink, flat-panel cabinets, white cabinets, solid surface countertops, gray backsplash, stone tile backsplash and stainless steel appliances
Eat-in kitchen - transitional l-shaped eat-in kitchen idea in Minneapolis with an undermount sink, flat-panel cabinets, white cabinets, solid surface countertops, gray backsplash, stone tile backsplash and stainless steel appliances

Sponsored
Delaware, OH

Buckeye Basements, Inc.
Central Ohio's Basement Finishing ExpertsBest Of Houzz '13-'21
 Southern Development Homes
Wall color is Sherwin Williams #7030 Anew Gray.

Mid-sized transitional open concept vinyl floor and brown floor living room photo in Other with gray walls, a standard fireplace, a stone fireplace and no tv
Mid-sized transitional open concept vinyl floor and brown floor living room photo in Other with gray walls, a standard fireplace, a stone fireplace and no tv
 JayMarc Homes
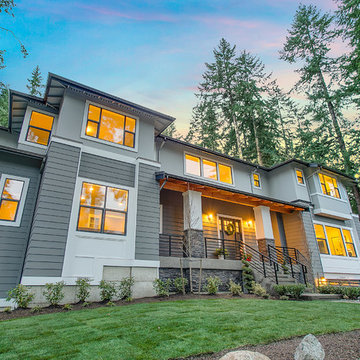
From meticulously refined details to enduring, superior materials and craftsmanship, this home boasts style, comfort, and quality around every corner!

 Lowes - Castle Rock Colorado
Create walk-in shower for aging-in-place, add storage to vanity, create new clean and updated look.
Example of a large transitional master gray tile and porcelain tile porcelain tile and gray floor bathroom design in Denver with shaker cabinets, white cabinets, gray walls, an undermount sink, quartz countertops and gray countertops
Example of a large transitional master gray tile and porcelain tile porcelain tile and gray floor bathroom design in Denver with shaker cabinets, white cabinets, gray walls, an undermount sink, quartz countertops and gray countertops
17