
Search results for "Sherwin williams gauntlet gray" in Home Design Ideas
 kitchen & bath CRATE
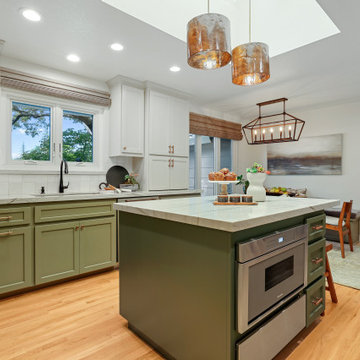
KitchenCRATE Custom Arrowwood Drive | Countertop: Bedrosians Glacier White Quartzite | Backsplash: Bedrosians Cloe Tile in White | Sink: Blanco Diamond Super Single Bowl in Concrete Gray | Faucet: Kohler Simplice Faucet in Matte Black | Cabinet Paint (Perimeter Uppers): Sherwin-Williams Worldly Gray in Eggshell | Cabinet Paint (Lowers): Sherwin-Williams Adaptive Shade in Eggshell | Cabinet Paint (Island): Sherwin-Williams Rosemary in Eggshell | Wall Paint: Sherwin-Williams Pearly White in Eggshell | For more visit: https://kbcrate.com/kitchencrate-custom-arrowwood-drive-in-riverbank-ca-is-complete/
 Robin's Nest Interiors
LIVING ROOM
This week’s post features our Lake Forest Freshen Up: Living Room + Dining Room for the homeowners who relocated from California. The first thing we did was remove a large built-in along the longest wall and re-orient the television to a shorter wall. This allowed us to place the sofa which is the largest piece of furniture along the long wall and made the traffic flow from the Foyer to the Kitchen much easier. Now the beautiful stone fireplace is the focal point and the seating arrangement is cozy. We painted the walls Sherwin Williams’ Tony Taupe (SW7039). The mantle was originally white so we warmed it up with Sherwin Williams’ Gauntlet Gray (SW7019). We kept the upholstery neutral with warm gray tones and added pops of turquoise and silver.
We tackled the large angled wall with an oversized print in vivid blues and greens. The extra tall contemporary lamps balance out the artwork. I love the end tables with the mixture of metal and wood, but my favorite piece is the leather ottoman with slide tray – it’s gorgeous and functional!
The homeowner’s curio cabinet was the perfect scale for this wall and her art glass collection bring more color into the space.
The large octagonal mirror was perfect for above the mantle. The homeowner wanted something unique to accessorize the mantle, and these “oil cans” fit the bill. A geometric fireplace screen completes the look.
The hand hooked rug with its subtle pattern and touches of gray and turquoise ground the seating area and brings lots of warmth to the room.
DINING ROOM

There are only 2 walls in this Dining Room so we wanted to add a strong color with Sherwin Williams’ Cadet (SW9143). Utilizing the homeowners’ existing furniture, we added artwork that pops off the wall, a modern rug which adds interest and softness, and this stunning chandelier which adds a focal point and lots of bling!
The Lake Forest Freshen Up: Living Room + Dining Room really reflects the homeowners’ transitional style, and the color palette is sophisticated and inviting. Enjoy!

Find the right local pro for your project
 Marcelle Guilbeau Interior Design

Brick, Siding, Fascia, and Vents
Manufacturer:Sherwin Williams
Color No.:SW 6203
Color Name.:Spare White
Garage Doors
Manufacturer:Sherwin Williams
Color No.:SW 7067
Color Name.:Cityscape
Railings
Manufacturer:Sherwin Williams
Color No.:SW 7069
Color Name.:Iron Ore
Exterior Doors
Manufacturer:Sherwin Williams
Color No.:SW 3026
Color Name.:King’s Canyon

 Laurie Gorelick Interiors
photo by Michael J. Lee
Example of a classic formal living room design in Boston with gray walls
Example of a classic formal living room design in Boston with gray walls
 JayMarc Homes

The Feiss Electric Platinum mirror's acts as a piece of artwork on its own.
Inspiration for a mid-sized transitional gray tile and glass tile dark wood floor powder room remodel in Seattle with flat-panel cabinets, white cabinets, gray walls, an undermount sink, granite countertops and gray countertops
Inspiration for a mid-sized transitional gray tile and glass tile dark wood floor powder room remodel in Seattle with flat-panel cabinets, white cabinets, gray walls, an undermount sink, granite countertops and gray countertops

 Tobi Fairley Interior Design
Walls and cabinets are Sherwin-Williams Anew, pendants are Visual Comfort, teal cabinet color is Sherwin-Williams Rookwood Sash, counters are marble, faucets are Kohler, hood is Vent-A-Hood, stools are Kartell

Sponsored
Sunbury, OH

J.Holderby - Renovations
Franklin County's Leading General Contractors - 2X Best of Houzz!
 AR Homes by American Eagle Builders

Serene master bedroom nestled in the South Carolina mountains in the Cliffs Valley. Peaceful wall color Sherwin Williams Comfort Gray (SW6205) with a cedar clad ceiling.
 Total Solutions Group

Like this Plan? See more of this project on our website http://gokeesee.com/homeplans
HOME PLAN ID:
C13-03186-62A
Uneek Image


 threshold interiors
Location: Nantucket, MA, USA

A gorgeous New England beach compound which features a tranquil, sophisticated kitchen. The blue backsplash is the perfect backdrop to a sunny breakfast at the island or a glamorous dinner party in the paneled banquet. The cabinets are accented with hand-made European hardware that enhances the bespoke nature of the kitchen. The children's bathroom has a fun penny tile on the floor juxtaposed against the over-sized subway wall tile. The master bath features crystal fixtures and fittings imported from France. threshold interiors loves working with our clients to produce the perfect blend of relaxation and sophistication in your beach home!
Photographed by: Michael Partenio


 SRCI Design Build
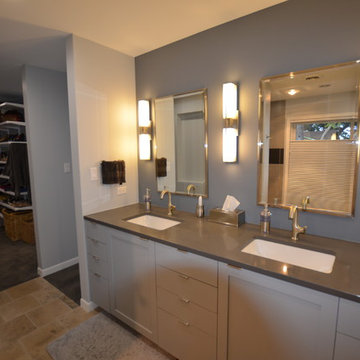
-Paint: Ceiling: Sherwin Williams Bright White/ flat. Walls: Sherwin Williams Gray Screen/eg-shell. Trim: Sherwin Williams Extra White/ semi gloss. Wall behind Vanity: Sherwin Williams Software/eg-shell.
-Vanity Lights: Eurostyle Lighting/ Possini Euro Midtown. #MU2M681/ satin Nickle. Dimmer w/ white LED bulb.
-Cabinets: Mokett. Sherwin Williams Network Gray/ semi glass. satin nickel.
-Counter tops: Sile stone. Cemento. pencil Edge. 3cm.
-Tile: Floors, Dal Tile Limestone. Juraston Gray-Blue L712. 12x12. Patter, Broken joint. Grout: Delorean gray.
-Glass: 24x36 Restoration Hardware Traditional Wall Mirror. Satin nickel.
-Sink: Kohler Ladena K-2214. Undermount, white. 18x12.
-Vanity Valves: Moen Fina S41707BN. Brushed nickel, single hole.
Steve Reitz Company, Inc.

Sponsored
Delaware, OH

Buckeye Basements, Inc.
Central Ohio's Basement Finishing ExpertsBest Of Houzz '13-'21
 User
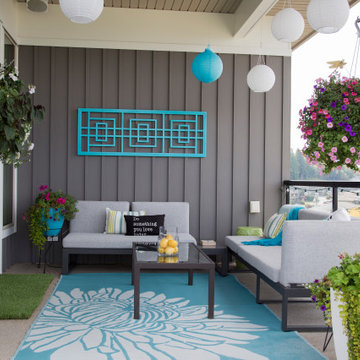
UserWe were thrilled to partner with Sherwin-Williams to have this homes tired brown exterior painted a fresh warm gray (Gauntlet Gray SW 7019), for the body and a beautiful creamy white for the trim (Greek villa SW 7551). We love it and hope that you do as well!
@sherwinwilliams #swcolorlove, #sponsorship #ad
 Whitten Architects
photography by Rob Karosis

Inspiration for a mid-sized timeless slate floor enclosed dining room remodel in Portland Maine with white walls
Inspiration for a mid-sized timeless slate floor enclosed dining room remodel in Portland Maine with white walls
 Lyons Hunter Williams : Architecture
Lyons Hunter Williams : Architecture LLC;
Eckert & Eckert Architectural Photography

Inspiration for a mid-sized contemporary kitchen remodel in Portland with flat-panel cabinets, gray cabinets, green backsplash, ceramic backsplash and an island
Inspiration for a mid-sized contemporary kitchen remodel in Portland with flat-panel cabinets, gray cabinets, green backsplash, ceramic backsplash and an island
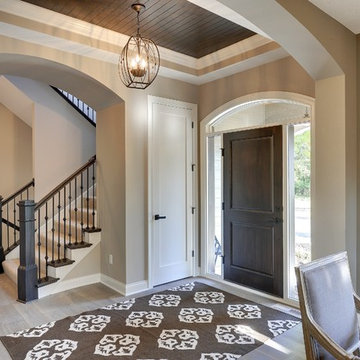
 Gonyea Custom Homes
Exquisitely detailed entryway. An eye-catching chandelier hangs from the dark beadboard ceiling with crown moulding. Lots of light from sidelights and transom falls onto the lightly stained wood floor. Photography by Spacecrafting
Sponsored
Sunbury, OH
J.Holderby - Renovations
Franklin County's Leading General Contractors - 2X Best of Houzz!

 Cascade West Development
Paint by Sherwin Williams
Body Color - Intellectual Grey - SW 7045
Accent Color - Anonymous - SW 7046
Trim Color - Urban Bronze - SW 7048
Front Door Stain - Northwood Cabinets - Custom Stain
Exterior Stone by Eldorado Stone
Stone Product Ledgecut33 in Beach Pebble
Knotty Alder Doors by Western Pacific Building Materials
Windows by Milgard Windows & Doors
Window Product Style Line® Series
Window Supplier Troyco - Window & Door
Lighting by Destination Lighting
Garage Doors by Wayne Dalton
LAP Siding by James Hardie USA
Construction Supplies via PROBuild
Landscaping by GRO Outdoor Living
Customized & Built by Cascade West Development
Photography by ExposioHDR Portland
Original Plans by Alan Mascord Design Associates
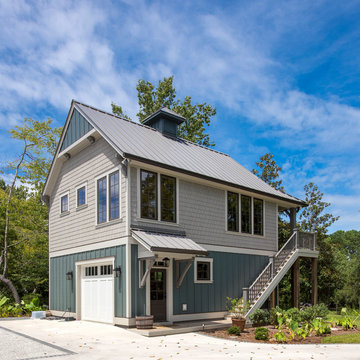
 Marilyn Hill Interiors
Interior Designer: Marilyn Kimberly Hill
Builder: RMB Building & Design
Photographer: G. Frank Hart Photography
Example of a large beach style gray two-story mixed siding exterior home design in Nashville with a metal roof
Example of a large beach style gray two-story mixed siding exterior home design in Nashville with a metal roof

26