
Search results for "Shield wall" in Home Design Ideas

 Margaret Wright Photography
Margaret Wright Photography © 2018 Houzz
Home design - coastal home design idea in Charleston
Home design - coastal home design idea in Charleston
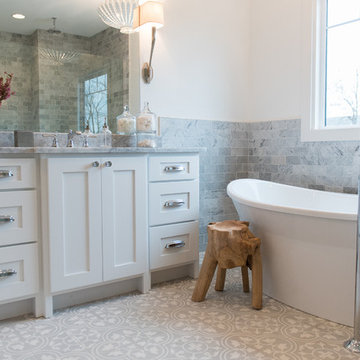
 MAWR Design
Sarah Shields
Example of a huge arts and crafts master gray tile and subway tile cement tile floor bathroom design in Indianapolis with shaker cabinets, white cabinets, a one-piece toilet, white walls, a drop-in sink and marble countertops
Example of a huge arts and crafts master gray tile and subway tile cement tile floor bathroom design in Indianapolis with shaker cabinets, white cabinets, a one-piece toilet, white walls, a drop-in sink and marble countertops
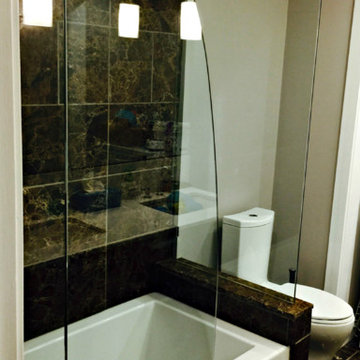
 VanGo Shower Glass
Photo & Glasswork by VanGO Glass
Bathroom - small contemporary 3/4 brown tile and stone tile bathroom idea in Vancouver with beige walls
Bathroom - small contemporary 3/4 brown tile and stone tile bathroom idea in Vancouver with beige walls
Find the right local pro for your project
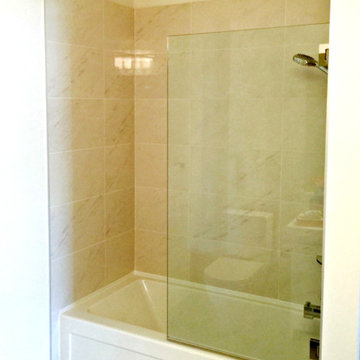 VanGo Shower Glass
Photos & glass by VanGO Glass
Bathroom - small contemporary 3/4 beige tile and porcelain tile bathroom idea in Vancouver with white walls
Bathroom - small contemporary 3/4 beige tile and porcelain tile bathroom idea in Vancouver with white walls
 E. F. San Juan
Southern Beach Getaway in WaterColor
Private Residence / WaterColor, Florida
Architect: Geoff Chick & Associates
Builder: Chris Clark Construction

The E. F. San Juan team collaborated closely with architect Geoff Chick, builder Chris Clark, interior designer Allyson Runnels, and the homeowners to bring their design vision to reality. This included custom interior and exterior millwork, pecky cypress ceilings in various rooms of the home, different types of wall and ceiling paneling in each upstairs bedroom, custom pecky cypress barn doors and beams in the master suite, Euro-Wall doors in the living area, Weather Shield windows and doors throughout, Georgia pine porch ceilings, and Ipe porch flooring.
Challenges:
Allyson and the homeowners wanted each of the children’s upstairs bedrooms to have unique features, and we addressed this from a millwork perspective by producing different types of wall and ceiling paneling for each of these rooms. The homeowners also loved the look of pecky cypress and wanted to see this unique type of wood featured as a highlight throughout the home.
Solution:
In the main living area and kitchen, the coffered ceiling presents pecky cypress stained gray to accent the tiled wall of the kitchen. In the adjoining hallway, the pecky cypress ceiling is lightly pickled white to make a subtle contrast with the surrounding white paneled walls and trim. The master bedroom has two beautiful large pecky cypress barn doors and several large pecky cypress beams that give it a cozy, rustic yet Southern coastal feel. Off the master bedroom is a sitting/TV room featuring a pecky cypress ceiling in a stunning rectangular, concentric pattern that was expertly installed by Edgar Lara and his skilled team of finish carpenters.
We also provided twelve-foot-high floor-to-ceiling Euro-Wall Systems doors in the living area that lend to the bright and airy feel of this space, as do the Weather Shield windows and doors that were used throughout the home. Finally, the porches’ rich, South Georgia pine ceilings and chatoyant Ipe floors create a warm contrast to the bright walls, columns, and railings of these comfortable outdoor spaces. The result is an overall stunning home that exhibits all the best characteristics of the WaterColor community while standing out with countless unique custom features.
---
Photography by Jack Gardner
 VanGo Shower Glass
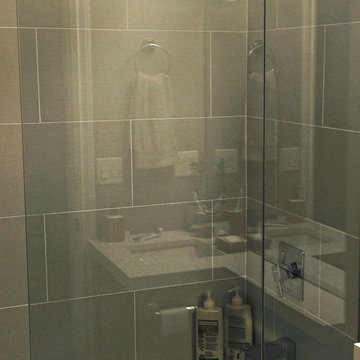
Custom shower glass design & installation by VanGo Shower Glass, Vancouver B.C.
Example of a small minimalist gray tile and porcelain tile bathroom design in Vancouver with gray walls
Example of a small minimalist gray tile and porcelain tile bathroom design in Vancouver with gray walls
 AMANDA SHIELDS INTERIORS INC.
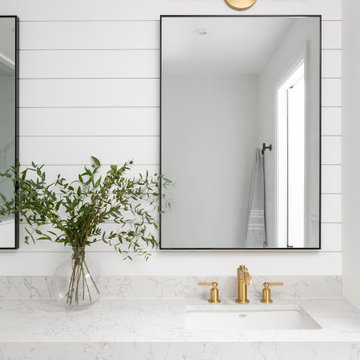
Inspiration for a modern white tile and porcelain tile marble floor, white floor and double-sink bathroom remodel in Toronto with flat-panel cabinets, blue cabinets, an undermount sink, quartz countertops, a hinged shower door, white countertops, a floating vanity and white walls

Sponsored
Fredericksburg, OH

High Point Cabinets
Columbus' Experienced Custom Cabinet Builder | 4x Best of Houzz Winner

 Flores Artscape, Inc.
West Los Angeles
Example of a trendy backyard concrete paver patio design in Los Angeles
Example of a trendy backyard concrete paver patio design in Los Angeles
 Buckminster Green LLC
Sam Oberter

Mid-sized elegant master multicolored tile and cement tile bathroom photo in Philadelphia with an undermount sink, flat-panel cabinets, quartz countertops, a two-piece toilet, gray walls and black cabinets
Mid-sized elegant master multicolored tile and cement tile bathroom photo in Philadelphia with an undermount sink, flat-panel cabinets, quartz countertops, a two-piece toilet, gray walls and black cabinets

 GlassCrafters Inc
Acero Series - Stall assembly
Inspired by the minimal use of metal and precision crafted design of our Matrix Series, the Acero frameless, shower enclosure offers a clean, Architectural statement ideal for any transitional or contemporary bath setting. With built-in adjustability to fit almost any wall condition and a range of glass sizes available, the Acero will complement your bath and stall opening. Acero is constructed with durable, stainless steel hardware combined with 3/8" optimum clear (low-iron), tempered glass that is protected with EnduroShield glass coating. A truly frameless, sliding door is supported by a rectangular stainless steel rail eliminating the typical header. Two machined stainless steel rollers allow you to effortlessly operate the enclosure. Finish choices include Brushed Stainless Steel and High Polished Stainless Steel.

 Elizabeth Robb Interiors
Karl Neumann
Large mountain style open concept medium tone wood floor family room library photo in Other with green walls
Large mountain style open concept medium tone wood floor family room library photo in Other with green walls

 The Designers
Another view reveals the marble tile for ease of maintenance yet the charm of marble. Shutters shield the master bath from view with filtered light.
Photographer Tom Kessler
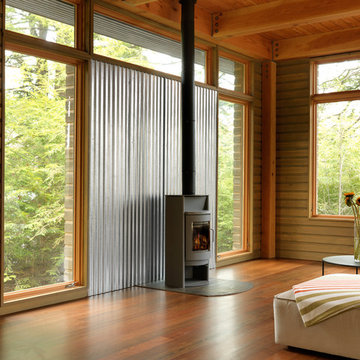
 Volansky Studio
Example of a mid-sized mountain style formal and enclosed dark wood floor and brown floor living room design in Burlington with brown walls, a wood stove and no tv

Sponsored
Columbus, OH
Free consultation for landscape design!

Peabody Landscape Group
Franklin County's Reliable Landscape Design & Contracting
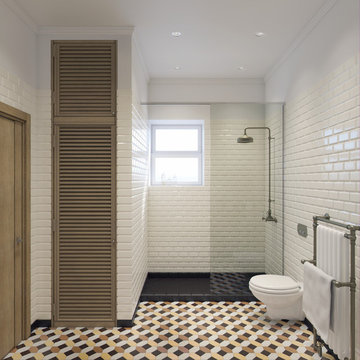
 The Original Frameless Shower Doors
Bathroom - large transitional 3/4 white tile and subway tile multicolored floor bathroom idea in Miami with a wall-mount toilet and white walls
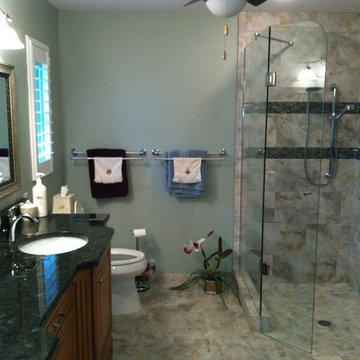
 Kitchen and Bath on the Isle
Corner shower - mid-sized traditional 3/4 beige tile, black tile, brown tile and ceramic tile travertine floor corner shower idea in Tampa with raised-panel cabinets, dark wood cabinets, a one-piece toilet, green walls, an undermount sink and granite countertops

 Prentiss Balance Wickline Architects
Photographer: Jay Goodrich
This 2800 sf single-family home was completed in 2009. The clients desired an intimate, yet dynamic family residence that reflected the beauty of the site and the lifestyle of the San Juan Islands. The house was built to be both a place to gather for large dinners with friends and family as well as a cozy home for the couple when they are there alone.
The project is located on a stunning, but cripplingly-restricted site overlooking Griffin Bay on San Juan Island. The most practical area to build was exactly where three beautiful old growth trees had already chosen to live. A prior architect, in a prior design, had proposed chopping them down and building right in the middle of the site. From our perspective, the trees were an important essence of the site and respectfully had to be preserved. As a result we squeezed the programmatic requirements, kept the clients on a square foot restriction and pressed tight against property setbacks.
The delineate concept is a stone wall that sweeps from the parking to the entry, through the house and out the other side, terminating in a hook that nestles the master shower. This is the symbolic and functional shield between the public road and the private living spaces of the home owners. All the primary living spaces and the master suite are on the water side, the remaining rooms are tucked into the hill on the road side of the wall.
Off-setting the solid massing of the stone walls is a pavilion which grabs the views and the light to the south, east and west. Built in a position to be hammered by the winter storms the pavilion, while light and airy in appearance and feeling, is constructed of glass, steel, stout wood timbers and doors with a stone roof and a slate floor. The glass pavilion is anchored by two concrete panel chimneys; the windows are steel framed and the exterior skin is of powder coated steel sheathing.
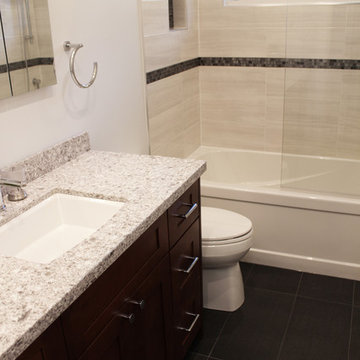
 Goldcon Construction
Beautiful Bathroom Renovation Project Featuring 8" x 20" Wall Tiles, 12" x 24" Porcelain Floor Tiles, Riobel Shower Fixtures, American Standard Toilet, Kohler Under-Mount Sink, Engineered Quartz Vanity Top, Custom Built Vanity, Fleurco Glass Tub Shield, Kohler Bathroom Medicine Cabinet & Mirolin Bathtub.


 E. F. San Juan
Southern Beach Getaway in WaterColor
Private Residence / WaterColor, Florida
Architect: Geoff Chick & Associates
Builder: Chris Clark Construction
The E. F. San Juan team collaborated closely with architect Geoff Chick, builder Chris Clark, interior designer Allyson Runnels, and the homeowners to bring their design vision to reality. This included custom interior and exterior millwork, pecky cypress ceilings in various rooms of the home, different types of wall and ceiling paneling in each upstairs bedroom, custom pecky cypress barn doors and beams in the master suite, Euro-Wall doors in the living area, Weather Shield windows and doors throughout, Georgia pine porch ceilings, and Ipe porch flooring.
Challenges:
Allyson and the homeowners wanted each of the children’s upstairs bedrooms to have unique features, and we addressed this from a millwork perspective by producing different types of wall and ceiling paneling for each of these rooms. The homeowners also loved the look of pecky cypress and wanted to see this unique type of wood featured as a highlight throughout the home.
Solution:
In the main living area and kitchen, the coffered ceiling presents pecky cypress stained gray to accent the tiled wall of the kitchen. In the adjoining hallway, the pecky cypress ceiling is lightly pickled white to make a subtle contrast with the surrounding white paneled walls and trim. The master bedroom has two beautiful large pecky cypress barn doors and several large pecky cypress beams that give it a cozy, rustic yet Southern coastal feel. Off the master bedroom is a sitting/TV room featuring a pecky cypress ceiling in a stunning rectangular, concentric pattern that was expertly installed by Edgar Lara and his skilled team of finish carpenters.
We also provided twelve-foot-high floor-to-ceiling Euro-Wall Systems doors in the living area that lend to the bright and airy feel of this space, as do the Weather Shield windows and doors that were used throughout the home. Finally, the porches’ rich, South Georgia pine ceilings and chatoyant Ipe floors create a warm contrast to the bright walls, columns, and railings of these comfortable outdoor spaces. The result is an overall stunning home that exhibits all the best characteristics of the WaterColor community while standing out with countless unique custom features.
---
Photography by Jack Gardner
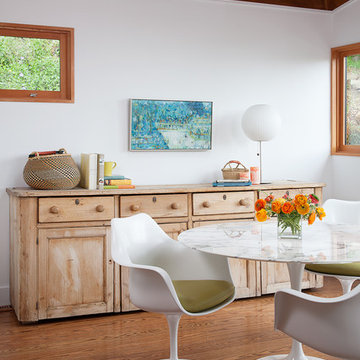
 Lara Dutto, Laraarchitecture
Architect of Record: David Burton, Photographer: Jenny Pfeiffer
Example of a mid-century modern medium tone wood floor dining room design in San Francisco with white walls
Example of a mid-century modern medium tone wood floor dining room design in San Francisco with white walls

 House to Home Solutions
This young couple spends part of the year in Japan and part of the year in the US. Their request was to fit a traditional Japanese bathroom into their tight space on a budget and create additional storage. The footprint remained the same on the vanity/toilet side of the room. In the place of the existing shower, we created a linen closet and in the place of the original built in tub we created a wet room with a shower area and a deep soaking tub.
22