
Search results for "Shield wall" in Home Design Ideas
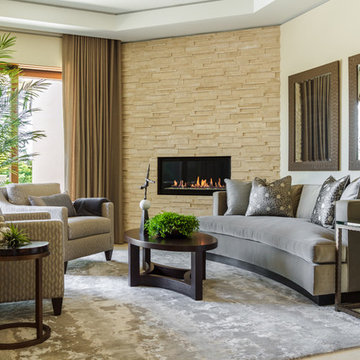
 Ambiance Interiors
GP Martin Photography
Example of a mid-sized trendy enclosed and formal porcelain tile and beige floor living room design in Orange County with white walls, a ribbon fireplace, a stone fireplace and no tv
Example of a mid-sized trendy enclosed and formal porcelain tile and beige floor living room design in Orange County with white walls, a ribbon fireplace, a stone fireplace and no tv
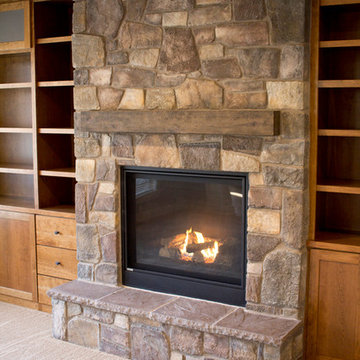
 Jennifer Ballard Interiors
Gertz Construction
Family room - mid-sized transitional enclosed carpeted family room idea in Portland with a standard fireplace, a stone fireplace, a media wall and gray walls
Family room - mid-sized transitional enclosed carpeted family room idea in Portland with a standard fireplace, a stone fireplace, a media wall and gray walls

 Palmetto Interiors & Renovations
Thomas Kuoh Photography
Inspiration for a large transitional master carpeted bedroom remodel in San Francisco with beige walls, a two-sided fireplace and a tile fireplace
Inspiration for a large transitional master carpeted bedroom remodel in San Francisco with beige walls, a two-sided fireplace and a tile fireplace
Find the right local pro for your project
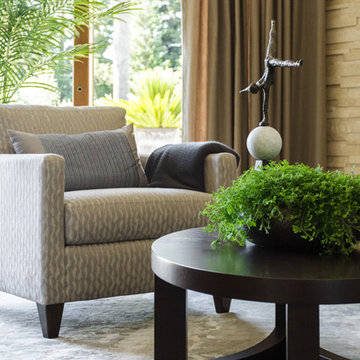 Ambiance Interiors
GP Martin Photography
Mid-sized trendy formal and enclosed porcelain tile and gray floor living room photo in Orange County with white walls, a ribbon fireplace, a stone fireplace and no tv
Mid-sized trendy formal and enclosed porcelain tile and gray floor living room photo in Orange County with white walls, a ribbon fireplace, a stone fireplace and no tv
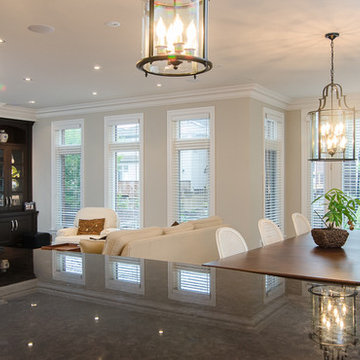
 Ostaco Windows & Doors
Living room - mid-sized traditional formal and open concept dark wood floor and brown floor living room idea in Orange County with beige walls, a standard fireplace, a wood fireplace surround and a media wall
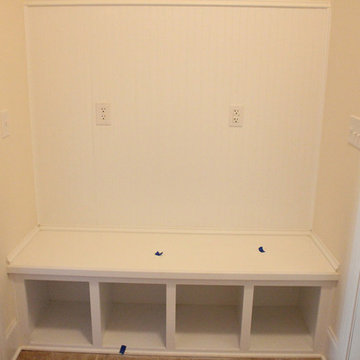
 Galloway Family Homes
Inspiration for a mid-sized timeless dark wood floor entryway remodel in Charleston with beige walls and a white front door
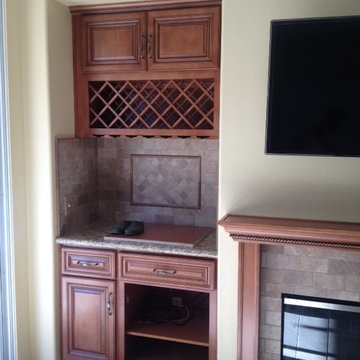
 Granite and Cabinet Depot
Inspiration for a mid-sized timeless open concept ceramic tile living room remodel in Los Angeles with yellow walls, a standard fireplace, a wood fireplace surround and a wall-mounted tv

Sponsored
Delaware, OH

Buckeye Basements, Inc.
Central Ohio's Basement Finishing ExpertsBest Of Houzz '13-'21
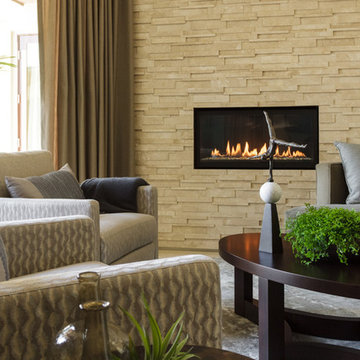 Ambiance Interiors
GP Martin Photography
Living room - mid-sized contemporary formal and enclosed porcelain tile and gray floor living room idea in Orange County with white walls, a ribbon fireplace, a stone fireplace and no tv
Living room - mid-sized contemporary formal and enclosed porcelain tile and gray floor living room idea in Orange County with white walls, a ribbon fireplace, a stone fireplace and no tv
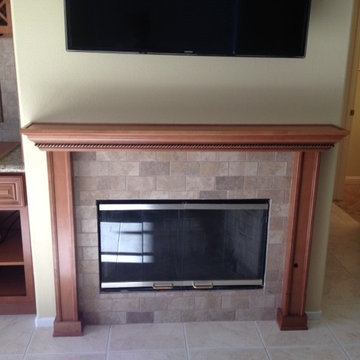 Granite and Cabinet Depot
Living room - mid-sized traditional open concept ceramic tile living room idea in Los Angeles with yellow walls, a standard fireplace, a wood fireplace surround and a wall-mounted tv
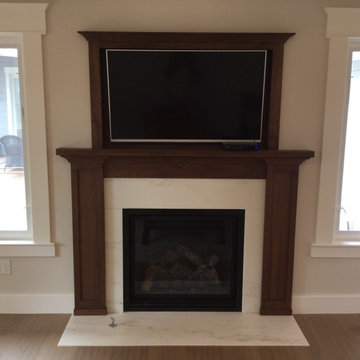
 Covarelli Construction Co., Inc.
We made this mantel on site to match the custom cabinets. We couldn't find an appropriate crown molding on the shelf so we made that too right on site

 Katherine Joy Interiors
The client's resin top coffee table was re-purposed to be the top of the new media cabinet. New hardwood was installed in this basement to create a warm feeling that now flows with the upper level of this home.
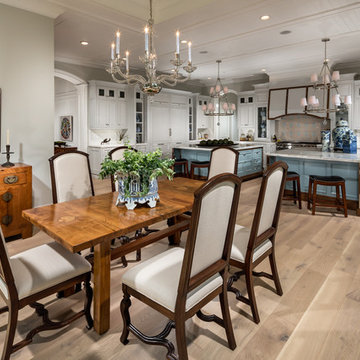
 Guettler Photo
David Guettler Photo
Elegant medium tone wood floor kitchen/dining room combo photo in Los Angeles with gray walls
Elegant medium tone wood floor kitchen/dining room combo photo in Los Angeles with gray walls

 DESIGNS! - Susan Hoffman Interior Designs
Inspiration for a transitional kitchen remodel in Minneapolis

Sponsored
Sunbury, OH

J.Holderby - Renovations
Franklin County's Leading General Contractors - 2X Best of Houzz!

 Our Town Plans
Richard Leo Johnson
Inspiration for a shabby-chic style bathroom remodel in Atlanta with a vessel sink
Inspiration for a shabby-chic style bathroom remodel in Atlanta with a vessel sink

 Classic Home Improvements
This Master Bathroom, Bedroom and Closet remodel was inspired with Asian fusion. Our client requested her space be a zen, peaceful retreat. This remodel Incorporated all the desired wished of our client down to the smallest detail. A nice soaking tub and walk shower was put into the bathroom along with an dark vanity and vessel sinks. The bedroom was painted with warm inviting paint and the closet had cabinets and shelving built in. This space is the epitome of zen.
Scott Basile, Basile Photography
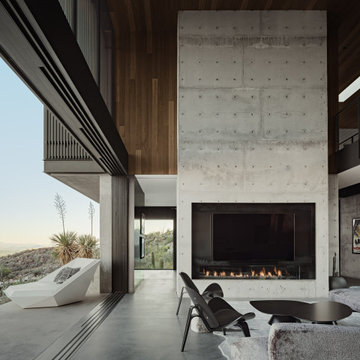
 repp + mclain design and construction
Designed as a private sanctuary, Ventana House is a place to retreat and reflect. Located on a steep hillside overlooking the urban sprawl, the residence feels worlds away from the city below. Its cast-in-place concrete walls anchor the structure into the rugged terrain, grounding the architecture within the landscape. This mass is contrasted by a delicate scrim that appears to float above the living spaces, all tucked safely beneath the deep shadows of a large cowboy hat roof—an essential shield against the desert sun.

 Whittney Parkinson Design
sarah shields
Bedroom - large transitional master carpeted and gray floor bedroom idea in Indianapolis with white walls and no fireplace
Bedroom - large transitional master carpeted and gray floor bedroom idea in Indianapolis with white walls and no fireplace

Sponsored
Sunbury, OH
J.Holderby - Renovations
Franklin County's Leading General Contractors - 2X Best of Houzz!

 Altura Architects
Small den off the main living space in this modern farmhouse in Mill Spring, NC. Black and white color palette with eclectic art from around the world. Heavy wooden furniture warms the room. Comfortable l-shaped gray couch is perfect for reading or cozying up by the fireplace.
Photography by Todd Crawford.
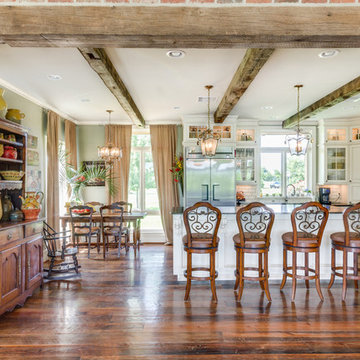
 Farmer Payne Architects
Kitchen & Breakfast - Scott Payne Architect
Example of a classic l-shaped eat-in kitchen design in New Orleans with white cabinets
Example of a classic l-shaped eat-in kitchen design in New Orleans with white cabinets
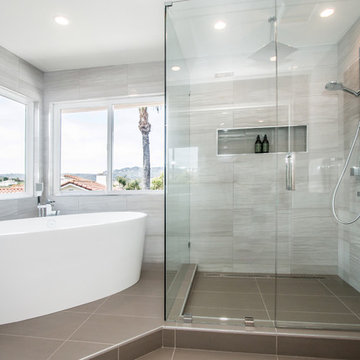
 Liliblue Interior Design
Example of a large trendy master beige tile and porcelain tile ceramic tile freestanding bathtub design in Orange County with flat-panel cabinets, white cabinets, a wall-mount toilet, beige walls, an undermount sink and quartz countertops
25