
Search results for "Shield wall" in Home Design Ideas
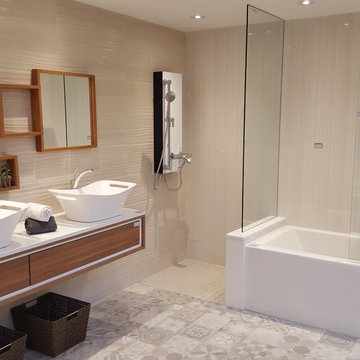
 Downtown Tile Centre
Master Bathroom
Wall wave tiles with custom made vanity and counter top in caeserstone. Two Aquabrass sink with Riobel faucets.
Custom made mirrors same finish as the vanity.
Bathtub area and sower niche tiled with madre pearl.
Adora bathtub from Mirolin
Evolution shower shield from Fleurco
Joana Carreira
 Johnson Custom Homes

Example of a mid-sized trendy brown floor doorless shower design in Detroit with medium tone wood cabinets, blue walls, a vessel sink, black countertops and recessed-panel cabinets
 Winsupply of Cleveland

Bathroom - small modern 3/4 gray tile and ceramic tile porcelain tile, white floor, single-sink and vaulted ceiling bathroom idea in Cleveland with white cabinets, a two-piece toilet, gray walls, an undermount sink, marble countertops, gray countertops, a niche and a freestanding vanity
Find the right local pro for your project


 Altura Architects
Photography by Todd Crawford

Large farmhouse stone porch idea in Charlotte with a roof extension
Large farmhouse stone porch idea in Charlotte with a roof extension

 Plain View Design Co.
Dana Middleton Photography
Living room - mid-sized modern open concept ceramic tile living room idea in Other with gray walls, a standard fireplace, a stone fireplace and a wall-mounted tv
Living room - mid-sized modern open concept ceramic tile living room idea in Other with gray walls, a standard fireplace, a stone fireplace and a wall-mounted tv
 Millard Lumber Inc.

Bathroom - mid-sized zen master beige tile and limestone tile limestone floor bathroom idea in Omaha with flat-panel cabinets, brown cabinets, a one-piece toilet, beige walls and an undermount sink

Sponsored
Fredericksburg, OH

High Point Cabinets
Columbus' Experienced Custom Cabinet Builder | 4x Best of Houzz Winner
 ROCHE+ROCHE Landscape Architecture
Marion Brenner

Photo of a contemporary full sun gravel landscaping in San Francisco with a fire pit.
Photo of a contemporary full sun gravel landscaping in San Francisco with a fire pit.
 Palmetto Interiors & Renovations
Thomas Kuoh Photography

Large transitional master carpeted bedroom photo in San Francisco with beige walls, a two-sided fireplace and a tile fireplace
Large transitional master carpeted bedroom photo in San Francisco with beige walls, a two-sided fireplace and a tile fireplace
 MAWR Design
Sarah Shields
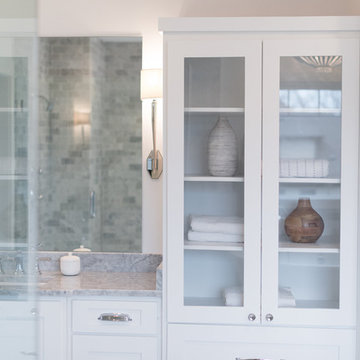
Inspiration for a huge craftsman master gray tile and subway tile cement tile floor bathroom remodel in Indianapolis with shaker cabinets, white cabinets, a one-piece toilet, white walls, a drop-in sink and marble countertops
Inspiration for a huge craftsman master gray tile and subway tile cement tile floor bathroom remodel in Indianapolis with shaker cabinets, white cabinets, a one-piece toilet, white walls, a drop-in sink and marble countertops

 Fishhouse Design Studio
Mid-sized minimalist master white tile and cement tile ceramic tile, gray floor and double-sink bathroom photo in Other with shaker cabinets, gray cabinets, a bidet, white walls, a drop-in sink, quartz countertops, white countertops, a niche and a freestanding vanity

 Miller-Roodell Architects Ltd
Set in Montana's tranquil Shields River Valley, the Shilo Ranch Compound is a collection of structures that were specifically built on a relatively smaller scale, to maximize efficiency. The main house has two bedrooms, a living area, dining and kitchen, bath and adjacent greenhouse, while two guest homes within the compound can sleep a total of 12 friends and family. There's also a common gathering hall, for dinners, games, and time together. The overall feel here is of sophisticated simplicity, with plaster walls, concrete and wood floors, and weathered boards for exteriors. The placement of each building was considered closely when envisioning how people would move through the property, based on anticipated needs and interests. Sustainability and consumption was also taken into consideration, as evidenced by the photovoltaic panels on roof of the garage, and the capability to shut down any of the compound's buildings when not in use.

 Friedman & Shields
Example of a large trendy master medium tone wood floor bedroom design in Phoenix with beige walls and a ribbon fireplace


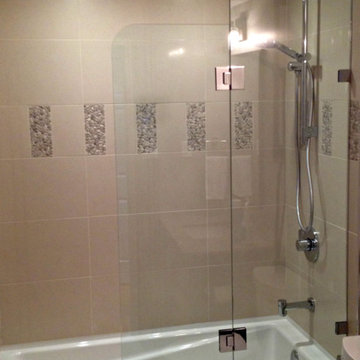
 VanGo Shower Glass
Photo & Glasswork by VanGO Glass
Example of a small trendy 3/4 beige tile and porcelain tile bathroom design in Vancouver
Example of a small trendy 3/4 beige tile and porcelain tile bathroom design in Vancouver

 Anthony W Design
Bathroom - large contemporary 3/4 white tile blue floor and double-sink bathroom idea in Phoenix with flat-panel cabinets, white cabinets, an integrated sink, white countertops and a floating vanity
 Shields Residential Inc.

Mid-sized mid-century modern formal and open concept porcelain tile living room photo in Los Angeles with white walls, no fireplace and no tv
 modern build

Inspiration for a contemporary gray floor bathroom remodel in Los Angeles with flat-panel cabinets, medium tone wood cabinets and a trough sink

Sponsored
Columbus, OH

Wannemacher Interiors
Customized Award-Winning Interior Design Solutions in Franklin Cnty OH
 E. F. San Juan
Southern Beach Getaway in WaterColor
Private Residence / WaterColor, Florida
Architect: Geoff Chick & Associates
Builder: Chris Clark Construction
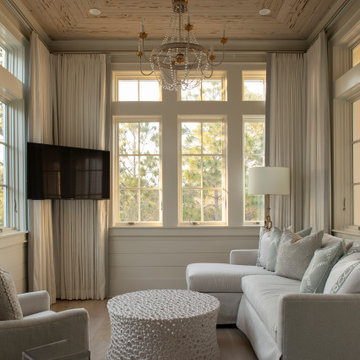
The E. F. San Juan team collaborated closely with architect Geoff Chick, builder Chris Clark, interior designer Allyson Runnels, and the homeowners to bring their design vision to reality. This included custom interior and exterior millwork, pecky cypress ceilings in various rooms of the home, different types of wall and ceiling paneling in each upstairs bedroom, custom pecky cypress barn doors and beams in the master suite, Euro-Wall doors in the living area, Weather Shield windows and doors throughout, Georgia pine porch ceilings, and Ipe porch flooring.
Challenges:
Allyson and the homeowners wanted each of the children’s upstairs bedrooms to have unique features, and we addressed this from a millwork perspective by producing different types of wall and ceiling paneling for each of these rooms. The homeowners also loved the look of pecky cypress and wanted to see this unique type of wood featured as a highlight throughout the home.
Solution:
In the main living area and kitchen, the coffered ceiling presents pecky cypress stained gray to accent the tiled wall of the kitchen. In the adjoining hallway, the pecky cypress ceiling is lightly pickled white to make a subtle contrast with the surrounding white paneled walls and trim. The master bedroom has two beautiful large pecky cypress barn doors and several large pecky cypress beams that give it a cozy, rustic yet Southern coastal feel. Off the master bedroom is a sitting/TV room featuring a pecky cypress ceiling in a stunning rectangular, concentric pattern that was expertly installed by Edgar Lara and his skilled team of finish carpenters.
We also provided twelve-foot-high floor-to-ceiling Euro-Wall Systems doors in the living area that lend to the bright and airy feel of this space, as do the Weather Shield windows and doors that were used throughout the home. Finally, the porches’ rich, South Georgia pine ceilings and chatoyant Ipe floors create a warm contrast to the bright walls, columns, and railings of these comfortable outdoor spaces. The result is an overall stunning home that exhibits all the best characteristics of the WaterColor community while standing out with countless unique custom features.
---
Photography by Jack Gardner
 42 North Custom Homes LLC

Inspiration for a large craftsman formal and open concept carpeted and beige floor living room remodel in Grand Rapids with multicolored walls, a standard fireplace, a stone fireplace and a media wall
 Anthony Wilder Design/Build, Inc.
Morgan Howarth
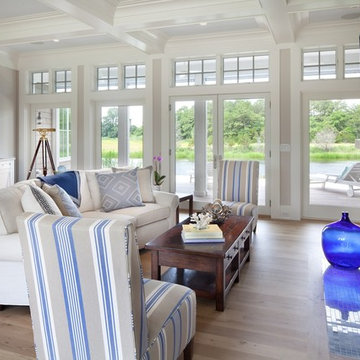
Large beach style open concept light wood floor living room photo in DC Metro with white walls, a standard fireplace, a stone fireplace and a wall-mounted tv
Large beach style open concept light wood floor living room photo in DC Metro with white walls, a standard fireplace, a stone fireplace and a wall-mounted tv
21