
Search results for "Shield wall" in Home Design Ideas

 AMANDA SHIELDS INTERIORS INC.
Mid-sized trendy open concept dark wood floor and brown floor family room photo in Toronto with white walls
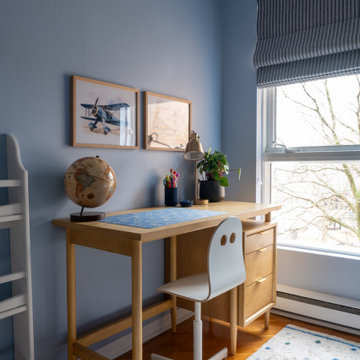

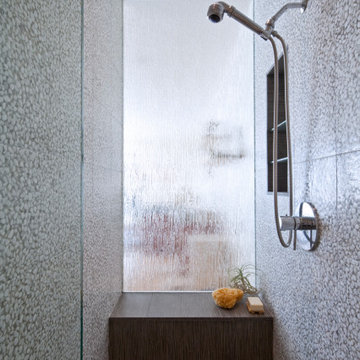


Example of a large trendy master light wood floor and beige floor bathroom design in Denver with flat-panel cabinets, beige cabinets, a one-piece toilet, blue walls, an undermount sink, solid surface countertops and white countertops
 Jordan Shields Design

Trendy u-shaped medium tone wood floor and brown floor open concept kitchen photo in Austin with an undermount sink, flat-panel cabinets, medium tone wood cabinets, quartz countertops, multicolored backsplash, quartz backsplash, stainless steel appliances, an island and white countertops
 Weather Shield Windows & Doors

Inspiration for a rustic vaulted ceiling and wood ceiling bedroom remodel in Other with white walls
 Shields construction inc

Transitional formal and open concept medium tone wood floor, brown floor, exposed beam, shiplap ceiling and vaulted ceiling living room photo in Orange County with white walls, a standard fireplace, a concrete fireplace and no tv

Inspiration for a mid-sized transitional freestanding desk dark wood floor and brown floor study room remodel in Dallas with gray walls

 E. F. San Juan
Southern Beach Getaway in WaterColor
Private Residence / WaterColor, Florida
Architect: Geoff Chick & Associates
Builder: Chris Clark Construction
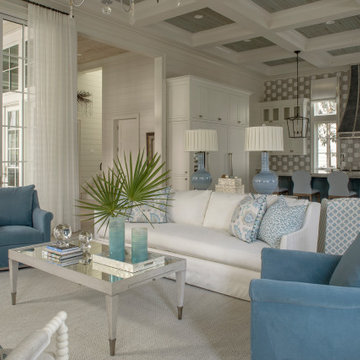
The E. F. San Juan team collaborated closely with architect Geoff Chick, builder Chris Clark, interior designer Allyson Runnels, and the homeowners to bring their design vision to reality. This included custom interior and exterior millwork, pecky cypress ceilings in various rooms of the home, different types of wall and ceiling paneling in each upstairs bedroom, custom pecky cypress barn doors and beams in the master suite, Euro-Wall doors in the living area, Weather Shield windows and doors throughout, Georgia pine porch ceilings, and Ipe porch flooring.
Challenges:
Allyson and the homeowners wanted each of the children’s upstairs bedrooms to have unique features, and we addressed this from a millwork perspective by producing different types of wall and ceiling paneling for each of these rooms. The homeowners also loved the look of pecky cypress and wanted to see this unique type of wood featured as a highlight throughout the home.
Solution:
In the main living area and kitchen, the coffered ceiling presents pecky cypress stained gray to accent the tiled wall of the kitchen. In the adjoining hallway, the pecky cypress ceiling is lightly pickled white to make a subtle contrast with the surrounding white paneled walls and trim. The master bedroom has two beautiful large pecky cypress barn doors and several large pecky cypress beams that give it a cozy, rustic yet Southern coastal feel. Off the master bedroom is a sitting/TV room featuring a pecky cypress ceiling in a stunning rectangular, concentric pattern that was expertly installed by Edgar Lara and his skilled team of finish carpenters.
We also provided twelve-foot-high floor-to-ceiling Euro-Wall Systems doors in the living area that lend to the bright and airy feel of this space, as do the Weather Shield windows and doors that were used throughout the home. Finally, the porches’ rich, South Georgia pine ceilings and chatoyant Ipe floors create a warm contrast to the bright walls, columns, and railings of these comfortable outdoor spaces. The result is an overall stunning home that exhibits all the best characteristics of the WaterColor community while standing out with countless unique custom features.
---
Photography by Jack Gardner
 Everything Home

This modern transitional home was designed for a family of four and their pets. Our Indianapolis studio used wood detailing and medium wood floors to give the home a warm, welcoming vibe. We used a variety of statement lights to add drama to the look, and the furniture is comfortable and complements the bright palette of the home. Photographer - Sarah Shields
---
Project completed by Wendy Langston's Everything Home interior design firm, which serves Carmel, Zionsville, Fishers, Westfield, Noblesville, and Indianapolis.
For more about Everything Home, click here: https://everythinghomedesigns.com/
To learn more about this project, click here: https://everythinghomedesigns.com/portfolio/country-club-living/
 Kari McIntosh Design
Julie Mikos Photography

Inspiration for a mid-sized mediterranean brown floor and dark wood floor enclosed dining room remodel in San Francisco with white walls
Inspiration for a mid-sized mediterranean brown floor and dark wood floor enclosed dining room remodel in San Francisco with white walls
 Flavin Architects
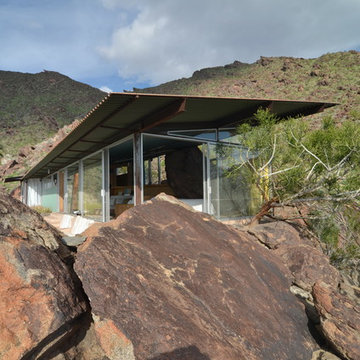
Albert Frey House II : Designed by Albert Frey : Palm Springs
Photo by Colin Flavin
Minimalist exterior home photo in Boston
Minimalist exterior home photo in Boston

 Keuka Studios, Inc
Clear mountain streams, bright blue skies, and lush forests are visible from the floor to ceiling glass. The railing by Keuka Studios ensures the visibility of the view.
 Whittney Parkinson Design
Sarah Shields Photography
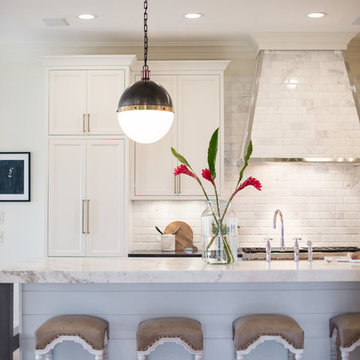
Example of a huge transitional single-wall light wood floor and beige floor open concept kitchen design in Indianapolis with white cabinets, marble countertops, white backsplash, marble backsplash, an island and shaker cabinets
Example of a huge transitional single-wall light wood floor and beige floor open concept kitchen design in Indianapolis with white cabinets, marble countertops, white backsplash, marble backsplash, an island and shaker cabinets
 Brent Hyland

Small minimalist kids' white tile and porcelain tile marble floor and multicolored floor bathroom photo in Chicago with flat-panel cabinets, gray cabinets, a two-piece toilet, solid surface countertops and white countertops
 Janet Kauffman Interiors & Design LLC

Study room - mediterranean freestanding desk dark wood floor study room idea in Phoenix with yellow walls


 Verboys Interiors
Jon Friedrich | 215-850-0026 | www.jonfriedrich.com
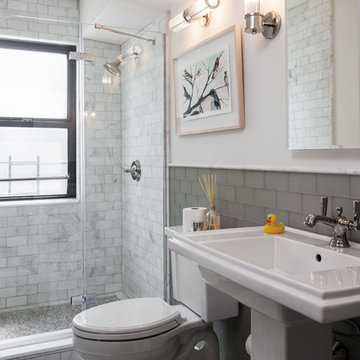
Alcove shower - mid-sized transitional 3/4 gray tile and subway tile porcelain tile and gray floor alcove shower idea in Other with a two-piece toilet, beige walls, a pedestal sink, solid surface countertops and a hinged shower door
Alcove shower - mid-sized transitional 3/4 gray tile and subway tile porcelain tile and gray floor alcove shower idea in Other with a two-piece toilet, beige walls, a pedestal sink, solid surface countertops and a hinged shower door
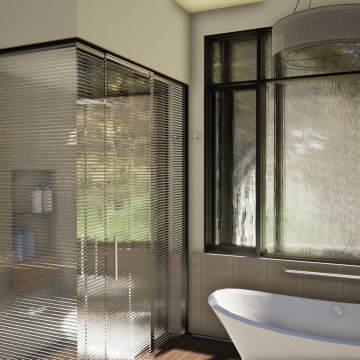
 Sanctuary Architects
While and open plan master bath, the shower and toilet are shielded from view by ribbed glass.
Bathroom - mid-sized 1950s master beige tile and porcelain tile porcelain tile and beige floor bathroom idea in San Diego with dark wood cabinets, a wall-mount toilet, white walls, an integrated sink, solid surface countertops, a hinged shower door and white countertops
Bathroom - mid-sized 1950s master beige tile and porcelain tile porcelain tile and beige floor bathroom idea in San Diego with dark wood cabinets, a wall-mount toilet, white walls, an integrated sink, solid surface countertops, a hinged shower door and white countertops
29