
Search results for "Shield wall" in Home Design Ideas
 Liliblue Interior Design
Example of a large trendy master beige tile and porcelain tile ceramic tile freestanding bathtub design in Orange County with flat-panel cabinets, white cabinets, a wall-mount toilet, beige walls, an undermount sink and quartz countertops
 North Shore Kitchen & Bath

Mid-sized eclectic white tile and marble tile marble floor, multicolored floor, single-sink and wallpaper alcove shower photo with white cabinets, a one-piece toilet, multicolored walls, a console sink, quartz countertops, white countertops and a niche
 Verboys Interiors
Jon Friedrich | 215-850-0026 | www.jonfriedrich.com
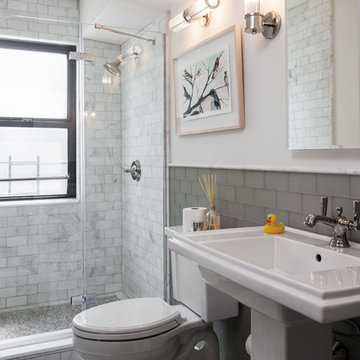
Alcove shower - mid-sized transitional 3/4 gray tile and subway tile porcelain tile and gray floor alcove shower idea in Other with a two-piece toilet, beige walls, a pedestal sink, solid surface countertops and a hinged shower door
Alcove shower - mid-sized transitional 3/4 gray tile and subway tile porcelain tile and gray floor alcove shower idea in Other with a two-piece toilet, beige walls, a pedestal sink, solid surface countertops and a hinged shower door
Find the right local pro for your project
 Sanctuary Architects
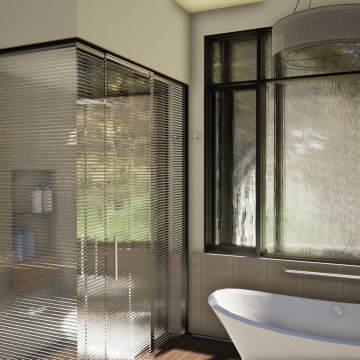
While and open plan master bath, the shower and toilet are shielded from view by ribbed glass.
Bathroom - mid-sized 1950s master beige tile and porcelain tile porcelain tile and beige floor bathroom idea in San Diego with dark wood cabinets, a wall-mount toilet, white walls, an integrated sink, solid surface countertops, a hinged shower door and white countertops
Bathroom - mid-sized 1950s master beige tile and porcelain tile porcelain tile and beige floor bathroom idea in San Diego with dark wood cabinets, a wall-mount toilet, white walls, an integrated sink, solid surface countertops, a hinged shower door and white countertops

 DesignbyRuchi
Wide angle shot of this new bathroom. Large scale stone looking porcelain tile, wooden planked floor tile and green furniture makes this bathroom neutral and gives it that surprising personality. Taking extras sapce from the closet behind helped the design by centering this very small window and making it a feature instead of a bother, made the bathroom roomy. It feels more luxurious than it looks here.
 Verboys Interiors
Jon Friedrich | 215-850-0026 | www.jonfriedrich.com
Inspiration for a mid-sized transitional 3/4 gray tile and subway tile porcelain tile and gray floor alcove shower remodel in Other with a two-piece toilet, beige walls, a pedestal sink, solid surface countertops and a hinged shower door
Inspiration for a mid-sized transitional 3/4 gray tile and subway tile porcelain tile and gray floor alcove shower remodel in Other with a two-piece toilet, beige walls, a pedestal sink, solid surface countertops and a hinged shower door
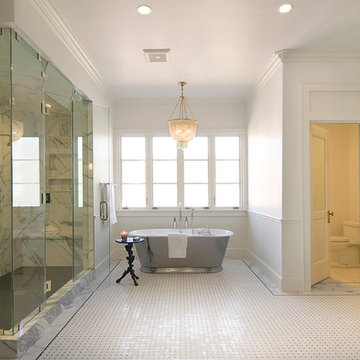
 Interior Archaeology
Example of a large transitional master gray tile, white tile and marble tile mosaic tile floor and white floor bathroom design in Los Angeles with beaded inset cabinets, brown cabinets, white walls, a hinged shower door and white countertops

Sponsored
Columbus, OH

Hope Restoration & General Contracting
Columbus Design-Build, Kitchen & Bath Remodeling, Historic Renovations

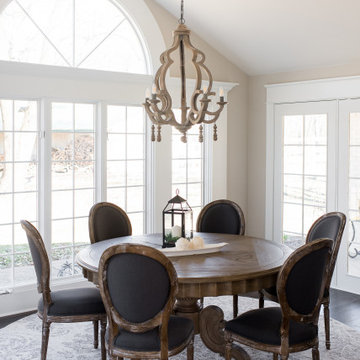
 Everything Home
Our Indianapolis design studio designed a gut renovation of this home which opened up the floorplan and radically changed the functioning of the footprint. It features an array of patterned wallpaper, tiles, and floors complemented with a fresh palette, and statement lights.
Photographer - Sarah Shields
---
Project completed by Wendy Langston's Everything Home interior design firm, which serves Carmel, Zionsville, Fishers, Westfield, Noblesville, and Indianapolis.
For more about Everything Home, click here: https://everythinghomedesigns.com/
To learn more about this project, click here:
https://everythinghomedesigns.com/portfolio/country-estate-transformation/

 Crystal Kitchen + Bath
A newly retired couple had purchased their 1989 home because it offered everything they needed on one level. He loved that the house was right on the Mississippi River with access for docking a boat. She loved that there was two bedrooms on the Main Level, so when the grandkids came to stay, they had their own room.
The dark, traditional style kitchen with wallpaper and coffered ceiling felt closed off from the adjacent Dining Room and Family Room. Although the island was large, there was no place for seating. We removed the peninsula and reconfigured the kitchen to create a more functional layout that includes 9-feet of 18-inch deep pantry cabinets The new island has seating for four and is orientated to the window that overlooks the back yard and river. Flat-paneled cabinets in a combination of horizontal wood and semi-gloss white paint add to the modern, updated look. A large format tile (24” x 24”) runs throughout the kitchen and into the adjacent rooms for a continuous, monolithic look.
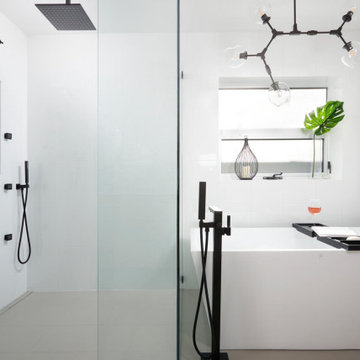
 Rejuvenate: a remodeling company llc
ruben@rejuvenateremodeling.com
Bathroom - large contemporary master gray floor bathroom idea in Chicago with white walls and a niche
Bathroom - large contemporary master gray floor bathroom idea in Chicago with white walls and a niche

 Kaitlyn Wolfe
Inspiration for a large contemporary master gray floor and double-sink bathroom remodel in Phoenix with flat-panel cabinets, beige cabinets, white walls, an undermount sink, beige countertops, a niche and a built-in vanity
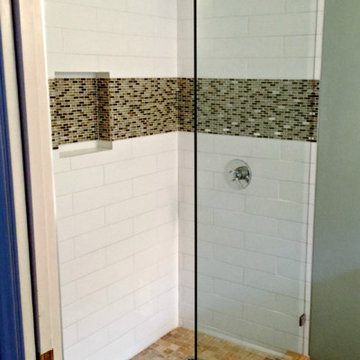
 VanGo Shower Glass
Photo & Glasswork by VanGO Glass
Small trendy master white tile and porcelain tile bathroom photo in Vancouver
Small trendy master white tile and porcelain tile bathroom photo in Vancouver

Sponsored
Sunbury, OH

J.Holderby - Renovations
Franklin County's Leading General Contractors - 2X Best of Houzz!
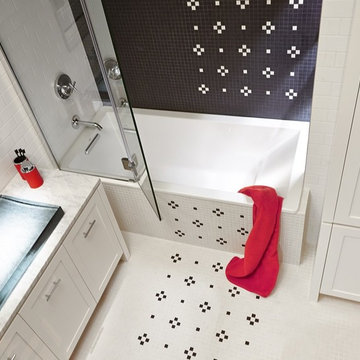
 revivebathrooms
Mid-sized elegant master multicolored tile and ceramic tile ceramic tile tub/shower combo photo in Chicago with a vessel sink, flat-panel cabinets, white cabinets, white walls and a two-piece toilet
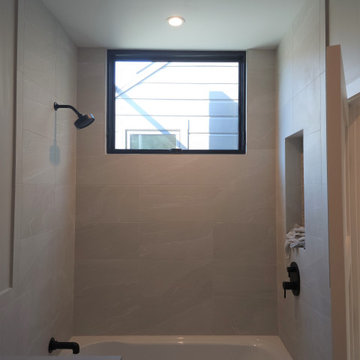
 Windows & Beyond
Beautifully finished guest bathroom with installed black aluminum Weather Shield awning window.
Mid-sized pink tile and porcelain tile single-sink bathroom photo in San Francisco with solid surface countertops and white countertops
Mid-sized pink tile and porcelain tile single-sink bathroom photo in San Francisco with solid surface countertops and white countertops
 Everything Home
Our Indiana design studio gave this Centerville Farmhouse an urban-modern design language with a clean, streamlined look that exudes timeless, casual sophistication with industrial elements and a monochromatic palette.
Photographer: Sarah Shields
http://www.sarahshieldsphotography.com/
Project completed by Wendy Langston's Everything Home interior design firm, which serves Carmel, Zionsville, Fishers, Westfield, Noblesville, and Indianapolis.
For more about Everything Home, click here: https://everythinghomedesigns.com/
To learn more about this project, click here:
https://everythinghomedesigns.com/portfolio/urban-modern-farmhouse/
 Masa Studio Architects
AMBIA Photography

Example of a transitional light wood floor and beige floor enclosed dining room design in Houston with white walls
Example of a transitional light wood floor and beige floor enclosed dining room design in Houston with white walls

Sponsored
Westerville, OH

Custom Home Works
Franklin County's Award-Winning Design, Build and Remodeling Expert
 Spaces By Juliana Linssen, Inc.

Mid-sized minimalist kids' gray tile and porcelain tile porcelain tile and gray floor bathroom photo in San Francisco with flat-panel cabinets, gray cabinets, a one-piece toilet, gray walls, an undermount sink, quartz countertops, a hinged shower door and gray countertops

 Christopher Shields & Company
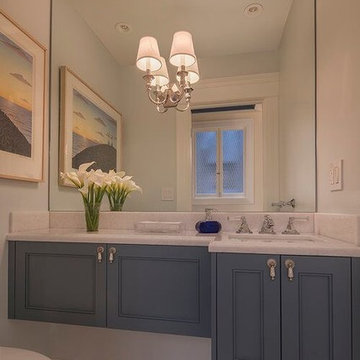
Completely redesigned and refreshed powder room. roomy space with wall-mount toilet and wall-mount vanity. Stylish encaustic floor tile and modern colors on cabinet and walls. Large wall mirror with center-mount lighting. Interior Architecture/Design by Two Dragonflies SF, Inc. (Cheryl DuCote, Susan Marazza), General Contractor Peter Downey Construction Company, Inc., All Natural Stone & Tile, Eric Rorer Photography
30