
Search results for "Shield wall" in Home Design Ideas
 Grid Floors Pvt. Ltd.
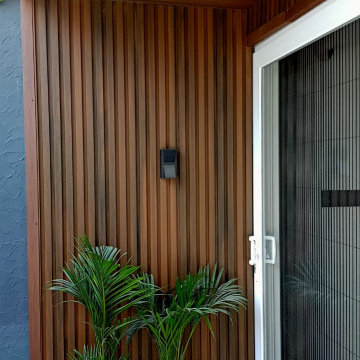
Providing & fixing of GRID FLOORS CLADDING PANELS of size 163mm x 20mm x 2400mm. GRID FLOORS PANELS are hybrid composites with a wood plastic composite core made of 65% wood fiber, 30% High Density Polyethylene and 5% Additives and face capping of high performance polymer compound for high UV resistance and vibrant aesthetics produced using co extrusion process. The Cladding panels should adhere to accelerated weather testing as per ASTM G154:2016,Cycle-1, Density of 1.3g/cum & tensile strength >22Mpa . The panel should be compatible with no visible screw installation system using Novel Castillo GI coated steel strips. UltraShield combines the proven strength
of high-density polyethylene plastic and wood fibers with an outer shell of polymer that completely encapsulates the board in an impermeable layer of protection that provides scratch, stain, and fade resistance. Ultra Shield combines the proven strength of high-density polyethylene plastic and wood fibers with an outer shell of plastic that completely encapsulates the board in an impermeable layer of protection from scratches, stains, and fading. The plastic we use is a proprietary compound that includes the same plastic used to make high impact golf ball covers. Shields formula provides color streaking and deep wood grains that bring you the warmth and beauty of wood without the maintenance. The Shield withstands high traffic without exhibiting signs of wear and tear as seen in conventional composite wood. Shield encases all four sides to give absolute protection from Mother Nature’s harshest conditions. Abrasion Resistance ASTM D4060-1033 mg (1000 cycles Brinell hardness EN15534 8.2N/mm 2.3
Boiling test EN15534 Water absorption in weigth: 1.10% 4 Bond Strength EN319 Average Bond Strength>2.3MPa No obvious abruption and damage after test Fire Resistance ASTM E84 Flame Spread Index(FSI): 85 Smoke Developed Index(SDI): 300 UV Weathering Test ASTM G154 After 3000 hours test, Grey Scale3, E*=3.56 Swelling and water absorption (24hours immersion) EN15534 Swelling: 0.06% in thickness, 0.03% in width, 0.03% in length Water absorption: 0.49%, Anti-static (
EN14041(2004) ) No annoying electrostatic discharges any more.
 Everything Home

Our Indianapolis studio gave this home an elegant, sophisticated look with sleek, edgy lighting, modern furniture, metal accents, tasteful art, and printed, textured wallpaper and accessories.
Builder: Old Town Design Group
Photographer - Sarah Shields
---
Project completed by Wendy Langston's Everything Home interior design firm, which serves Carmel, Zionsville, Fishers, Westfield, Noblesville, and Indianapolis.
For more about Everything Home, click here: https://everythinghomedesigns.com/
To learn more about this project, click here:
https://everythinghomedesigns.com/portfolio/midwest-luxury-living/
 Everything Home

Our Indiana design studio gave this Centerville Farmhouse an urban-modern design language with a clean, streamlined look that exudes timeless, casual sophistication with industrial elements and a monochromatic palette.
Photographer: Sarah Shields
http://www.sarahshieldsphotography.com/
Project completed by Wendy Langston's Everything Home interior design firm, which serves Carmel, Zionsville, Fishers, Westfield, Noblesville, and Indianapolis.
For more about Everything Home, click here: https://everythinghomedesigns.com/
To learn more about this project, click here:
https://everythinghomedesigns.com/portfolio/urban-modern-farmhouse/
Find the right local pro for your project
 Shields Residential Inc.

Example of a mid-sized 1960s guest carpeted bedroom design in Los Angeles with white walls and no fireplace
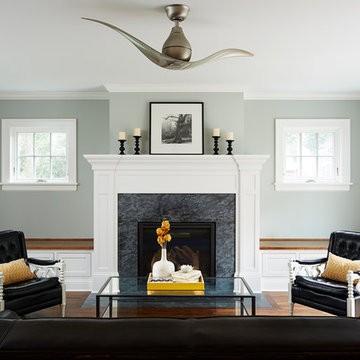
Living room - mid-sized transitional enclosed and formal medium tone wood floor living room idea in Minneapolis with green walls, a standard fireplace, a stone fireplace and no tv
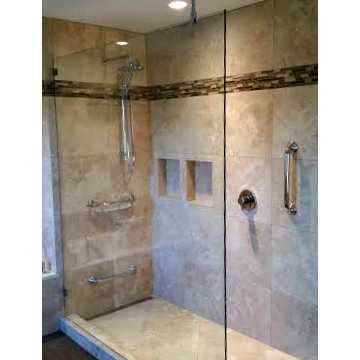
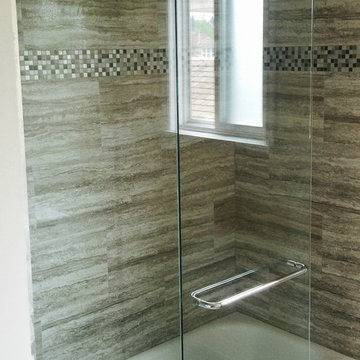
 VanGo Shower Glass
Photo & stellar tile work courtesy of Canyon Contracting, Delta BC;
Glass work by VanGO Shower Glass
Example of a large trendy master beige tile and porcelain tile doorless shower design in Vancouver
Example of a large trendy master beige tile and porcelain tile doorless shower design in Vancouver
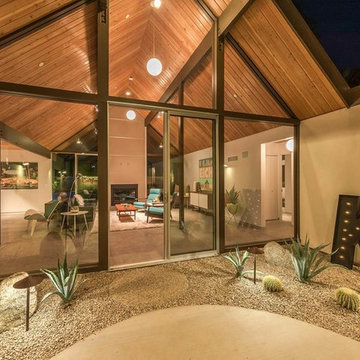 Shields Residential Inc.
Example of a mid-sized mid-century modern backyard concrete patio design in Los Angeles


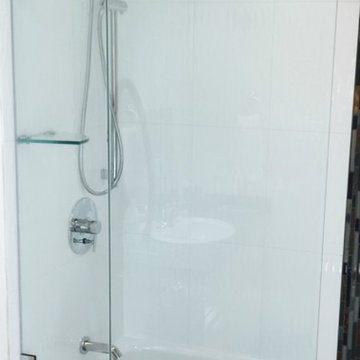
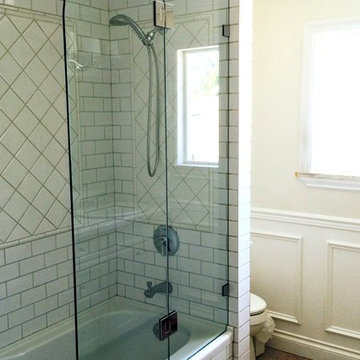 VanGo Shower Glass
Custom shower glass design & installation by VanGo Shower Glass, Vancouver B.C.
Inspiration for a small contemporary white tile and subway tile bathroom remodel in Vancouver
Inspiration for a small contemporary white tile and subway tile bathroom remodel in Vancouver
 VanGo Shower Glass
Custom shower glass design & installation by VanGo Shower Glass, Vancouver B.C.
Bathroom - small contemporary porcelain tile bathroom idea in Vancouver with gray walls
Bathroom - small contemporary porcelain tile bathroom idea in Vancouver with gray walls
 VanGo Shower Glass
Custom shower glass design & installation by VanGo Shower Glass, Vancouver B.C.
Small trendy white tile and ceramic tile bathroom photo in Vancouver
Small trendy white tile and ceramic tile bathroom photo in Vancouver
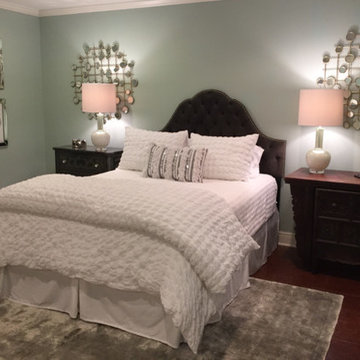
 Terie Shields Interiors
Bedroom - mid-sized eclectic guest carpeted bedroom idea in Other with blue walls and no fireplace
 E. F. San Juan

Southern Beach Getaway in WaterColor
Private Residence / WaterColor, Florida
Architect: Geoff Chick & Associates
Builder: Chris Clark Construction
The E. F. San Juan team collaborated closely with architect Geoff Chick, builder Chris Clark, interior designer Allyson Runnels, and the homeowners to bring their design vision to reality. This included custom interior and exterior millwork, pecky cypress ceilings in various rooms of the home, different types of wall and ceiling paneling in each upstairs bedroom, custom pecky cypress barn doors and beams in the master suite, Euro-Wall doors in the living area, Weather Shield windows and doors throughout, Georgia pine porch ceilings, and Ipe porch flooring.
Challenges:
Allyson and the homeowners wanted each of the children’s upstairs bedrooms to have unique features, and we addressed this from a millwork perspective by producing different types of wall and ceiling paneling for each of these rooms. The homeowners also loved the look of pecky cypress and wanted to see this unique type of wood featured as a highlight throughout the home.
Solution:
In the main living area and kitchen, the coffered ceiling presents pecky cypress stained gray to accent the tiled wall of the kitchen. In the adjoining hallway, the pecky cypress ceiling is lightly pickled white to make a subtle contrast with the surrounding white paneled walls and trim. The master bedroom has two beautiful large pecky cypress barn doors and several large pecky cypress beams that give it a cozy, rustic yet Southern coastal feel. Off the master bedroom is a sitting/TV room featuring a pecky cypress ceiling in a stunning rectangular, concentric pattern that was expertly installed by Edgar Lara and his skilled team of finish carpenters.
We also provided twelve-foot-high floor-to-ceiling Euro-Wall Systems doors in the living area that lend to the bright and airy feel of this space, as do the Weather Shield windows and doors that were used throughout the home. Finally, the porches’ rich, South Georgia pine ceilings and chatoyant Ipe floors create a warm contrast to the bright walls, columns, and railings of these comfortable outdoor spaces. The result is an overall stunning home that exhibits all the best characteristics of the WaterColor community while standing out with countless unique custom features.
---
Photography by Jack Gardner
 Robeson Design

White and Blue Christmas Decor. White Christmas tree with cobalt blue accents creates a fresh and nostalgic Christmas theme.
Interior Designer: Rebecca Robeson, Robeson Design
Ryan Garvin Photography

Sponsored
Fredericksburg, OH

High Point Cabinets
Columbus' Experienced Custom Cabinet Builder | 4x Best of Houzz Winner
 Christopher Shields & Company

A farm-style dining table meets traditional design ideas with both dining and swivel chairs in expressive Brunschwig & Fils textiles. Lots of pattern for an eclectic, yet comfortable feel. Comfort and thoughtful details throughout make this client's guests feel right at home. Photography by Chris M. Shields.
 Tower Windows & Doors
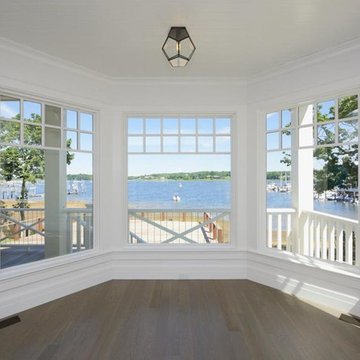
 Architectural design of Anderson Campanella Architects, custom craftsmanship of Pennell Construction, Windows by Weather Shield
Example of a mid-sized beach style formal and open concept light wood floor living room design in New York with white walls, no fireplace and no tv
Example of a mid-sized beach style formal and open concept light wood floor living room design in New York with white walls, no fireplace and no tv
 Natural State Glass & Mirror, LLC.
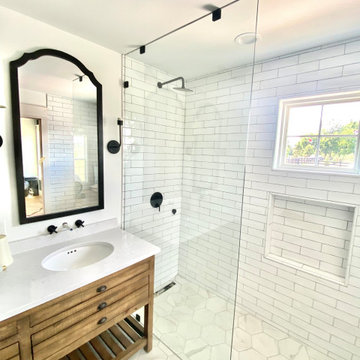
Minimalist white tile black floor and double-sink bathroom photo in Other with white walls, light wood cabinets, white countertops and a freestanding vanity
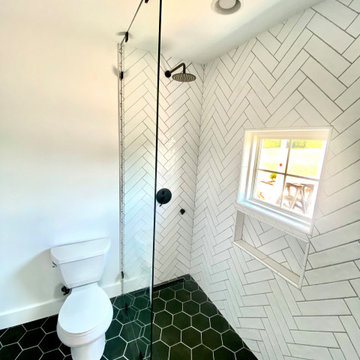 Natural State Glass & Mirror, LLC.
Example of a minimalist white tile black floor bathroom design in Other with white walls

Sponsored
Fredericksburg, OH
High Point Cabinets
Columbus' Experienced Custom Cabinet Builder | 4x Best of Houzz Winner
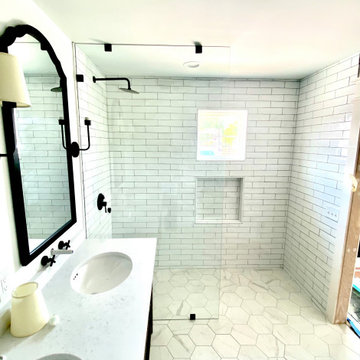 Natural State Glass & Mirror, LLC.
Bathroom - modern white tile white floor and double-sink bathroom idea in Other with light wood cabinets, white walls, white countertops and a freestanding vanity

 Before and After Builders, Inc.
Anatolia Mayfair Volakis Grigio HD 16 x 32 polished porcelain floor tile, shower wall tile size is 10.5" x 32" polished porcelain laid in 1/3-2/3 horizontal pattern, MSI Calacatta Trevi quartz for knee wall cap! Beasley Collection floor mounted tub filler & shower trim kits with hand-shower mounted on an adjustable bar in polished nickel finish, and Henley Cast Iron Pedestal tub. New light/fan with LED bulb, frameless glass shower panels & door treated with Enduro Shield.
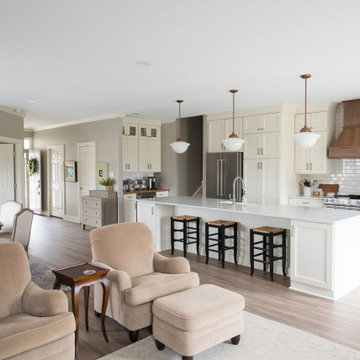 Everything Home
Our Indianapolis design studio made structural and layout changes to this ranch-style home to make it more spacious. We also redesigned the entire space to give it a light, modern look.
Photographer - Sarah Shields
---
Project completed by Wendy Langston's Everything Home interior design firm, which serves Carmel, Zionsville, Fishers, Westfield, Noblesville, and Indianapolis.
For more about Everything Home, click here: https://everythinghomedesigns.com/
To learn more about this project, click here: https://everythinghomedesigns.com/portfolio/reimagined-ranch/
32