
Search results for "Shield wall" in Home Design Ideas
 Shields Residential Inc.

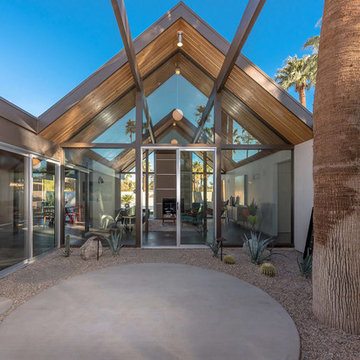
Inspiration for a mid-sized 1960s porcelain tile enclosed dining room remodel in Los Angeles with gray walls and no fireplace
 Shields Residential Inc.
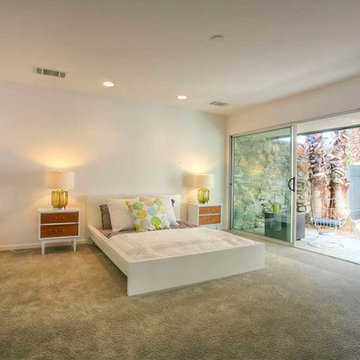
Bedroom - mid-sized 1960s guest carpeted bedroom idea in Los Angeles with white walls and no fireplace
 Shields Residential Inc.
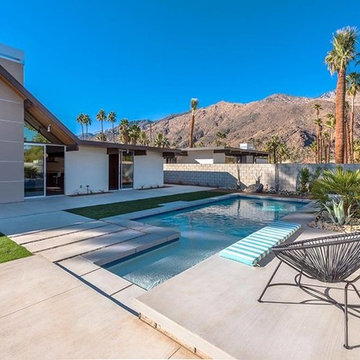
Hot tub - mid-sized transitional backyard concrete and rectangular hot tub idea in Los Angeles
Find the right local pro for your project
 Cresco Construction LTD
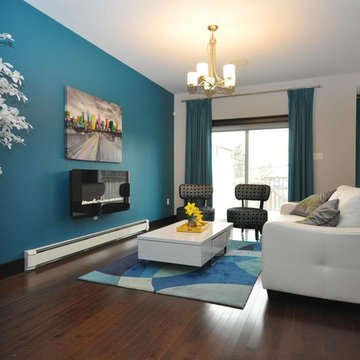
Mid-sized minimalist formal and open concept dark wood floor living room photo in Other with blue walls, a ribbon fireplace and a metal fireplace
 Shields Residential Inc.

Home office - small 1960s freestanding desk carpeted home office idea in Los Angeles with white walls
 Shields Residential Inc.
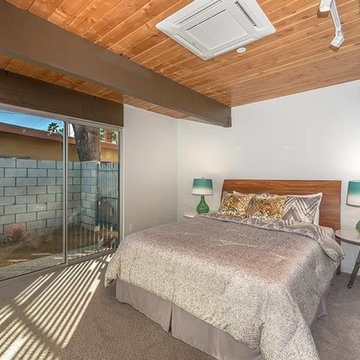
Example of a mid-sized 1950s guest carpeted bedroom design in Los Angeles with white walls and no fireplace

Sponsored
Westerville, OH

Custom Home Works
Franklin County's Award-Winning Design, Build and Remodeling Expert
 Everything Home

Our Indianapolis design studio designed a gut renovation of this home which opened up the floorplan and radically changed the functioning of the footprint. It features an array of patterned wallpaper, tiles, and floors complemented with a fresh palette, and statement lights.
Photographer - Sarah Shields
---
Project completed by Wendy Langston's Everything Home interior design firm, which serves Carmel, Zionsville, Fishers, Westfield, Noblesville, and Indianapolis.
For more about Everything Home, click here: https://everythinghomedesigns.com/
To learn more about this project, click here:
https://everythinghomedesigns.com/portfolio/country-estate-transformation/
 Jill Helgeson Interiors
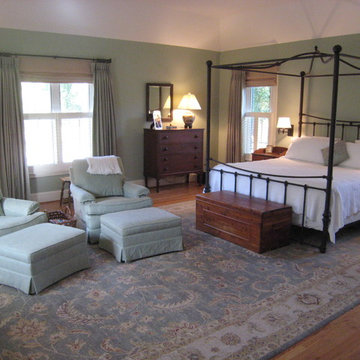
This room was completely gutted down to a complete shell where the only thing left in place were the windows. We re-did the wiring along with new heating and air. Most of the antique wood furniture belonged to the homeowner, but was arranged around the massive 17 foot rug. The natural soft green wall colors and green sofa seats complement the bronze bed and green custom drapes which shield the installed plantation shutters. The brass hardware on the doors were all changed to oil rubbed bronze handles. All of the cabinetry was custom designed with built in closets.
 Downtown Tile Centre


Tiles looks wood. Available at the store in four different colors. Perfect for bathroom, commercial restaurants/bars basement floor or kitchen back-splash.
River rocks back splash
Custom made wall hung vanity in white high gloss. Rubi sink with Cabano wall-mounted faucet.
Toto - Drake toilet
Joana Carreira
 Before and After Builders, Inc.

Anatolia Mayfair Volakis Grigio HD 16 x 32 polished porcelain floor tile, shower wall tile size is 10.5" x 32" polished porcelain laid in 1/3-2/3 horizontal pattern, MSI Calacatta Trevi quartz for knee wall cap! Beasley Collection floor mounted tub filler & shower trim kits with hand-shower mounted on an adjustable bar in polished nickel finish, and Henley Cast Iron Pedestal tub. New light/fan with LED bulb, frameless glass shower panels & door treated with Enduro Shield.

 Downtown Tile Centre
Tiles looks wood. Available at the store in four different colors. Perfect for bathroom, commercial restaurants/bars basement floor or kitchen back-splash.
River rocks back splash
Custom made wall hung vanity in white high gloss. Rubi sink with Cabano wall-mounted faucet.
Toto - Drake toilet
Joana Carreira

Sponsored
Columbus, OH

Wannemacher Interiors
Customized Award-Winning Interior Design Solutions in Franklin Cnty OH

 AntiquePurveyor
This LH 5 table brings this customer's dining room together and looks great.
Large elegant dark wood floor enclosed dining room photo in Bridgeport with blue walls
Large elegant dark wood floor enclosed dining room photo in Bridgeport with blue walls
 Heller & Associates
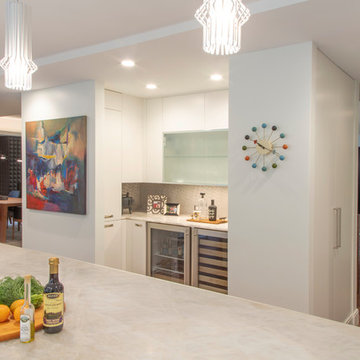
A decidedly modern, no-nonsense vibe permeates this 2018 kitchen remodel in Huntington Woods. Sleek gray and white cabinets feature flush mounted pulls reminiscent of filing cabinets. Hardworking Viking appliances and an industrial looking citrus juicer stand ready to get things done. Minimalist bar stools tuck neatly away beneath the extended island countertop. The one-handled, high arc faucet with gourmet spray joins an under-mount sink in front of an unadorned new picture window. Contemporary French doors by Weather Shield flank either side of the sink to create a calming sense of symmetry and balance.
A second glance reveals understated touches that soften the edges of the kitchen to make it inviting and comfortable. Etched glass doors grace the upper cabinets in the side pantry. The stainless steel backsplashes wear a subtle, circular rubbed sheen. A trio of delicately bent glass pendants reminiscent of glowing Asian paper lanterns hover serenely above the length of the island's waterfalled countertop. The quartzite countertops themselves appear soft, almost like translucent origami paper that has been lovingly folded, refolded, and smoothed back out. The countertop edges are mitered and gently square to cascade to the floor with a graceful waterfall effect down to the walnut floors.
The initial room design included a walk-in pantry, which during construction was transformed into an open wine bar with finished cabinetry. The square stepped ceiling detail symmetrically positioned over the island is the pleasing result of dropping the ceiling by two inches to conceal an original dropped beam. The finished design honors the spirit of the home's original design while ushering it graciously into the present day.
 Everything Home
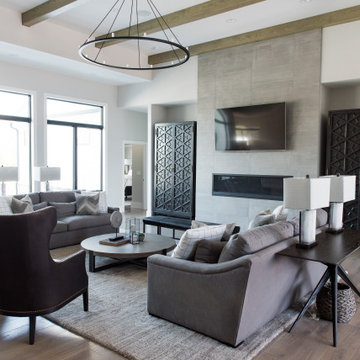
Our Indiana design studio gave this Centerville Farmhouse an urban-modern design language with a clean, streamlined look that exudes timeless, casual sophistication with industrial elements and a monochromatic palette.
Photographer: Sarah Shields
http://www.sarahshieldsphotography.com/
Project completed by Wendy Langston's Everything Home interior design firm, which serves Carmel, Zionsville, Fishers, Westfield, Noblesville, and Indianapolis.
For more about Everything Home, click here: https://everythinghomedesigns.com/
To learn more about this project, click here:
https://everythinghomedesigns.com/portfolio/urban-modern-farmhouse/
 Silva Construction for Home Remodeling
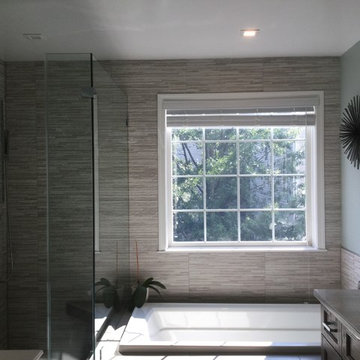
TILE:
-Shower Wall 12x24 Grigio Muretto Matte Purestone
-Shower Floor 12x12 Q211 Shadow Blended Sliced Pebbles
-Main Floor 6x36 AV284 Silver Screen Field Speakeasy
SHOWER DOOR:
-Custom Shower Door 3 Panels Clear Glass tempered. ClearShield. Chrome
VANITY:
-Ultracraft cabinet, Door Style Rockford, Wood Oak, Coastal Gray Finish
-Top White Fantasy Quartzite, standard edges.
MEDICINE CABINET:
-Robern "AIO SERIES"
SOAKING TUB:
-Kohler K1123-0 "Archer"
PLUMBING FIXTURES:
-American Standard Townsend Collection

Sponsored
Columbus, OH

Hope Restoration & General Contracting
Columbus Design-Build, Kitchen & Bath Remodeling, Historic Renovations

 Oro Coast Builders
Playing with texture provides dimension and movement while maintaining the calm spa-like ambience of the overall space.
Inspiration for a mid-sized mediterranean beige tile and porcelain tile porcelain tile, beige floor and single-sink bathroom remodel in Los Angeles with flat-panel cabinets, medium tone wood cabinets, gray walls, an integrated sink, quartzite countertops, beige countertops, a niche and a built-in vanity
Inspiration for a mid-sized mediterranean beige tile and porcelain tile porcelain tile, beige floor and single-sink bathroom remodel in Los Angeles with flat-panel cabinets, medium tone wood cabinets, gray walls, an integrated sink, quartzite countertops, beige countertops, a niche and a built-in vanity
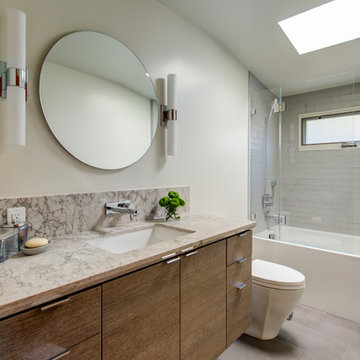
 Gilmans Kitchens and Baths
Photography by Treve Johnson Phototgraphy
Inspiration for a mid-sized contemporary master gray tile and ceramic tile ceramic tile and gray floor bathroom remodel in San Francisco with flat-panel cabinets, light wood cabinets, a one-piece toilet, white walls, an undermount sink, quartz countertops, a hinged shower door and beige countertops
Inspiration for a mid-sized contemporary master gray tile and ceramic tile ceramic tile and gray floor bathroom remodel in San Francisco with flat-panel cabinets, light wood cabinets, a one-piece toilet, white walls, an undermount sink, quartz countertops, a hinged shower door and beige countertops
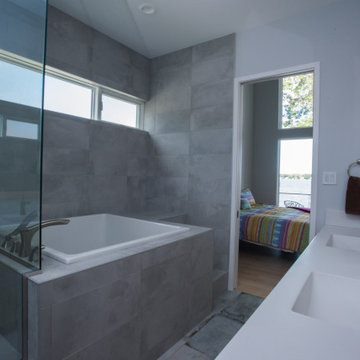
 InForm Architecture, LLC
The goal of this project was to replace a small single-story seasonal family cottage with a year-round home that takes advantage of the views and topography of this lakefront site while providing privacy for the occupants. The program called for a large open living area, a master suite, study, a small home gym and five additional bedrooms. The style was to be distinctly contemporary.
The house is shielded from the street by the placement of the garage and by limiting the amount of window area facing the road. The main entry is recessed and glazed with frosted glass for privacy. Due to the narrowness of the site and the proximity of the neighboring houses, the windows on the sides of the house were also limited and mostly high up on the walls. The limited fenestration on the front and sides is made up for by the full wall of glass on the lake side, facing north. The house is anchored by an exposed masonry foundation. This masonry also cuts through the center of the house on the fireplace chimney to separate the public and private spaces on the first floor, becoming a primary material on the interior. The house is clad with three different siding material: horizontal longboard siding, vertical ribbed steel siding and cement board panels installed as a rain screen. The standing seam metal-clad roof rises from a low point at the street elevation to a height of 24 feet at the lakefront to capture the views and the north light.
The house is organized into two levels and is entered on the upper level. This level contains the main living spaces, the master suite and the study. The angled stair railing guides visitors into the main living area. The kitchen, dining area and living area are each distinct areas within one large space. This space is visually connected to the outside by the soaring ceilings and large fireplace mass that penetrate the exterior wall. The lower level contains the children’s and guest bedrooms, a secondary living space and the home gym.
35