
Search results for "Shield wall" in Home Design Ideas
 Before and After Builders, Inc.
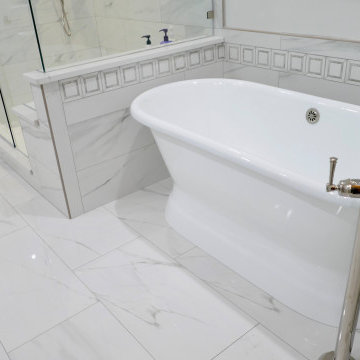
Anatolia Mayfair Volakis Grigio HD 16 x 32 polished porcelain floor tile, tub wall tile size is 10.5" x 32" polished porcelain laid in 1/3-2/3 horizontal pattern with HD Piazza Accent tile, and custom bullnose tile! MSI Calacatta Trevi quartz for knee wall cap! Beasley Collection floor mounted tub filler & shower trim kits with hand-shower mounted on an adjustable bar in polished nickel finish, and Henley Cast Iron Pedestal tub. New light/fan with LED bulb, frameless glass shower panels & door treated with Enduro Shield.
 Before and After Builders, Inc.
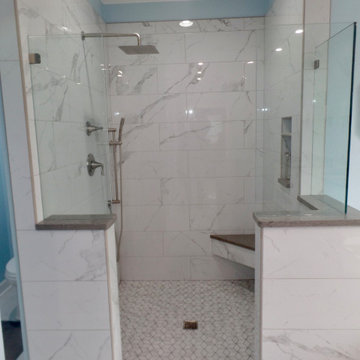
Mayfair Statuario Venato Polished 10.5" x 32" porcelain shower wall tile, custom recess/niche with custom bullnose tile, Prestige Vicenza Quartz cap on the corner shower seat and bottom shelf of the recess/niche! Urban classics Diamond mosaic pattern shower floor tile! Frameless glass above the knee walls treated with Enduro Shield!
 Before and After Builders, Inc.

Anatolia Mayfair Volakis Grigio HD 16 x 32 polished porcelain floor tile, shower wall tile size is 10.5" x 32" polished porcelain laid in 1/3-2/3 horizontal pattern, MSI Calacatta Trevi quartz for knee wall cap! Beasley Collection floor mounted tub filler & shower trim kits with hand-shower mounted on an adjustable bar in polished nickel finish, and Henley Cast Iron Pedestal tub. New light/fan with LED bulb, frameless glass shower panels & door treated with Enduro Shield.
Find the right local pro for your project
 Mark Van Osdol/Van Osdol Ceramic Tile Inc
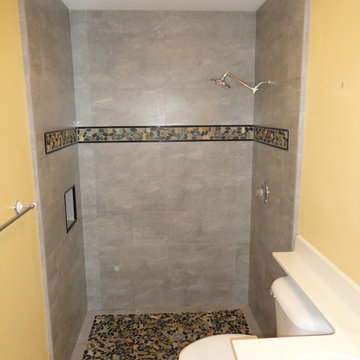
vanosdol marble and tile Sarasota shower remodel. We removed the customers shower due to mold and water damage. We replaced their existing wall board with Den's shield and waterproffed any seams and screw heads with hydro-ban from Laticrete. All of the tile was installed using a mudset method. This is to achieve perfectly plumb and flat tiled walls. The tile is a 12X24 rectified porcelain tile installed in a running bond pattern. We installed the tile with a 1/16 inch grout joint and filled with epoxy grout. The listello ban in the shower is a cut pebble stone framed with a black liner. The shower floor is also the cut pebble framed with the field tile cut into 3X24 border. The shampoo niche was installed in place of a full tile to create clean lines. The back of the niche was finished with the cut stone and framed with the black marble liner. The epoxy grout was sterling silver and never needs to be sealed and does not change color when wet.
 Everything Home

Our design studio designed a gut renovation of this home which opened up the floorplan and radically changed the functioning of the footprint. It features an array of patterned wallpaper, tiles, and floors complemented with a fresh palette, and statement lights.
Photographer - Sarah Shields
---
Project completed by Wendy Langston's Everything Home interior design firm, which serves Carmel, Zionsville, Fishers, Westfield, Noblesville, and Indianapolis.
For more about Everything Home, click here: https://everythinghomedesigns.com/
 AMANDA SHIELDS INTERIORS INC.

Example of a mid-sized trendy porcelain tile and white floor open concept kitchen design in Toronto with an undermount sink, shaker cabinets, gray cabinets, quartz countertops, white backsplash, marble backsplash, stainless steel appliances, an island and white countertops

 Prentiss Balance Wickline Architects
Photographer: Jay Goodrich

This 2800 sf single-family home was completed in 2009. The clients desired an intimate, yet dynamic family residence that reflected the beauty of the site and the lifestyle of the San Juan Islands. The house was built to be both a place to gather for large dinners with friends and family as well as a cozy home for the couple when they are there alone.
The project is located on a stunning, but cripplingly-restricted site overlooking Griffin Bay on San Juan Island. The most practical area to build was exactly where three beautiful old growth trees had already chosen to live. A prior architect, in a prior design, had proposed chopping them down and building right in the middle of the site. From our perspective, the trees were an important essence of the site and respectfully had to be preserved. As a result we squeezed the programmatic requirements, kept the clients on a square foot restriction and pressed tight against property setbacks.
The delineate concept is a stone wall that sweeps from the parking to the entry, through the house and out the other side, terminating in a hook that nestles the master shower. This is the symbolic and functional shield between the public road and the private living spaces of the home owners. All the primary living spaces and the master suite are on the water side, the remaining rooms are tucked into the hill on the road side of the wall.
Off-setting the solid massing of the stone walls is a pavilion which grabs the views and the light to the south, east and west. Built in a position to be hammered by the winter storms the pavilion, while light and airy in appearance and feeling, is constructed of glass, steel, stout wood timbers and doors with a stone roof and a slate floor. The glass pavilion is anchored by two concrete panel chimneys; the windows are steel framed and the exterior skin is of powder coated steel sheathing.

Sponsored
Sunbury, OH

J.Holderby - Renovations
Franklin County's Leading General Contractors - 2X Best of Houzz!


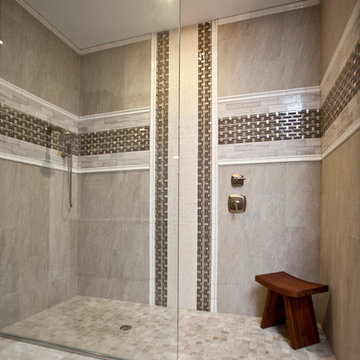
 Z Interior Decorations Inc.
Designed by Carlene Zeches of Z Interior Decorations, Inc. Photographed by Apple photography. Stunning tile design makes showering a luxurious experience.
 Before and After Builders, Inc.
New American Olean 6" x 36" Creekwood porcelain floor tile in the color of Ash River and grouted with Bostik Vivid grout in the color of Delorean Gray. Frameless glass shower door and panel treated with Enduro Shield with stainless hardware.
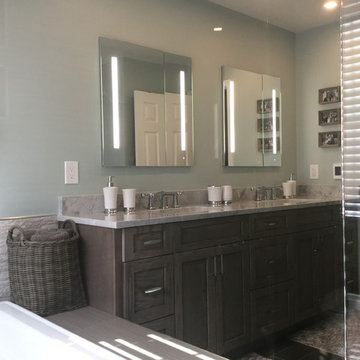
 Silva Construction for Home Remodeling
TILE:
-Shower Wall 12x24 Grigio Muretto Matte Purestone
-Shower Floor 12x12 Q211 Shadow Blended Sliced Pebbles
-Main Floor 6x36 AV284 Silver Screen Field Speakeasy
SHOWER DOOR:
-Custom Shower Door 3 Panels Clear Glass tempered. ClearShield. Chrome
VANITY:
-Ultracraft cabinet, Door Style Rockford, Wood Oak, Coastal Gray Finish
-Top White Fantasy Quartzite, standard edges.
MEDICINE CABINET:
-Robern "AIO SERIES"
SOAKING TUB:
-Kohler K1123-0 "Archer"
PLUMBING FIXTURES:
-American Standard Townsend Collection
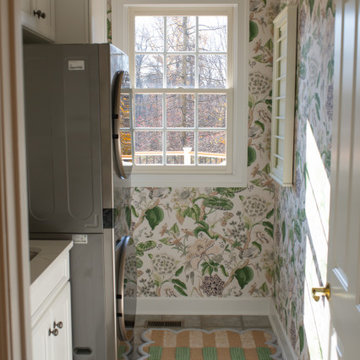
 The Decorating Therapist
Natural sunlight now streams freely through the uncovered window, transforming the laundry room with warmth, brightness, and a greater sense of openness. By removing the previous window covering that had been used to shield the space from the adjacent outdoor deck, the renovation embraces daylight as an essential design element, enhancing both the room's functionality and overall ambiance.
The influx of natural light highlights the designer wallcovering, custom cabinetry, and carefully curated finishes while making everyday tasks more enjoyable. This thoughtful design decision reinforces the principles of luxury interior design, where maximizing natural light, improving sightlines, and creating an uplifting atmosphere are just as important as selecting premium materials and bespoke details.

Sponsored
Delaware, OH

Buckeye Basements, Inc.
Central Ohio's Basement Finishing ExpertsBest Of Houzz '13-'21
 Area3 Design Studio Inc.
Kristen McGaughey
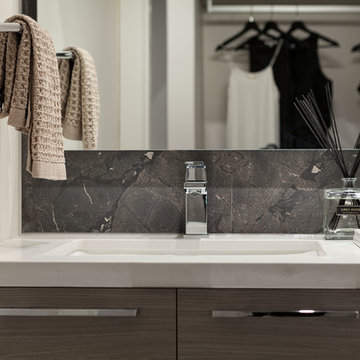
Inspiration for a small contemporary master black tile and porcelain tile porcelain tile alcove shower remodel in Vancouver with flat-panel cabinets, dark wood cabinets, a one-piece toilet, black walls, an undermount sink and quartzite countertops
Inspiration for a small contemporary master black tile and porcelain tile porcelain tile alcove shower remodel in Vancouver with flat-panel cabinets, dark wood cabinets, a one-piece toilet, black walls, an undermount sink and quartzite countertops
 Before and After Builders, Inc.

Anatolia Mayfair Volakis Grigio HD 10.5 x 32 wall tile with 1.25" hexagon shower floor tile, and Bostik True Color urethane grout in color of Storm. Shower threshold cap and bench seat is MSI Calacatta Trevi quartz! Kohler round drain. Frameless glass door and shower glass treated with Enduro Shield!
 Before and After Builders, Inc.
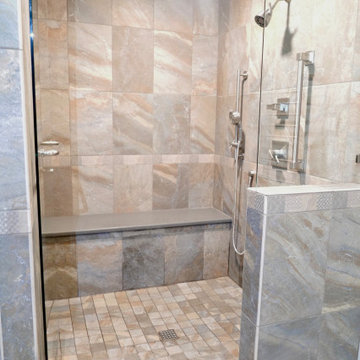
Dal Tile Ayers Rock Majestic Mound 13" x 20" shower wall tile with 3" x 13" decorative accent tile, and 3"x 3" mosaic shower floor tile. Used Bostik True Color urethane grout in the shower, Installed frame-less shower door and panel with Enduro shield and towel bar hardware. Installed Delta thermostatic valve, diverter valve, adjustable bar, and Speakman shower head and hand-held shower heads. Installed Ceasar Stone Concrete Quartz to the shower bench seat.
 House to Home Solutions

This young couple spends part of the year in Japan and part of the year in the US. Their request was to fit a traditional Japanese bathroom into their tight space on a budget and create additional storage. The footprint remained the same on the vanity/toilet side of the room. In the place of the existing shower, we created a linen closet and in the place of the original built in tub we created a wet room with a shower area and a deep soaking tub.

Sponsored
Columbus, OH

Wannemacher Interiors
Customized Award-Winning Interior Design Solutions in Franklin Cnty OH
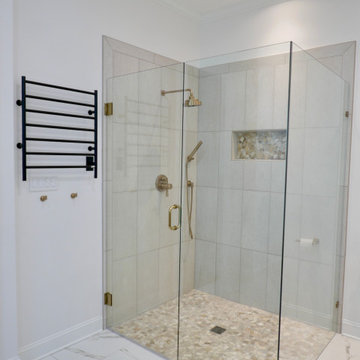 Before and After Builders, Inc.
Curb-less shower with Basaltine 12" x 24" porcelain wall tile, Botany Bay Pebbles Opus Bay shower floor mosaic tile, Brizo Odin shower fixtures in Luxe Gold finish, Kohler shower drain, Frameless glass door and panels treated with Enduro Shield, ICO Kontour towel warmer, and two robe hooks.
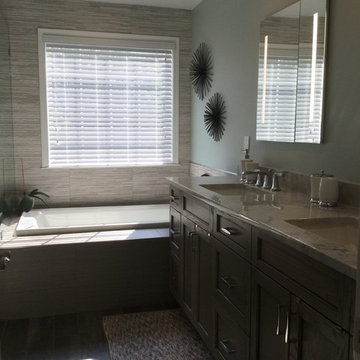 Silva Construction for Home Remodeling
TILE:
-Shower Wall 12x24 Grigio Muretto Matte Purestone
-Shower Floor 12x12 Q211 Shadow Blended Sliced Pebbles
-Main Floor 6x36 AV284 Silver Screen Field Speakeasy
SHOWER DOOR:
-Custom Shower Door 3 Panels Clear Glass tempered. ClearShield. Chrome
VANITY:
-Ultracraft cabinet, Door Style Rockford, Wood Oak, Coastal Gray Finish
-Top White Fantasy Quartzite, standard edges.
MEDICINE CABINET:
-Robern "AIO SERIES"
SOAKING TUB:
-Kohler K1123-0 "Archer"
PLUMBING FIXTURES:
-American Standard Townsend Collection
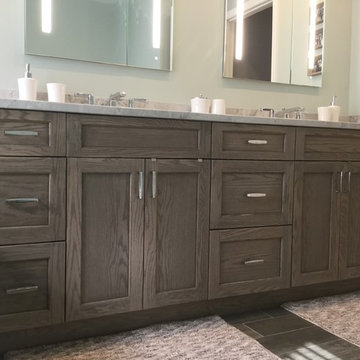 Silva Construction for Home Remodeling
TILE:
-Shower Wall 12x24 Grigio Muretto Matte Purestone
-Shower Floor 12x12 Q211 Shadow Blended Sliced Pebbles
-Main Floor 6x36 AV284 Silver Screen Field Speakeasy
SHOWER DOOR:
-Custom Shower Door 3 Panels Clear Glass tempered. ClearShield. Chrome
VANITY:
-Ultracraft cabinet, Door Style Rockford, Wood Oak, Coastal Gray Finish
-Top White Fantasy Quartzite, standard edges.
MEDICINE CABINET:
-Robern "AIO SERIES"
SOAKING TUB:
-Kohler K1123-0 "Archer"
PLUMBING FIXTURES:
-American Standard Townsend Collection
38