
Search results for "Shield wall" in Home Design Ideas
 Whittney Parkinson Design
Sarah Shields Photography

Large arts and crafts master white tile and cement tile mosaic tile floor bathroom photo in Indianapolis with shaker cabinets, white cabinets, a one-piece toilet, white walls, a drop-in sink and marble countertops
Large arts and crafts master white tile and cement tile mosaic tile floor bathroom photo in Indianapolis with shaker cabinets, white cabinets, a one-piece toilet, white walls, a drop-in sink and marble countertops
 Whittney Parkinson Design
Photography by Sarah Shields
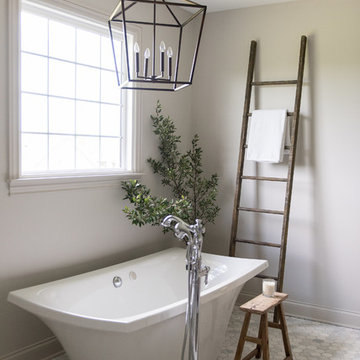
Bathroom - large transitional master white tile and subway tile marble floor and white floor bathroom idea in Indianapolis with shaker cabinets, medium tone wood cabinets, a one-piece toilet, white walls, an undermount sink, marble countertops and a hinged shower door
Bathroom - large transitional master white tile and subway tile marble floor and white floor bathroom idea in Indianapolis with shaker cabinets, medium tone wood cabinets, a one-piece toilet, white walls, an undermount sink, marble countertops and a hinged shower door
 Before and After Builders, Inc.
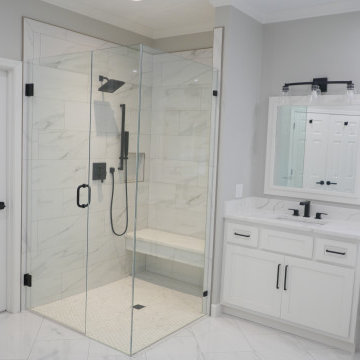
Curbless shower with frameless glass door and panels, treated with Enduro Shield! LED light/fan above shower!
Example of a large transitional master white tile and porcelain tile porcelain tile, white floor and single-sink bathroom design in Other with shaker cabinets, white cabinets, a one-piece toilet, gray walls, an undermount sink, quartz countertops, a hinged shower door, white countertops and a built-in vanity
Example of a large transitional master white tile and porcelain tile porcelain tile, white floor and single-sink bathroom design in Other with shaker cabinets, white cabinets, a one-piece toilet, gray walls, an undermount sink, quartz countertops, a hinged shower door, white countertops and a built-in vanity
Find the right local pro for your project
 Design Moe Kitchen & Bath / Heather Moe designer
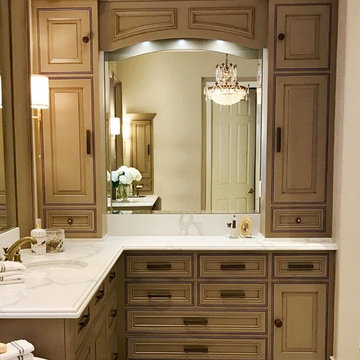
Make-up and storage areas are easy to access from "Her" vanity area. Upper cabinets and lots of drawers underneath add storage and provide a pretty frame for the beveled vanity mirror. Upper cabinets are protected by a subtle 3/4" platform of quartz stone that shields the painted wood cabinets from any moisture on the countertop below.
Photo by Design Moe Kitchen & Bath
 Tailored Interior Space Planning & Decorating, LLC
Decorated and Photographed by Tailored Interior Space Planning & Decorating, LLC.

Powder room - mid-sized transitional white tile and porcelain tile porcelain tile powder room idea in New York with an integrated sink, a one-piece toilet, white walls, dark wood cabinets and quartz countertops
Powder room - mid-sized transitional white tile and porcelain tile porcelain tile powder room idea in New York with an integrated sink, a one-piece toilet, white walls, dark wood cabinets and quartz countertops
 MAWR Design
Sarah Shields

Inspiration for a mid-sized craftsman kids' white tile and subway tile mosaic tile floor bathroom remodel in Indianapolis with shaker cabinets, gray cabinets, a one-piece toilet, white walls, a drop-in sink and marble countertops
Inspiration for a mid-sized craftsman kids' white tile and subway tile mosaic tile floor bathroom remodel in Indianapolis with shaker cabinets, gray cabinets, a one-piece toilet, white walls, a drop-in sink and marble countertops
 Joseph Aparicio Interiors
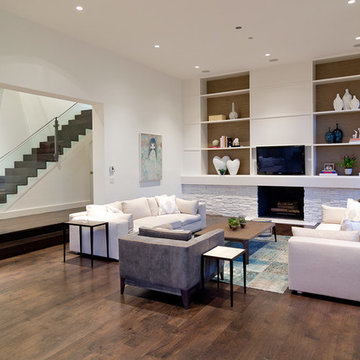
Large trendy formal and enclosed dark wood floor and brown floor living room photo in Dallas with beige walls, a standard fireplace, a stone fireplace and a wall-mounted tv

Sponsored
Columbus, OH
Free consultation for landscape design!

Peabody Landscape Group
Franklin County's Reliable Landscape Design & Contracting
 North Shore Kitchen & Bath
Blue, White & Gray Master Bathroom
Example of a mid-sized transitional master white tile and subway tile porcelain tile and gray floor bathroom design in Chicago with flat-panel cabinets, blue cabinets, a two-piece toilet, gray walls, an undermount sink, quartz countertops and white countertops
Example of a mid-sized transitional master white tile and subway tile porcelain tile and gray floor bathroom design in Chicago with flat-panel cabinets, blue cabinets, a two-piece toilet, gray walls, an undermount sink, quartz countertops and white countertops
 SES Builders Inc.
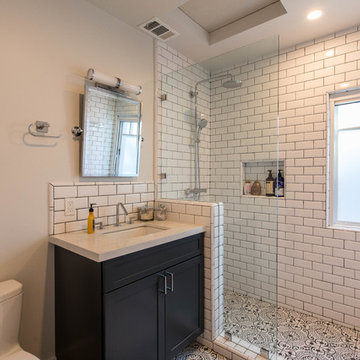
Example of a mid-sized transitional 3/4 white tile and subway tile cement tile floor and multicolored floor bathroom design in Los Angeles with shaker cabinets, black cabinets, a one-piece toilet, gray walls, an undermount sink, quartz countertops and white countertops
 North Shore Kitchen & Bath
Blue, White & Gray Master Bath
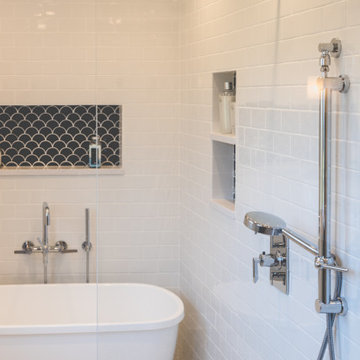
Inspiration for a mid-sized transitional master white tile and subway tile porcelain tile and gray floor bathroom remodel in Chicago with flat-panel cabinets, blue cabinets, a two-piece toilet, gray walls, an undermount sink, quartz countertops and white countertops
Inspiration for a mid-sized transitional master white tile and subway tile porcelain tile and gray floor bathroom remodel in Chicago with flat-panel cabinets, blue cabinets, a two-piece toilet, gray walls, an undermount sink, quartz countertops and white countertops
 Tailored Interior Space Planning & Decorating, LLC
Decorated and Photographed by Tailored Interior Space Planning & Decorating, LLC.
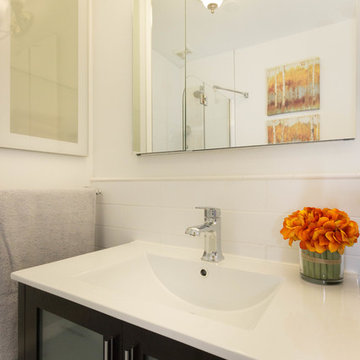
Bathroom - mid-sized transitional white tile and porcelain tile porcelain tile bathroom idea in New York with an integrated sink, glass-front cabinets, a one-piece toilet, white walls, dark wood cabinets and quartz countertops
Bathroom - mid-sized transitional white tile and porcelain tile porcelain tile bathroom idea in New York with an integrated sink, glass-front cabinets, a one-piece toilet, white walls, dark wood cabinets and quartz countertops
 Whittney Parkinson Design
Sarah Shields Photography

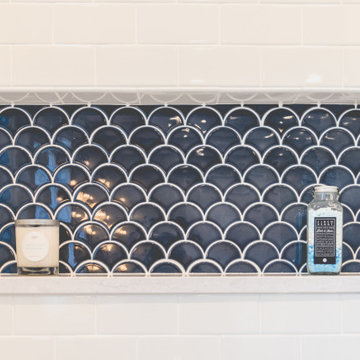
Bathroom - large craftsman master gray tile and cement tile cement tile floor bathroom idea in Indianapolis with shaker cabinets, white cabinets, a one-piece toilet, white walls, a drop-in sink and marble countertops
Bathroom - large craftsman master gray tile and cement tile cement tile floor bathroom idea in Indianapolis with shaker cabinets, white cabinets, a one-piece toilet, white walls, a drop-in sink and marble countertops
 North Shore Kitchen & Bath
Blue, White & Gray Master Bath
Bathroom - mid-sized transitional master white tile and subway tile porcelain tile and gray floor bathroom idea in Chicago with flat-panel cabinets, blue cabinets, a two-piece toilet, gray walls, an undermount sink, quartz countertops and white countertops
Bathroom - mid-sized transitional master white tile and subway tile porcelain tile and gray floor bathroom idea in Chicago with flat-panel cabinets, blue cabinets, a two-piece toilet, gray walls, an undermount sink, quartz countertops and white countertops

Sponsored
Fredericksburg, OH

High Point Cabinets
Columbus' Experienced Custom Cabinet Builder | 4x Best of Houzz Winner
 Whittney Parkinson Design
Sarah Shields Photography
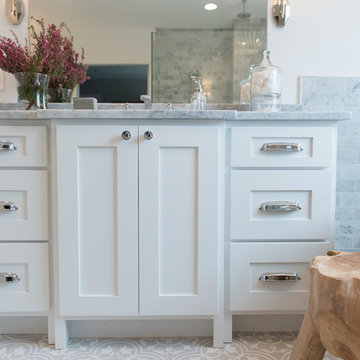
Large arts and crafts master gray tile and cement tile cement tile floor bathroom photo in Indianapolis with shaker cabinets, white cabinets, a one-piece toilet, white walls, a drop-in sink and marble countertops
Large arts and crafts master gray tile and cement tile cement tile floor bathroom photo in Indianapolis with shaker cabinets, white cabinets, a one-piece toilet, white walls, a drop-in sink and marble countertops
 Whittney Parkinson Design
Sarah Shields Photography

Example of a large arts and crafts master gray tile and cement tile cement tile floor bathroom design in Indianapolis with shaker cabinets, white cabinets, a one-piece toilet, white walls, a drop-in sink and marble countertops
Example of a large arts and crafts master gray tile and cement tile cement tile floor bathroom design in Indianapolis with shaker cabinets, white cabinets, a one-piece toilet, white walls, a drop-in sink and marble countertops
 North Shore Kitchen & Bath
Blue, White & Gray Master Bathroom
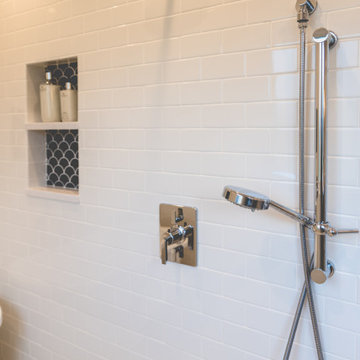
Example of a mid-sized transitional master white tile and subway tile porcelain tile and gray floor bathroom design in Chicago with flat-panel cabinets, blue cabinets, a two-piece toilet, gray walls, an undermount sink, quartz countertops and white countertops
Example of a mid-sized transitional master white tile and subway tile porcelain tile and gray floor bathroom design in Chicago with flat-panel cabinets, blue cabinets, a two-piece toilet, gray walls, an undermount sink, quartz countertops and white countertops

 Aleto Construction Group
Looking for more space to entertain guests, our homeowners asked us to help transform their longtime dream into reality. Their “must-haves” included a large gathering room for entertaining and hosting events, and a primary bedroom suite in which to relax. The bedroom suite with walk in closet and private bath was designed with both elegance and functionality in mind. A washer / dryer closet was enclosed in the bathroom to make laundry day a breeze. The kitchen received added sparkle with minor alterations. By widening the entrance from the original kitchen/breakfast room to the addition we created a new space that flowed seamlessly from the existing house, appearing original to the home. We visually connected the new and existing spaces with wide-plank flooring for a cohesive look. Their spacious yard was well-configured for an addition at the back of the home; however, landscape preparation required storm water management before undertaking construction. Outdoor living was enhanced with a two-level deck, accessible from both the primary suite and living room. A covered roof on the upper level created a cozy space to watch the game on tv, dine outside, or enjoy a summer storm, shielded from the rain. The uncovered lower deck level was designed for outdoor entertainment, well suited for a future firepit. Delighted with the realization of their vision, our homeowners have expanded their indoor/outdoor living space by 90%.


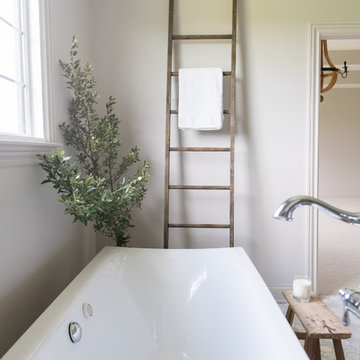 Whittney Parkinson Design
Photography by Sarah Shields
Example of a large transitional master white tile and subway tile marble floor and white floor bathroom design in Indianapolis with shaker cabinets, medium tone wood cabinets, a one-piece toilet, white walls, an undermount sink, marble countertops and a hinged shower door
Example of a large transitional master white tile and subway tile marble floor and white floor bathroom design in Indianapolis with shaker cabinets, medium tone wood cabinets, a one-piece toilet, white walls, an undermount sink, marble countertops and a hinged shower door
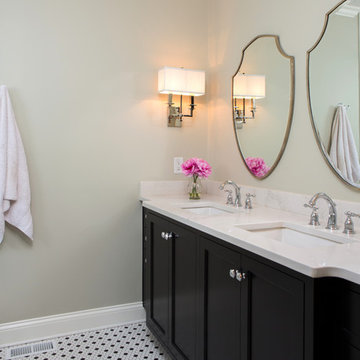
 Kristie Barnett, The Decorologist
Timeless and classic bathroom remodel
Lynsey Culwell, SqFt Nashville
Small transitional master white tile and porcelain tile mosaic tile floor and black floor alcove shower photo in Nashville with raised-panel cabinets, black cabinets, gray walls, an undermount sink, quartzite countertops and a hinged shower door
Small transitional master white tile and porcelain tile mosaic tile floor and black floor alcove shower photo in Nashville with raised-panel cabinets, black cabinets, gray walls, an undermount sink, quartzite countertops and a hinged shower door
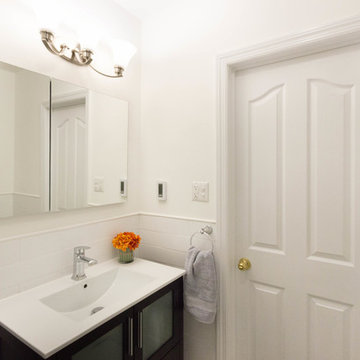 Tailored Interior Space Planning & Decorating, LLC
Decorated and Photographed by Tailored Interior Space Planning & Decorating, LLC.
Example of a mid-sized transitional white tile and porcelain tile porcelain tile bathroom design in New York with an integrated sink, glass-front cabinets, a one-piece toilet, white walls, dark wood cabinets and quartz countertops
Example of a mid-sized transitional white tile and porcelain tile porcelain tile bathroom design in New York with an integrated sink, glass-front cabinets, a one-piece toilet, white walls, dark wood cabinets and quartz countertops
41