
Search results for "Shield wall" in Home Design Ideas
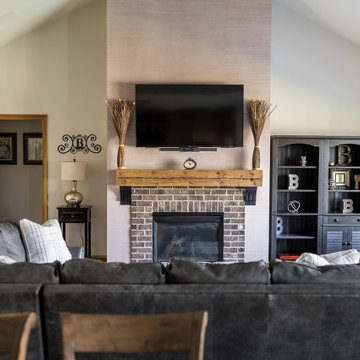
 Everything Home
We removed walls to create a great room and put in a large wooden beam. We closed off one window to install a wall of cabinets, but the remaining windows still offer backyard views. Part of the formal dining room was converted into a reading nook, and the new kitchen area was defined by adding a rebuilt tray ceiling with X beams and a stunning island top. The dining area was reinforced with a buffet/coffee bar. The new spacious living room could support an XL sectional. The existing stained trim and doors were tied in with vinyl plank flooring and complemented with neutral shades of creams and charcoals to finish the look. We also sourced all the furniture and finishes.
Builder Partner – Parsetich Custom Homes
Photographer -- Sarah Shields
---
Project completed by Wendy Langston's Everything Home interior design firm, which serves Carmel, Zionsville, Fishers, Westfield, Noblesville, and Indianapolis.
For more about Everything Home, click here: https://everythinghomedesigns.com/
To learn more about this project, click here:
https://everythinghomedesigns.com/portfolio/you-want-warm-and-cozy/
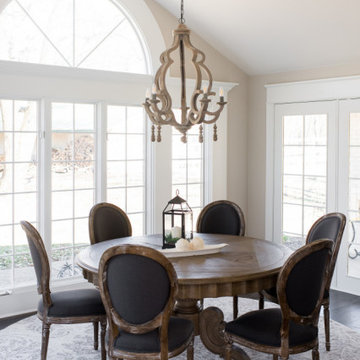 Everything Home
Our design studio designed a gut renovation of this home which opened up the floorplan and radically changed the functioning of the footprint. It features an array of patterned wallpaper, tiles, and floors complemented with a fresh palette, and statement lights.
Photographer - Sarah Shields
---
Project completed by Wendy Langston's Everything Home interior design firm, which serves Carmel, Zionsville, Fishers, Westfield, Noblesville, and Indianapolis.
For more about Everything Home, click here: https://everythinghomedesigns.com/
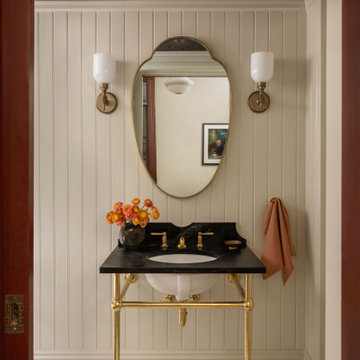
 Seldin Design Studios
powder room with high wall paneling and wallpaper above and onto ceiling. mosaic hexagon tile floors with unlacquered brass washstand base and custom soapstone countertop and backsplash. Shield shaped antique mirror and wall sconces that are right and left hands.
Find the right local pro for your project

 California Landscape Construction
This is a great idea to shield out neighbors while still abiding by code regulations.
Example of a small classic backyard concrete patio design in Orange County
Example of a small classic backyard concrete patio design in Orange County

 Terie Shields Interiors
Large eclectic guest carpeted bedroom photo in Other with pink walls and no fireplace

 Everything Home
Our Indianapolis design studio designed a gut renovation of this home which opened up the floorplan and radically changed the functioning of the footprint. It features an array of patterned wallpaper, tiles, and floors complemented with a fresh palette, and statement lights.
Photographer - Sarah Shields
---
Project completed by Wendy Langston's Everything Home interior design firm, which serves Carmel, Zionsville, Fishers, Westfield, Noblesville, and Indianapolis.
For more about Everything Home, click here: https://everythinghomedesigns.com/
To learn more about this project, click here:
https://everythinghomedesigns.com/portfolio/country-estate-transformation/

Sponsored
Columbus, OH

Snider & Metcalf Interior Design, LTD
Leading Interior Designers in Columbus, Ohio & Ponte Vedra, Florida
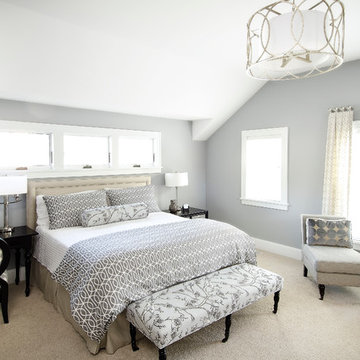
 New Perspective Design, Inc.
Bedroom - mid-sized transitional master carpeted bedroom idea in Chicago with blue walls

 Bensonwood
Photos by Deborah DeGraffenreid
The architect went to great lengths to control moisture from the indoor pool from affecting the rest of the home:
An ice & water shield was placed on the inside of the wall and ceiling assembly, preventing moisture from escaping and condensing into the wall and roof cavities.
A Pool cover keeps humidity levels down while nobody is swimming.
A Standard dehumidification system was used, which has been working fine with the other measures in place.
Blower door tests were run twice to ensure that the building envelope was air tight.
The pool room is under negative pressure, preventing the moisture from escaping into the rest of the house.
 Whittney Parkinson Design
Sarah Shields Photography

Mid-sized transitional white tile marble floor powder room photo in Indianapolis with recessed-panel cabinets, dark wood cabinets, a one-piece toilet, gray walls, a drop-in sink and marble countertops
Mid-sized transitional white tile marble floor powder room photo in Indianapolis with recessed-panel cabinets, dark wood cabinets, a one-piece toilet, gray walls, a drop-in sink and marble countertops
 Everything Home
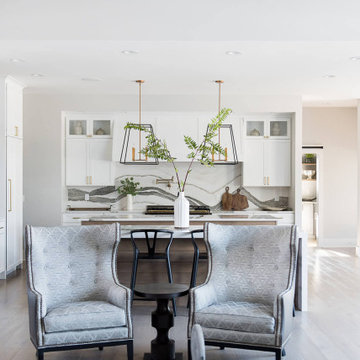
Our Indiana design studio gave this Centerville Farmhouse an urban-modern design language with a clean, streamlined look that exudes timeless, casual sophistication with industrial elements and a monochromatic palette.
Photographer: Sarah Shields
http://www.sarahshieldsphotography.com/
Project completed by Wendy Langston's Everything Home interior design firm, which serves Carmel, Zionsville, Fishers, Westfield, Noblesville, and Indianapolis.
For more about Everything Home, click here: https://everythinghomedesigns.com/
To learn more about this project, click here:
https://everythinghomedesigns.com/portfolio/urban-modern-farmhouse/
 Altius Design Group
Altius Design, Longviews Studios

Example of a large mountain style master medium tone wood floor bedroom design in Other with blue walls
Example of a large mountain style master medium tone wood floor bedroom design in Other with blue walls
 Baker Design Group
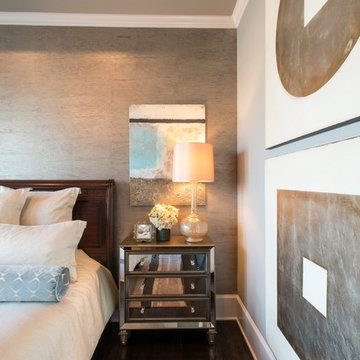
Inside, walls and ceiling in a cool gray are met with a warm pewter wallcovering, boasting hints of blue and a sheen to truly anchor the head of the room.


 Covarelli Construction Co., Inc.
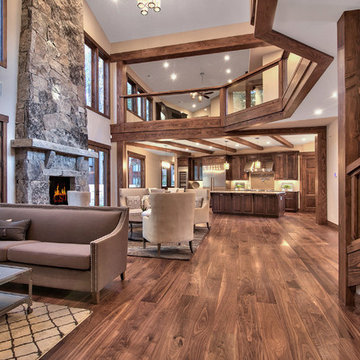
Living room - large rustic formal and open concept medium tone wood floor living room idea in Other with white walls, a standard fireplace, a stone fireplace and no tv
 Tomecek Studio Architecture
Photography by Raul Garcia
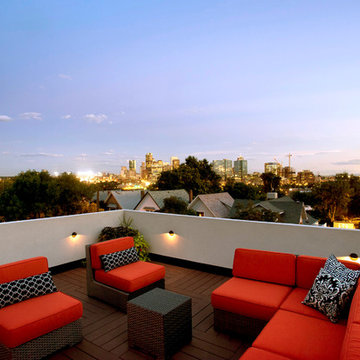
Project by Studio H:T principal in charge Brad Tomecek (now with Tomecek Studio Architecture). This urban infill project juxtaposes a tall, slender curved circulation space against a rectangular living space. The tall curved metal wall was a result of bulk plane restrictions and the need to provide privacy from the public decks of the adjacent three story triplex. This element becomes the focus of the residence both visually and experientially. It acts as sun catcher that brings light down through the house from morning until early afternoon. At night it becomes a glowing, welcoming sail for visitors.
 Everything Home
We closed off the open formal dining room, so it became a den with artistic barn doors, which created a more private entrance/foyer. We removed the wall between the kitchen and living room, including the fireplace, to create a great room. We also closed off an open staircase to build a wall with a dual focal point — it accommodates the TV and fireplace. We added a double-wide slider to the sunroom turning it into a happy play space that connects indoor and outdoor living areas.
We reduced the size of the entrance to the powder room to create mudroom lockers. The kitchen was given a double island to fit the family’s cooking and entertaining needs, and we used a balance of warm (e.g., beautiful blue cabinetry in the kitchen) and cool colors to add a happy vibe to the space. Our design studio chose all the furnishing and finishes for each room to enhance the space's final look.
Builder Partner – Parsetich Custom Homes
Photographer - Sarah Shields
---
Project completed by Wendy Langston's Everything Home interior design firm, which serves Carmel, Zionsville, Fishers, Westfield, Noblesville, and Indianapolis.
For more about Everything Home, click here: https://everythinghomedesigns.com/
To learn more about this project, click here:
https://everythinghomedesigns.com/portfolio/hard-working-haven/
 db Designs
Jed Gammon Photography
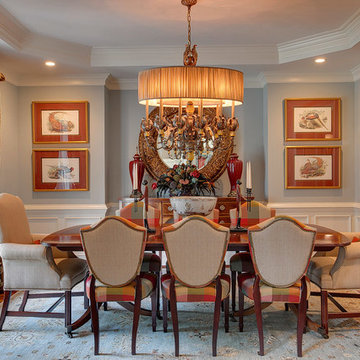
Inspiration for a mid-sized timeless medium tone wood floor dining room remodel in Raleigh with blue walls
Inspiration for a mid-sized timeless medium tone wood floor dining room remodel in Raleigh with blue walls


 Whittney Parkinson Design
Sarah Shields Photography

Family room - huge transitional open concept light wood floor family room idea in Indianapolis with white walls, a standard fireplace, a wood fireplace surround and a wall-mounted tv
Family room - huge transitional open concept light wood floor family room idea in Indianapolis with white walls, a standard fireplace, a wood fireplace surround and a wall-mounted tv
 Christopher Shields & Company

A lovely bedroom with large windows and full draperies create relaxation with soft textures and views to the horse stables. Custom chair by J.F. Fitzgerald of San Francisco, custom bed by Ironies. Room includes a fully built-in wall wardrobe. Comfort and thoughtful details throughout make this client's guests feel right at home. Photography by Chris M. Shields.
 Friedman & Shields

Large trendy u-shaped cement tile floor and gray floor eat-in kitchen photo in Phoenix with flat-panel cabinets, glass tile backsplash, paneled appliances, two islands, an undermount sink, dark wood cabinets, solid surface countertops, gray backsplash and black countertops
45