
Search results for "Shield wall" in Home Design Ideas

 pulltab
Waterfall.
Photo: Bilyana Dimitrova
This is an example of a large modern full sun rooftop water fountain landscape in New York with decking.
This is an example of a large modern full sun rooftop water fountain landscape in New York with decking.
 Levitch Associates, Incorporated
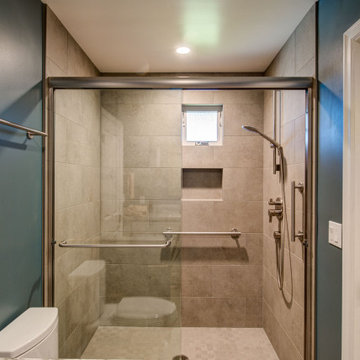
The existing Bathroom got a remodel and reconfiguration so it's accessible to the living spaces while opening to the adjacent Bedroom. The previous tub/shower became a shower with a handheld showerhead to accommodate multiple uses. A half wall shields the toilet from view while letting light from the window in the shower fill the room.
Gray blue walls bring color to the otherwise warm neutral (beige/brown) tile and counter colors.
 GB General Contractors

The client desired demo entire master bath including existing sunken shower. The client went back in with NEW - Zero barrier shower, Cabinets, Tops, Sinks, Plumbing, Flooring, Paint, Accessories and Aun tunnel.
LUXART Plumbing
Bath Floor Valencia
Shower Accent Rivera Pebble Flat Mosaic
Shower Walls TREYBORNE
Vanity Top, Pony, Back Splash - 3cm Square Edge 4" MSI Snow White Quartz
JSG Oceana Sink Under Mount Oasis Rectangle Crystal
Fixed Partition Panel W/ ENDURO Shield
14” Velux Sun Tunnel W/ Solar Night Light
Custom Stained Cabinets W/ Soft Close Doors & Drawers
After Photos Emomedia
Find the right local pro for your project
 GB General Contractors

The client desired demo entire master bath including existing sunken shower. The client went back in with NEW - Zero barrier shower, Cabinets, Tops, Sinks, Plumbing, Flooring, Paint, Accessories and Aun tunnel.
LUXART Plumbing
Bath Floor Valencia
Shower Accent Rivera Pebble Flat Mosaic
Shower Walls TREYBORNE
Vanity Top, Pony, Back Splash - 3cm Square Edge 4" MSI Snow White Quartz
JSG Oceana Sink Under Mount Oasis Rectangle Crystal
Fixed Partition Panel W/ ENDURO Shield
14” Velux Sun Tunnel W/ Solar Night Light
Custom Stained Cabinets W/ Soft Close Doors & Drawers
After Photos Emomedia
 Everything Home
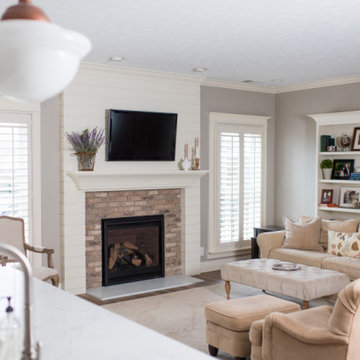
Our design studio made structural and layout changes to this ranch-style home to make it more spacious. We also redesigned the entire space to give it a light, modern look.
Photographer - Sarah Shields
---
Project completed by Wendy Langston's Everything Home interior design firm, which serves Carmel, Zionsville, Fishers, Westfield, Noblesville, and Indianapolis.
For more about Everything Home, click here: https://everythinghomedesigns.com/
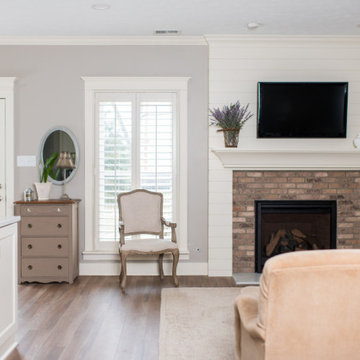 Everything Home
Our design studio made structural and layout changes to this ranch-style home to make it more spacious. We also redesigned the entire space to give it a light, modern look.
Photographer - Sarah Shields
---
Project completed by Wendy Langston's Everything Home interior design firm, which serves Carmel, Zionsville, Fishers, Westfield, Noblesville, and Indianapolis.
For more about Everything Home, click here: https://everythinghomedesigns.com/
 The Elite Home
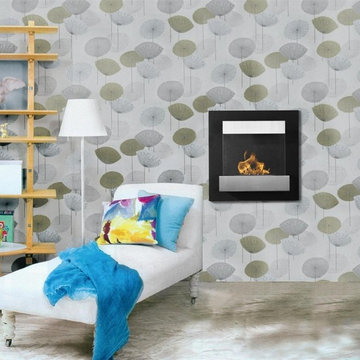
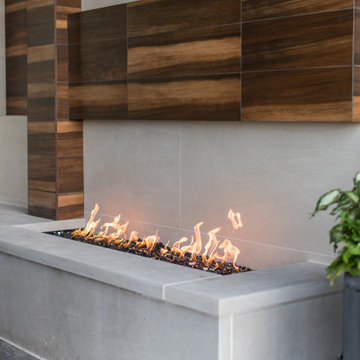
Creating a sleek look in any space, The Melina Wall Mount Fireplace is offered with a black powder-coated back plate providing a contrasting backdrop to the flame. Its tempered glass safety shield is secured with stainless steel at the top and bottom. Furthering Melina's appeal, the burner is placed in a shelf-like manner, adding dimension to your space. Melina is the perfect complement to any residential or commercial space. This stylish and environmentally friendly fireplace will form memories and have guests talking for many years to come.

Sponsored
Columbus, OH

Wannemacher Interiors
Customized Award-Winning Interior Design Solutions in Franklin Cnty OH
 Sketchwork Studio Ltd.
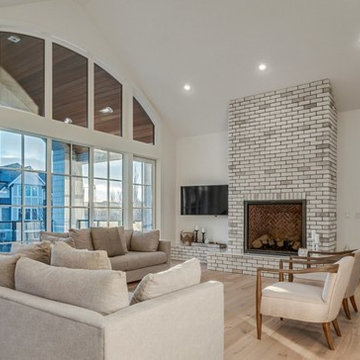
This large living room with a vaulted ceiling needed some large features to balance the scale of the space.
The south facing window wall lets in plenty of natural daylight and allows for a generous amount of direct sunlight in the winter months to help warm the home, while the covered deck outside shields the windows from direct sunlight in the summer months to help keep the house cool.
A large fireplace finished with a grey and white brick surround to the ceiling balances the theme of mixing warm, traditional elements with cooler, modern touches found throughout the home.
There is plenty of room to move around the floating furniture and gain access to the corridor beyond the fireplace wall that leads to the master suite.

 Ambiance Interiors
GP Martin Photography

Example of a large minimalist formal and open concept light wood floor and brown floor living room design in Orange County with beige walls, a standard fireplace, a metal fireplace and no tv
Example of a large minimalist formal and open concept light wood floor and brown floor living room design in Orange County with beige walls, a standard fireplace, a metal fireplace and no tv
 HEYDT DESIGNS
David Duncan Livingston

Inspiration for a small timeless home design remodel in San Francisco
Inspiration for a small timeless home design remodel in San Francisco
 Floor Coverings International - Metro East
Floor Coverings International

Living room - small traditional formal and enclosed vinyl floor living room idea in St Louis with beige walls, a standard fireplace, a wood fireplace surround and no tv
Living room - small traditional formal and enclosed vinyl floor living room idea in St Louis with beige walls, a standard fireplace, a wood fireplace surround and no tv

Sponsored
Columbus, OH
Free consultation for landscape design!

Peabody Landscape Group
Franklin County's Reliable Landscape Design & Contracting
 Chermac Builders Inc
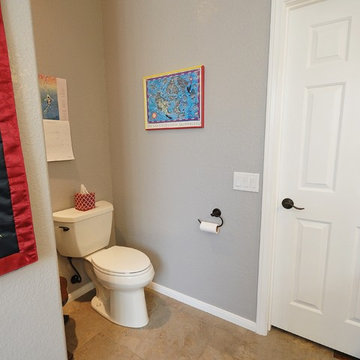
After photo of the toilet closet. Walls were reconfigured, and the toilet was turned 90 degrees. The remaining space was utilized for open shelving for storage. The result was a more open feeling in the space. The walls used for shelving shield the toilet from view from the Bedroom, or when walking into the remodeled bath.
Photo by: Chiemi Photography
 Before and After Builders, Inc.
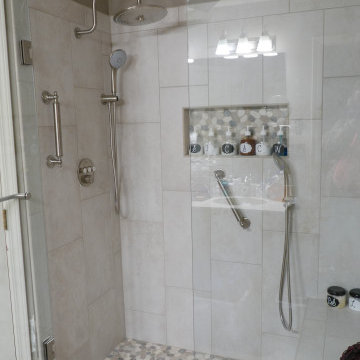
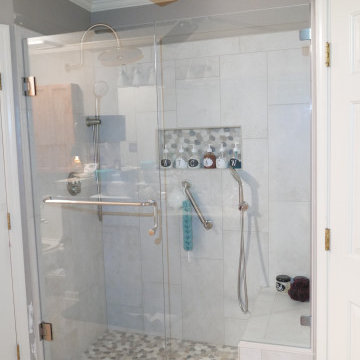
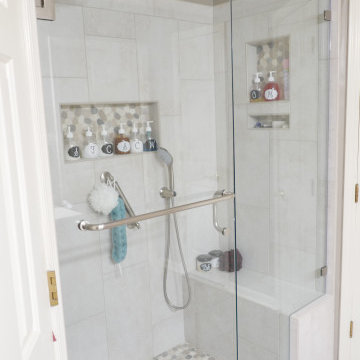
Converted the old jacuzzi tub to a shower with bench seat! converted the old shower to a linen closet! Shower walls are Atlas Concorde Exist Pure porcelain tile laid in a vertical pattern with Bliss Harmony Warm Blend Flat Pebble mosaic tile for the shower floor and in the back of the niches/recesses! Frameless shower door and panel treated with Enduro shield and has a towel bar hardware! Added Delta grab bars at the entry and beneath the niche/recess. Grohe shower fixtures with two hand-held showers and rain-head!
 Everything Home
Our Indianapolis studio gave this home an elegant, sophisticated look with sleek, edgy lighting, modern furniture, metal accents, tasteful art, and printed, textured wallpaper and accessories.
Builder: Old Town Design Group
Photographer - Sarah Shields
---
Project completed by Wendy Langston's Everything Home interior design firm, which serves Carmel, Zionsville, Fishers, Westfield, Noblesville, and Indianapolis.
For more about Everything Home, click here: https://everythinghomedesigns.com/
To learn more about this project, click here:
https://everythinghomedesigns.com/portfolio/midwest-luxury-living/
 Before and After Builders, Inc.
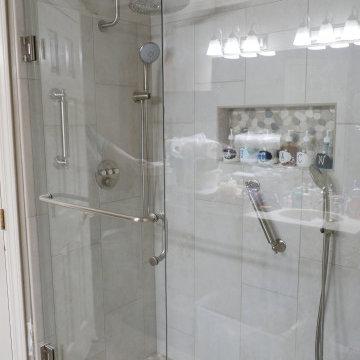
Converted the old jacuzzi tub to a shower with bench seat! converted the old shower to a linen closet! Shower walls are Atlas Concorde Exist Pure porcelain tile laid in a vertical pattern with Bliss Harmony Warm Blend Flat Pebble mosaic tile for the shower floor and in the back of the niches/recesses! Frameless shower door and panel treated with Enduro shield and has a towel bar hardware!

Sponsored
Sunbury, OH

J.Holderby - Renovations
Franklin County's Leading General Contractors - 2X Best of Houzz!
 Before and After Builders, Inc.
Converted the old jacuzzi tub to a shower with bench seat! converted the old shower to a linen closet! Shower walls are Atlas Concorde Exist Pure porcelain tile laid in a vertical pattern with Bliss Harmony Warm Blend Flat Pebble mosaic tile for the shower floor and in the back of the niches/recesses! Frameless shower door and panel treated with Enduro shield and has a towel bar hardware!
 Before and After Builders, Inc.
Converted the old jacuzzi tub to a shower with bench seat! converted the old shower to a linen closet! Shower walls are Atlas Concorde Exist Pure porcelain tile laid in a vertical pattern with Bliss Harmony Warm Blend Flat Pebble mosaic tile for the shower floor and in the back of the niches/recesses! Frameless shower door and panel treated with Enduro shield and has a towel bar hardware!
 ACM Design

Inspiration for a craftsman single front door remodel in Other with green walls and a medium wood front door
47