
Search results for "Shield wall" in Home Design Ideas

 Christopher Shields & Company
Great Family Room including kitchen, dining and seating of private home in the South of France. Joint design effort with furniture selection, customization and textile application by Chris M. Shields Interior Design and Architecture/Design by Pierre Yves Rochon. Photography by PYR staff.
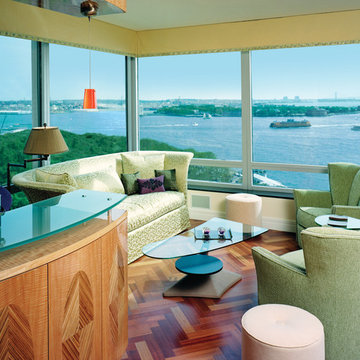
 Solar Shield
Window film installed on residential windows can help homeowners enjoy the view of the water with reduced heat and glare Photo Courtesy of Eastman
Example of a mid-sized eclectic single-wall dark wood floor wet bar design in Minneapolis
Example of a mid-sized eclectic single-wall dark wood floor wet bar design in Minneapolis

 E. F. San Juan
E. F. San Juan supplied Weather Shield exterior windows and hinged doors, Marvin multislide doors, and custom mahogany exterior doors by E. F. San Juan and Signature Door for this beautiful beachfront home just off Scenic Highway 30-A in Northwest Florida. Our team also created and supplied baseboards and white oak beam materials for the interior.
This home was sold in late 2020 by Rosemary Beach Realty as the highest sale ever on 30-A, at $15.95 million. Jonathan Clark and Ashlee Mitchell of the Clark & Mitchell Group, together with Broker Amanda Hampel, brokered the sale of this off-market property in less than 60 days.
Architect: A BOHEME Design
Builder: EarthBuild, LLC
Interiors: Melanie Turner Interiors
Landscaping: Kendall Horne
Photo by Layne Lille Photography
Find the right local pro for your project
 Solar Shield
Homeowners may enjoy the view and natural light more with reduced heat and glare with window film installed Photo Courtesy of Eastman
Mid-sized eclectic formal and open concept dark wood floor living room photo in Minneapolis with yellow walls, no fireplace and no tv
Mid-sized eclectic formal and open concept dark wood floor living room photo in Minneapolis with yellow walls, no fireplace and no tv
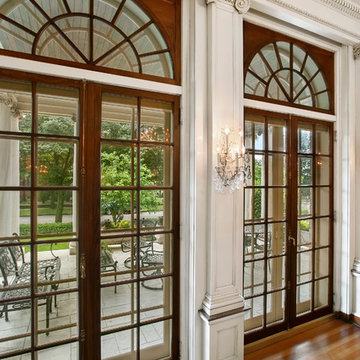 Solar Shield
360 VIP Photography
Inspiration for a large timeless formal medium tone wood floor living room remodel in Minneapolis with white walls and no fireplace
Inspiration for a large timeless formal medium tone wood floor living room remodel in Minneapolis with white walls and no fireplace
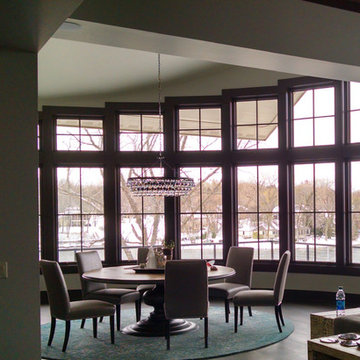 Solar Shield
Kitchen/dining room combo - mid-sized traditional dark wood floor kitchen/dining room combo idea in Minneapolis with white walls
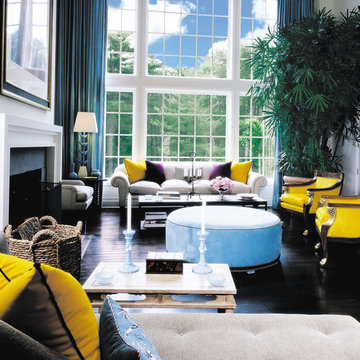 Solar Shield
Homeowners may enjoy the view and natural light more with reduced heat and glare after window film is installed. Photo Courtesy of Eastman
Living room - mid-sized traditional enclosed dark wood floor living room idea in Minneapolis with white walls, a standard fireplace and a tile fireplace
Living room - mid-sized traditional enclosed dark wood floor living room idea in Minneapolis with white walls, a standard fireplace and a tile fireplace


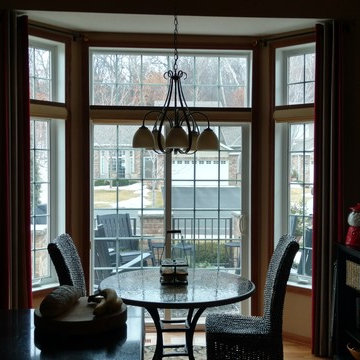 Solar Shield
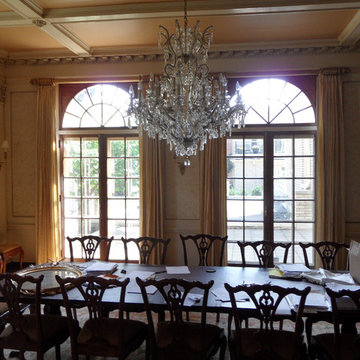
Small elegant medium tone wood floor enclosed dining room photo in Minneapolis with beige walls
 Solar Shield
360 VIP Photography
Inspiration for a large craftsman formal and open concept medium tone wood floor living room remodel in Minneapolis with yellow walls
Inspiration for a large craftsman formal and open concept medium tone wood floor living room remodel in Minneapolis with yellow walls
 Christopher Shields & Company
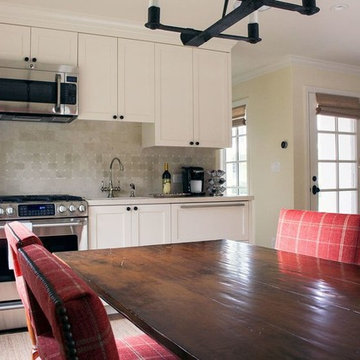
An efficient, but high-quality and high-function kitchenette has everything a short-term guest needs. There are pull-out refrigerator and ice-making drawers by Sub-Zero and range with microwave by GE Profile appliances. Comfort and thoughtful details throughout make this client's guests feel right at home. Photography by Chris M. Shields.
 Solar Shield
360 VIP Photography
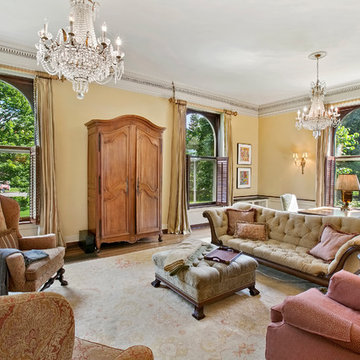
Large elegant formal and open concept medium tone wood floor living room photo in Minneapolis with yellow walls, no fireplace and a concealed tv
Large elegant formal and open concept medium tone wood floor living room photo in Minneapolis with yellow walls, no fireplace and a concealed tv
 E. F. San Juan

E. F. San Juan supplied Weather Shield exterior windows and hinged doors, Marvin multislide doors, and custom mahogany exterior doors by E. F. San Juan and Signature Door for this beautiful beachfront home just off Scenic Highway 30-A in Northwest Florida. Our team also created and supplied baseboards and white oak beam materials for the interior.
This home was sold in late 2020 by Rosemary Beach Realty as the highest sale ever on 30-A, at $15.95 million. Jonathan Clark and Ashlee Mitchell of the Clark & Mitchell Group, together with Broker Amanda Hampel, brokered the sale of this off-market property in less than 60 days.
Architect: A BOHEME Design
Builder: EarthBuild, LLC
Interiors: Melanie Turner Interiors
Landscaping: Kendall Horne
Photo by Layne Lille Photography

Sponsored
Sunbury, OH

J.Holderby - Renovations
Franklin County's Leading General Contractors - 2X Best of Houzz!
 Solar Shield
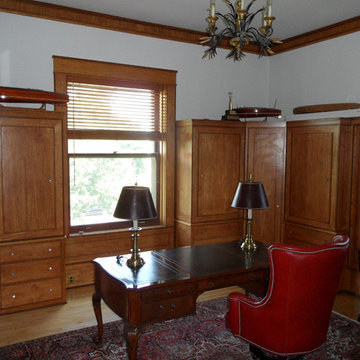
Small elegant freestanding desk medium tone wood floor study room photo in Minneapolis with white walls
 Solar Shield

Overhead view of two story formal living room that can benefit from fade protection that window film can provide Photo Courtesy of Eastman
Example of a large classic formal and open concept porcelain tile living room design in Minneapolis with yellow walls
Example of a large classic formal and open concept porcelain tile living room design in Minneapolis with yellow walls
 Randy Angell Designs

Mid-sized minimalist backyard rectangular pool fountain photo in Dallas with decking

 Marina Rubina, Architect
photo by Todd Mason, Halkin Photography
Inspiration for a mid-sized contemporary l-shaped light wood floor and brown floor kitchen remodel in Philadelphia with medium tone wood cabinets, gray backsplash, stone tile backsplash, stainless steel appliances, an island and flat-panel cabinets
Inspiration for a mid-sized contemporary l-shaped light wood floor and brown floor kitchen remodel in Philadelphia with medium tone wood cabinets, gray backsplash, stone tile backsplash, stainless steel appliances, an island and flat-panel cabinets

Sponsored
Sunbury, OH
J.Holderby - Renovations
Franklin County's Leading General Contractors - 2X Best of Houzz!
 MAWR Design
Sarah Shields

Example of a mid-sized transitional galley concrete floor dedicated laundry room design in Indianapolis with shaker cabinets, green cabinets, marble countertops, white walls, a side-by-side washer/dryer and an undermount sink
Example of a mid-sized transitional galley concrete floor dedicated laundry room design in Indianapolis with shaker cabinets, green cabinets, marble countertops, white walls, a side-by-side washer/dryer and an undermount sink

 Custom Storage Solutions
Harley man cave garage make over by Custom Storage Solutions designed with PVC flooring in a decorative pattern silver, black and gray color. We used corrugated metal on the walls with black baseboard and trim. Our powder coated garage storage cabinets with doors and drawers installed with a countertop. Back wall was done in brick panelling to give the space an industrial feel. Many gas, oil, and neon sign added as well as a custom made Harley Davidson bar with stainless steel footrail and epoxy top. The wall mural is 12 foot wide with a Route 66 neon sign installed into the picture itself.

 Shields Residential Inc.
Inspiration for a mid-sized mid-century modern formal and open concept porcelain tile living room remodel in Los Angeles with white walls, a standard fireplace, a concrete fireplace and no tv
56