
Search results for "Shield wall" in Home Design Ideas
 Jefferson Door Company
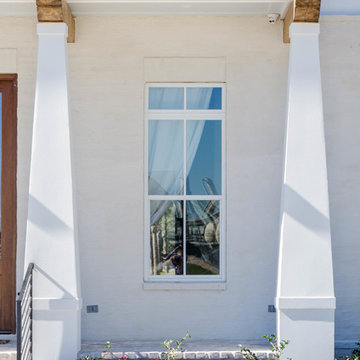
Jefferson Door supplied Weather Shield Windows vinyl Visions Series, custom Mahogany front door, interior doors, and mouldings.
Built by Guidry Custom Homes.
 Trevor McIvor Architect Inc

Trendy white tile and ceramic tile slate floor and black floor drop-in bathtub photo in Toronto with flat-panel cabinets, light wood cabinets, an undermount sink, granite countertops and black countertops
 Windows & Beyond

Nearly completed dining room with access to patio through Weather Shield 3-panel bifold door.
Inspiration for a large vaulted ceiling and wallpaper kitchen/dining room combo remodel in San Francisco with white walls
Inspiration for a large vaulted ceiling and wallpaper kitchen/dining room combo remodel in San Francisco with white walls
Find the right local pro for your project

 Whittney Parkinson Design
Sarah Shields Photography
Example of a huge transitional open concept light wood floor family room design in Indianapolis with white walls, a standard fireplace, a wood fireplace surround and a wall-mounted tv
Example of a huge transitional open concept light wood floor family room design in Indianapolis with white walls, a standard fireplace, a wood fireplace surround and a wall-mounted tv
 Jefferson Door Company
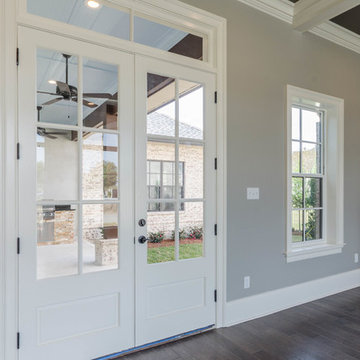
Jefferson Door supplied the windows (Weather Shield Windows) , interior & exterior doors, crown moulding, baseboard, stair parts, and door hardware.
Home was built by Brett Champagne Homes, LLC
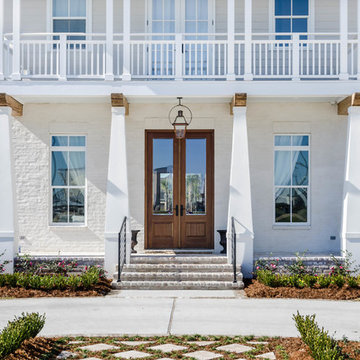 Jefferson Door Company
Jefferson Door supplied Weather Shield Windows vinyl Visions Series, custom Mahogany front door, interior doors, and mouldings.
Built by Guidry Custom Homes.
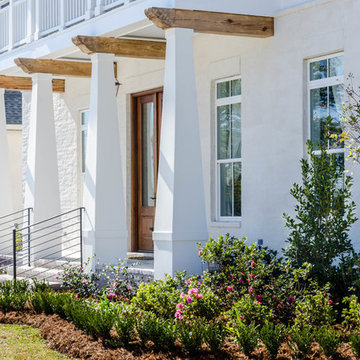 Jefferson Door Company
Jefferson Door supplied Weather Shield Windows vinyl Visions Series, custom Mahogany front door, interior doors, and mouldings.
Built by Guidry Custom Homes.

Sponsored
Fredericksburg, OH

High Point Cabinets
Columbus' Experienced Custom Cabinet Builder | 4x Best of Houzz Winner
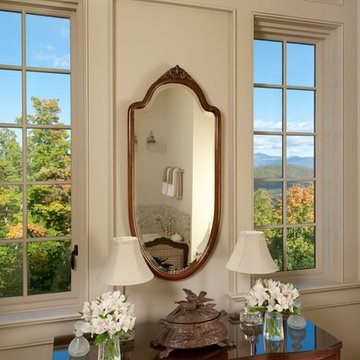
 Misiaszek Turpin pllc
Resting upon a 120-acre rural hillside, this 17,500 square-foot residence has unencumbered mountain views to the east, south and west. The exterior design palette for the public side is a more formal Tudor style of architecture, including intricate brick detailing; while the materials for the private side tend toward a more casual mountain-home style of architecture with a natural stone base and hand-cut wood siding.
Primary living spaces and the master bedroom suite, are located on the main level, with guest accommodations on the upper floor of the main house and upper floor of the garage. The interior material palette was carefully chosen to match the stunning collection of antique furniture and artifacts, gathered from around the country. From the elegant kitchen to the cozy screened porch, this residence captures the beauty of the White Mountains and embodies classic New Hampshire living.
Photographer: Joseph St. Pierre
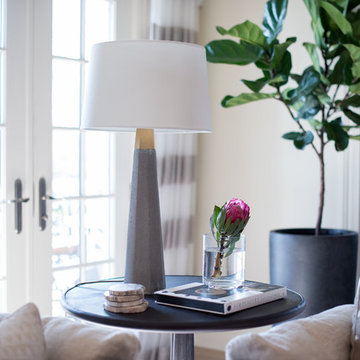 Whittney Parkinson Design
Sarah Shields Photography
Inspiration for a huge transitional open concept light wood floor family room remodel in Indianapolis with white walls, a standard fireplace, a wood fireplace surround and a wall-mounted tv
Inspiration for a huge transitional open concept light wood floor family room remodel in Indianapolis with white walls, a standard fireplace, a wood fireplace surround and a wall-mounted tv
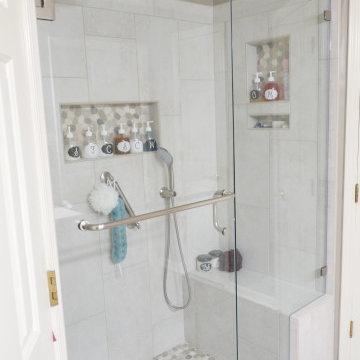
 Before and After Builders, Inc.
Converted a tub to this shower!! Moved the drain to the center of the shower. Built a shower bench seat. Installed Atlas Concorde Exist Pure 12 x 24 porcelain tile in a vertical pattern with Bliss Warm Harmony Mosaic Flat Pebble shower floor tile. Installed frameless glass shower door and panel treated with Enduro Shield. Custom Niche's with Bliss Warm Harmony Mosaic Flat Pebble tile in the back of them.
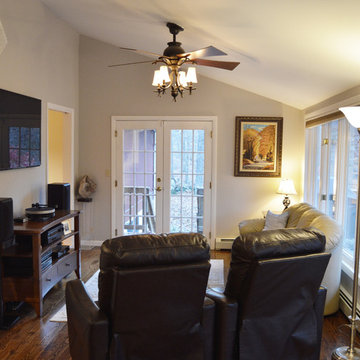
 Design by the Jonathans
Jonathan Gordon
Inspiration for a mid-sized transitional medium tone wood floor and brown floor family room remodel in Bridgeport with gray walls and a wall-mounted tv
Inspiration for a mid-sized transitional medium tone wood floor and brown floor family room remodel in Bridgeport with gray walls and a wall-mounted tv
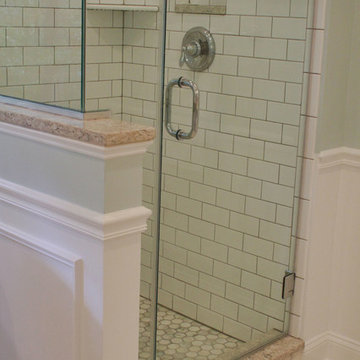
 AllTheWrightStuff Design
grout colors: shower - "cashmere" with grout shield
floor - mobe pearl
Example of a mid-sized classic master ceramic tile marble floor bathroom design in Baltimore with quartz countertops and blue walls
Example of a mid-sized classic master ceramic tile marble floor bathroom design in Baltimore with quartz countertops and blue walls
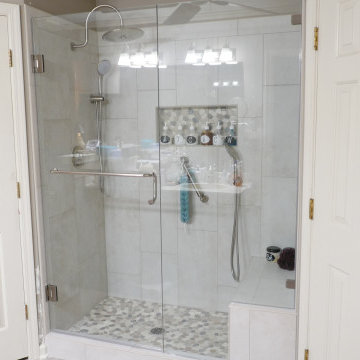 Before and After Builders, Inc.
Converted a tub to this shower!! Moved the drain to the center of the shower. Built a shower bench seat. Installed Atlas Concorde Exist Pure 12 x 24 porcelain tile in a vertical pattern with Bliss Warm Harmony Mosaic Flat Pebble shower floor tile. Installed frameless glass shower door and panel treated with Enduro Shield.

Sponsored
Sunbury, OH

J.Holderby - Renovations
Franklin County's Leading General Contractors - 2X Best of Houzz!
 Dubbe Moulder Architects

A sliding barn door in the kitchen shields the laundry room and hallway to the attached two-car garage. Tuck Fauntleroy Photography
Utility room - transitional single-wall dark wood floor utility room idea in Other with a single-bowl sink, wood countertops and white walls
Utility room - transitional single-wall dark wood floor utility room idea in Other with a single-bowl sink, wood countertops and white walls
 Whittney Parkinson Design
Sarah Shields Photography
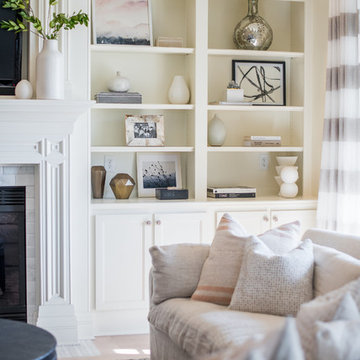
Example of a huge transitional open concept light wood floor family room design in Indianapolis with white walls, a standard fireplace, a wood fireplace surround and a wall-mounted tv
Example of a huge transitional open concept light wood floor family room design in Indianapolis with white walls, a standard fireplace, a wood fireplace surround and a wall-mounted tv
 Christopher Shields & Company

Great Family Room including kitchen, dining and seating of private home in the South of France. Joint design effort with furniture selection, customization and textile application by Chris M. Shields Interior Design and Architecture/Design by Pierre Yves Rochon. Photography by PYR staff.
 Solar Shield
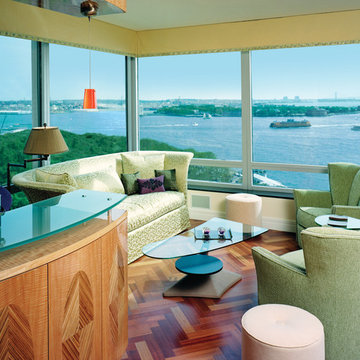
Window film installed on residential windows can help homeowners enjoy the view of the water with reduced heat and glare Photo Courtesy of Eastman
Example of a mid-sized eclectic single-wall dark wood floor wet bar design in Minneapolis
Example of a mid-sized eclectic single-wall dark wood floor wet bar design in Minneapolis

Sponsored
Sunbury, OH
J.Holderby - Renovations
Franklin County's Leading General Contractors - 2X Best of Houzz!
 Christopher Shields & Company
Great Family Room including kitchen, dining and seating of private home in the South of France. Joint design effort with furniture selection, customization and textile application by Chris M. Shields Interior Design and Architecture/Design by Pierre Yves Rochon. Photography by PYR staff.

 E. F. San Juan
E. F. San Juan supplied Weather Shield exterior windows and hinged doors, Marvin multislide doors, and custom mahogany exterior doors by E. F. San Juan and Signature Door for this beautiful beachfront home just off Scenic Highway 30-A in Northwest Florida. Our team also created and supplied baseboards and white oak beam materials for the interior.
This home was sold in late 2020 by Rosemary Beach Realty as the highest sale ever on 30-A, at $15.95 million. Jonathan Clark and Ashlee Mitchell of the Clark & Mitchell Group, together with Broker Amanda Hampel, brokered the sale of this off-market property in less than 60 days.
Architect: A BOHEME Design
Builder: EarthBuild, LLC
Interiors: Melanie Turner Interiors
Landscaping: Kendall Horne
Photo by Layne Lille Photography
 Solar Shield
Homeowners may enjoy the view and natural light more with reduced heat and glare with window film installed Photo Courtesy of Eastman
Mid-sized eclectic formal and open concept dark wood floor living room photo in Minneapolis with yellow walls, no fireplace and no tv
Mid-sized eclectic formal and open concept dark wood floor living room photo in Minneapolis with yellow walls, no fireplace and no tv
55