
Search results for "Shield wall" in Home Design Ideas
 Whittney Parkinson Design
Sarah Shields Photography

Example of a mid-sized transitional white tile marble floor powder room design in Indianapolis with recessed-panel cabinets, dark wood cabinets, a one-piece toilet, gray walls, a drop-in sink and marble countertops
Example of a mid-sized transitional white tile marble floor powder room design in Indianapolis with recessed-panel cabinets, dark wood cabinets, a one-piece toilet, gray walls, a drop-in sink and marble countertops
 Jefferson Door Company

Jefferson Door supplied Weather Shield Windows vinyl Visions Series, custom Mahogany front door, interior doors, and mouldings.
Built by Guidry Custom Homes.
 Jefferson Door Company
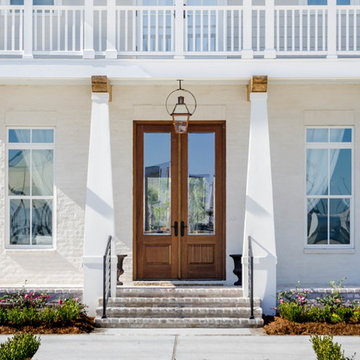
Jefferson Door supplied Weather Shield Windows vinyl Visions Series, custom Mahogany front door, interior doors, and mouldings.
Built by Guidry Custom Homes.
Find the right local pro for your project
 Before and After Builders, Inc.
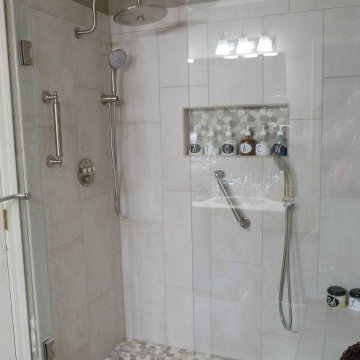
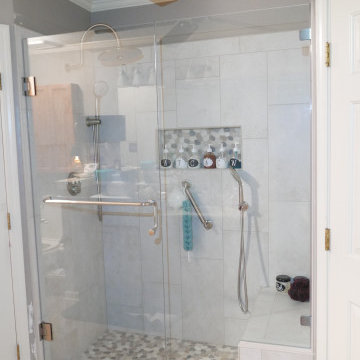
Converted a tub to this shower!! Moved the drain to the center of the shower. Built a shower bench seat. Installed Atlas Concorde Exist Pure 12 x 24 porcelain tile in a vertical pattern with Bliss Warm Harmony Mosaic Flat Pebble shower floor tile. Installed frameless glass shower door and panel treated with Enduro Shield. Custom Niche's with Bliss Warm Harmony Mosaic Flat Pebble tile in the back of them. Grohe Triple function thermostatic valve with rain-head shower, and two hand-held shower heads. Kohler grab bars1
 Tower Windows & Doors
Simonian Rosenbaum Architects

Inspiration for a large contemporary u-shaped ceramic tile open concept kitchen remodel in New York with open cabinets, gray cabinets, quartz countertops and two islands
Inspiration for a large contemporary u-shaped ceramic tile open concept kitchen remodel in New York with open cabinets, gray cabinets, quartz countertops and two islands
 Byrne Design Associates, Inc.
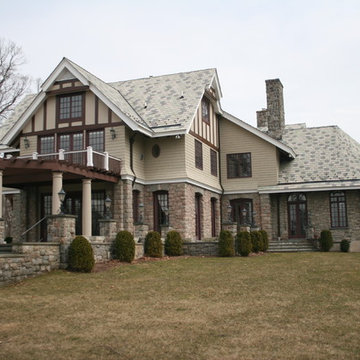
Rear view of Mansion in Mendham, New Jersey with a mix of stone from the original home and cedar siding in the portion of the home which was reconstructed. This home had been destroyed by fire leaving only the stone first floor and tower on the front still standing. The fire is the cause of the slight discoloration of the stones on the rear.
 Before and After Builders, Inc.
Converted a tub to this shower!! Moved the drain to the center of the shower. Built a shower bench seat. Installed Atlas Concorde Exist Pure 12 x 24 porcelain tile in a vertical pattern with Bliss Warm Harmony Mosaic Flat Pebble shower floor tile. Installed frameless glass shower door and panel treated with Enduro Shield. Custom Niche's with Bliss Warm Harmony Mosaic Flat Pebble tile in the back of them.


 zemptron
zemptron
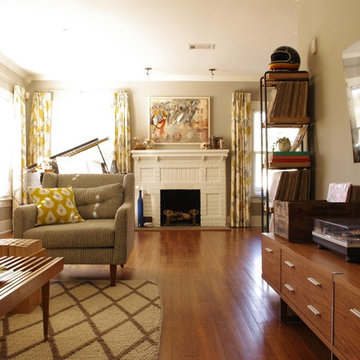
Mid-sized transitional open concept medium tone wood floor living room photo in Houston with gray walls, a standard fireplace, a brick fireplace and a wall-mounted tv
Mid-sized transitional open concept medium tone wood floor living room photo in Houston with gray walls, a standard fireplace, a brick fireplace and a wall-mounted tv
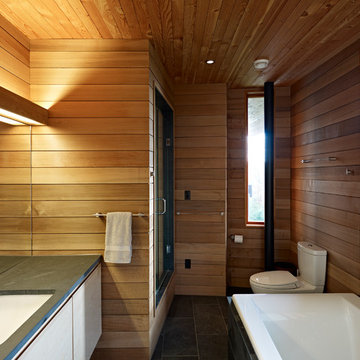
 Trevor McIvor Architect Inc
Inspiration for a contemporary white tile and ceramic tile slate floor and black floor drop-in bathtub remodel in Toronto with flat-panel cabinets, light wood cabinets, an undermount sink, granite countertops and black countertops
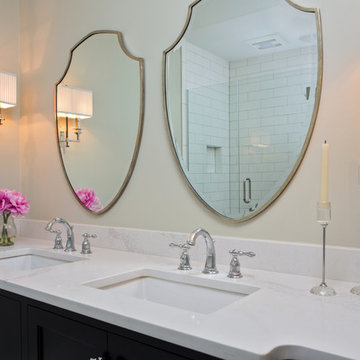
 Kristie Barnett, The Decorologist
Remodeled bathroom in historic home. Finishes and colors selected by Kristie Barnett, The Decorologist
Lynsey Culwell, SqFt Nashville
Example of a small transitional master white tile and porcelain tile alcove shower design in Nashville with raised-panel cabinets, black cabinets, an undermount sink, quartzite countertops and a hinged shower door
Example of a small transitional master white tile and porcelain tile alcove shower design in Nashville with raised-panel cabinets, black cabinets, an undermount sink, quartzite countertops and a hinged shower door

 Signature Innovations LLC
A carved limestone fireplace surrounded by a mantel featuring carved heraldic shields standing across from a stately dais creates the atmosphere of an old world royal lodge. Handcrafted planks of golden oak laid straight are combined with the custom Versailles parquet in a bespoke design throughout the home. Ceiling details taking inspiration from hammer-beam roofs complete the impressiveness of this design. For more information please email us at: sales@signaturehardwoods.com

 Bancroft Blue Design Co.

This full remodel project featured a complete redo of the existing kitchen. Designed and Planned by J. Graham of Bancroft Blue Design, the entire layout of the space was thoughtfully executed with unique blending of details, a one of a kind Coffer ceiling accent piece with integrated lighting, and a ton of features within the cabinets. The Dining room received new flooring, new lighting, a new window, new paint, and a custom design wainscoting by J. Graham.
 Bancroft Blue Design Co.
This full remodel project featured a complete redo of the existing kitchen. Designed and Planned by J. Graham of Bancroft Blue Design, the entire layout of the space was thoughtfully executed with unique blending of details, a one of a kind Coffer ceiling accent piece with integrated lighting, and a ton of features within the cabinets. The Dining room received new flooring, new lighting, a new window, new paint, and a custom design wainscoting by J. Graham.

Sponsored
Columbus, OH

Hope Restoration & General Contracting
Columbus Design-Build, Kitchen & Bath Remodeling, Historic Renovations
 Whittney Parkinson Design
Sarah Shields Photography

Example of a mid-sized transitional white tile marble floor powder room design in Indianapolis with recessed-panel cabinets, dark wood cabinets, a one-piece toilet, gray walls, a drop-in sink and marble countertops
Example of a mid-sized transitional white tile marble floor powder room design in Indianapolis with recessed-panel cabinets, dark wood cabinets, a one-piece toilet, gray walls, a drop-in sink and marble countertops
 Jefferson Door Company
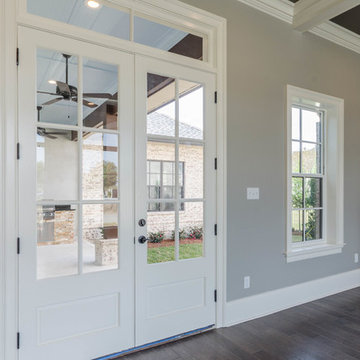
Jefferson Door supplied the windows (Weather Shield Windows) , interior & exterior doors, crown moulding, baseboard, stair parts, and door hardware.
Home was built by Brett Champagne Homes, LLC
 Jefferson Door Company
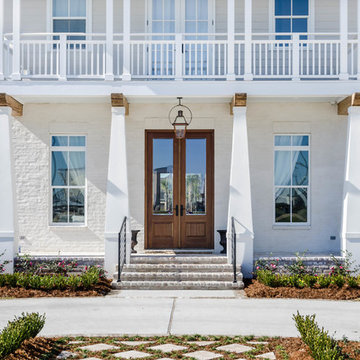
Jefferson Door supplied Weather Shield Windows vinyl Visions Series, custom Mahogany front door, interior doors, and mouldings.
Built by Guidry Custom Homes.
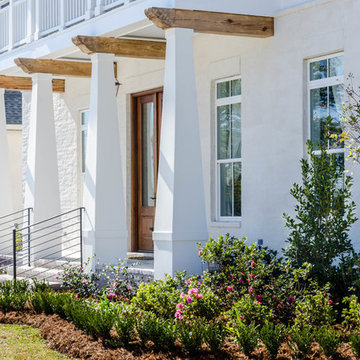 Jefferson Door Company
Jefferson Door supplied Weather Shield Windows vinyl Visions Series, custom Mahogany front door, interior doors, and mouldings.
Built by Guidry Custom Homes.

Sponsored
Sunbury, OH

J.Holderby - Renovations
Franklin County's Leading General Contractors - 2X Best of Houzz!
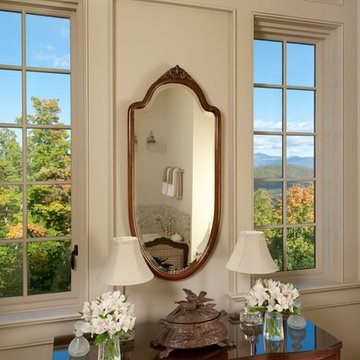
 Misiaszek Turpin pllc
Resting upon a 120-acre rural hillside, this 17,500 square-foot residence has unencumbered mountain views to the east, south and west. The exterior design palette for the public side is a more formal Tudor style of architecture, including intricate brick detailing; while the materials for the private side tend toward a more casual mountain-home style of architecture with a natural stone base and hand-cut wood siding.
Primary living spaces and the master bedroom suite, are located on the main level, with guest accommodations on the upper floor of the main house and upper floor of the garage. The interior material palette was carefully chosen to match the stunning collection of antique furniture and artifacts, gathered from around the country. From the elegant kitchen to the cozy screened porch, this residence captures the beauty of the White Mountains and embodies classic New Hampshire living.
Photographer: Joseph St. Pierre
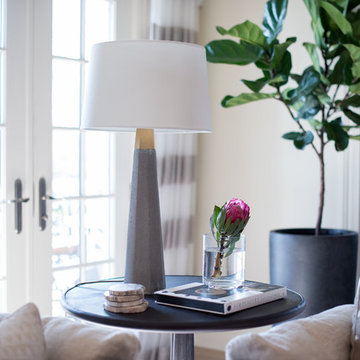 Whittney Parkinson Design
Sarah Shields Photography
Inspiration for a huge transitional open concept light wood floor family room remodel in Indianapolis with white walls, a standard fireplace, a wood fireplace surround and a wall-mounted tv
Inspiration for a huge transitional open concept light wood floor family room remodel in Indianapolis with white walls, a standard fireplace, a wood fireplace surround and a wall-mounted tv
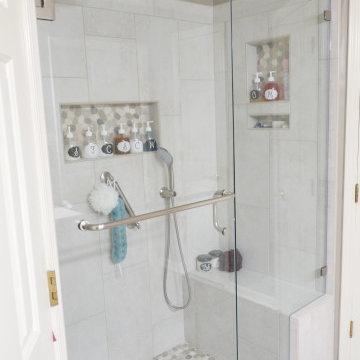 Before and After Builders, Inc.
Converted a tub to this shower!! Moved the drain to the center of the shower. Built a shower bench seat. Installed Atlas Concorde Exist Pure 12 x 24 porcelain tile in a vertical pattern with Bliss Warm Harmony Mosaic Flat Pebble shower floor tile. Installed frameless glass shower door and panel treated with Enduro Shield. Custom Niche's with Bliss Warm Harmony Mosaic Flat Pebble tile in the back of them.
54