
Search results for "Shield wall" in Home Design Ideas
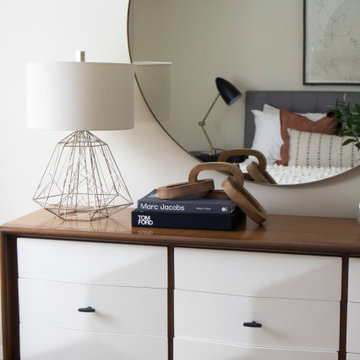
 AMANDA SHIELDS INTERIORS INC.
Inspiration for a mid-sized modern guest bedroom remodel in Toronto with white walls
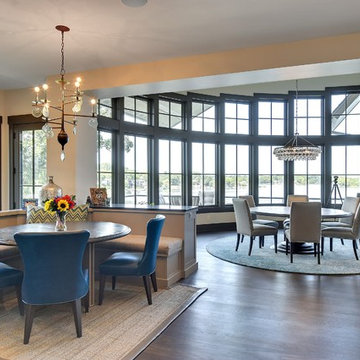
 Solar Shield
Builder: Highmark Builders Inc;
Photographers: Spacecrafting Photography;
Window Film Installations by Solar Shield, Inc.
Example of a large classic dark wood floor kitchen/dining room combo design in Minneapolis with beige walls and no fireplace
Example of a large classic dark wood floor kitchen/dining room combo design in Minneapolis with beige walls and no fireplace

Find the right local pro for your project

 Shields Residential Inc.
Example of a mid-sized mid-century modern backyard concrete and rectangular hot tub design in Los Angeles
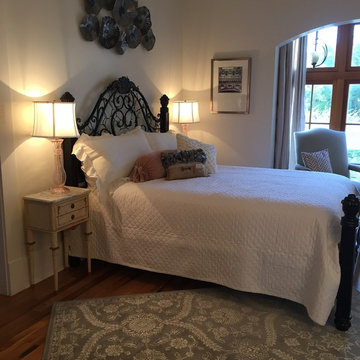
 Terie Shields Interiors
Inspiration for a mid-sized 1960s guest medium tone wood floor bedroom remodel in Other with white walls and no fireplace
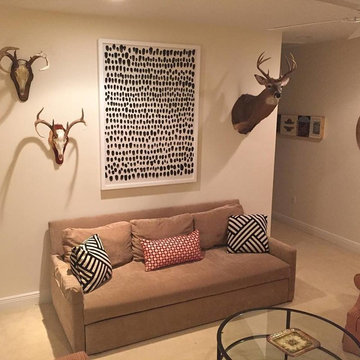 Terie Shields Interiors
Living room - mid-sized eclectic formal carpeted living room idea in Other with beige walls, no fireplace and no tv
 Terie Shields Interiors
Example of an island style guest ceramic tile bedroom design in Miami with blue walls and no fireplace

Sponsored
Westerville, OH

Custom Home Works
Franklin County's Award-Winning Design, Build and Remodeling Expert
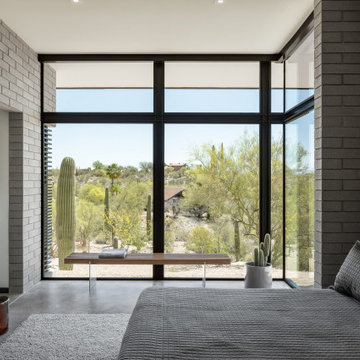
 repp + mclain design and construction
The Siegel Residence intentionally embraces the natural cycle of energy and rest needed to thrive in the Sonoran desert. Designed to rise with the sun, the home and its residents embrace each day starting with the warm light and breeze of the early morning sunrise. Shielded by protective overhangs, the home marks the passage of time with changing light and shadow play. At day’s end, the spectacular desert views make way for the vast starry sky and the home envelops the occupants with environment of rest, relaxation, and reflection.
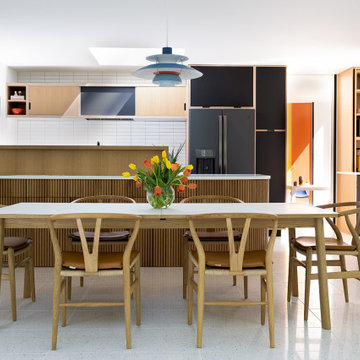
 Susan Yeley Homes
Nearly two decades ago now, Susan and her husband put a letter in the mailbox of this eastside home: "If you have any interest in selling, please reach out." But really, who would give up a Flansburgh House?
Fast forward to 2020, when the house went on the market! By then it was clear that three children and a busy home design studio couldn't be crammed into this efficient footprint. But what's second best to moving into your dream home? Being asked to redesign the functional core for the family that was.
In this classic Flansburgh layout, all the rooms align tidily in a square around a central hall and open air atrium. As such, all the spaces are both connected to one another and also private; and all allow for visual access to the outdoors in two directions—toward the atrium and toward the exterior. All except, in this case, the utilitarian galley kitchen. That space, oft-relegated to second class in midcentury architecture, got the shaft, with narrow doorways on two ends and no good visual access to the atrium or the outside. Who spends time in the kitchen anyway?
As is often the case with even the very best midcentury architecture, the kitchen at the Flansburgh House needed to be modernized; appliances and cabinetry have come a long way since 1970, but our culture has evolved too, becoming more casual and open in ways we at SYH believe are here to stay. People (gasp!) do spend time—lots of time!—in their kitchens! Nonetheless, our goal was to make this kitchen look as if it had been designed this way by Earl Flansburgh himself.
The house came to us full of bold, bright color. We edited out some of it (along with the walls it was on) but kept and built upon the stunning red, orange and yellow closet doors in the family room adjacent to the kitchen. That pop was balanced by a few colorful midcentury pieces that our clients already owned, and the stunning light and verdant green coming in from both the atrium and the perimeter of the house, not to mention the many skylights. Thus, the rest of the space just needed to quiet down and be a beautiful, if neutral, foil. White terrazzo tile grounds custom plywood and black cabinetry, offset by a half wall that offers both camouflage for the cooking mess and also storage below, hidden behind seamless oak tambour.
Contractor: Rusty Peterson
Cabinetry: Stoll's Woodworking
Photographer: Sarah Shields

 Everything Home
Our Indiana design studio gave this Centerville Farmhouse an urban-modern design language with a clean, streamlined look that exudes timeless, casual sophistication with industrial elements and a monochromatic palette.
Photographer: Sarah Shields
http://www.sarahshieldsphotography.com/
Project completed by Wendy Langston's Everything Home interior design firm, which serves Carmel, Zionsville, Fishers, Westfield, Noblesville, and Indianapolis.
For more about Everything Home, click here: https://everythinghomedesigns.com/
To learn more about this project, click here:
https://everythinghomedesigns.com/portfolio/urban-modern-farmhouse/



 Miller-Roodell Architects Ltd
Set in Montana's tranquil Shields River Valley, the Shilo Ranch Compound is a collection of structures that were specifically built on a relatively smaller scale, to maximize efficiency. The main house has two bedrooms, a living area, dining and kitchen, bath and adjacent greenhouse, while two guest homes within the compound can sleep a total of 12 friends and family. There's also a common gathering hall, for dinners, games, and time together. The overall feel here is of sophisticated simplicity, with plaster walls, concrete and wood floors, and weathered boards for exteriors. The placement of each building was considered closely when envisioning how people would move through the property, based on anticipated needs and interests. Sustainability and consumption was also taken into consideration, as evidenced by the photovoltaic panels on roof of the garage, and the capability to shut down any of the compound's buildings when not in use.

 Kimmel Bogrette Architecture
Inspiration for a rustic medium tone wood floor eat-in kitchen remodel in Philadelphia with stainless steel appliances and a peninsula

Sponsored
Delaware, OH

Buckeye Basements, Inc.
Central Ohio's Basement Finishing ExpertsBest Of Houzz '13-'21

 Tower Windows & Doors
Simonian Rosenbaum Architects
Inspiration for a large contemporary u-shaped ceramic tile open concept kitchen remodel in New York with open cabinets, gray cabinets, quartz countertops and two islands
Inspiration for a large contemporary u-shaped ceramic tile open concept kitchen remodel in New York with open cabinets, gray cabinets, quartz countertops and two islands
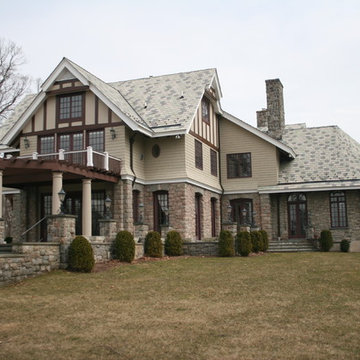
 Byrne Design Associates, Inc.
Rear view of Mansion in Mendham, New Jersey with a mix of stone from the original home and cedar siding in the portion of the home which was reconstructed. This home had been destroyed by fire leaving only the stone first floor and tower on the front still standing. The fire is the cause of the slight discoloration of the stones on the rear.
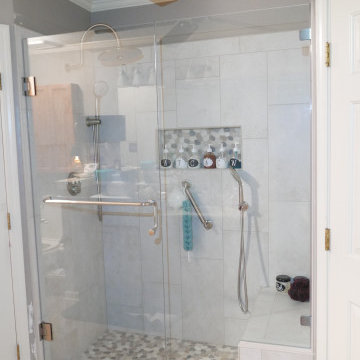
 Before and After Builders, Inc.
Converted a tub to this shower!! Moved the drain to the center of the shower. Built a shower bench seat. Installed Atlas Concorde Exist Pure 12 x 24 porcelain tile in a vertical pattern with Bliss Warm Harmony Mosaic Flat Pebble shower floor tile. Installed frameless glass shower door and panel treated with Enduro Shield. Custom Niche's with Bliss Warm Harmony Mosaic Flat Pebble tile in the back of them.
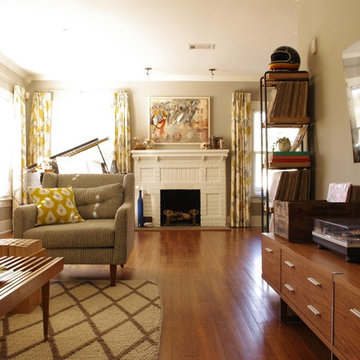
 zemptron
zemptron
Mid-sized transitional open concept medium tone wood floor living room photo in Houston with gray walls, a standard fireplace, a brick fireplace and a wall-mounted tv
Mid-sized transitional open concept medium tone wood floor living room photo in Houston with gray walls, a standard fireplace, a brick fireplace and a wall-mounted tv


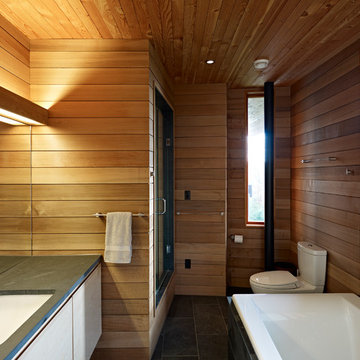
 Trevor McIvor Architect Inc
Inspiration for a contemporary white tile and ceramic tile slate floor and black floor drop-in bathtub remodel in Toronto with flat-panel cabinets, light wood cabinets, an undermount sink, granite countertops and black countertops
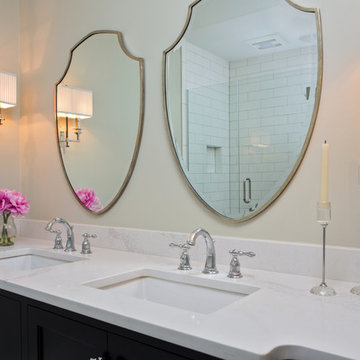
 Kristie Barnett, The Decorologist
Remodeled bathroom in historic home. Finishes and colors selected by Kristie Barnett, The Decorologist
Lynsey Culwell, SqFt Nashville
Example of a small transitional master white tile and porcelain tile alcove shower design in Nashville with raised-panel cabinets, black cabinets, an undermount sink, quartzite countertops and a hinged shower door
Example of a small transitional master white tile and porcelain tile alcove shower design in Nashville with raised-panel cabinets, black cabinets, an undermount sink, quartzite countertops and a hinged shower door

 Signature Innovations LLC
A carved limestone fireplace surrounded by a mantel featuring carved heraldic shields standing across from a stately dais creates the atmosphere of an old world royal lodge. Handcrafted planks of golden oak laid straight are combined with the custom Versailles parquet in a bespoke design throughout the home. Ceiling details taking inspiration from hammer-beam roofs complete the impressiveness of this design. For more information please email us at: sales@signaturehardwoods.com
53