
Search results for "Shield wall" in Home Design Ideas
 InForm Architecture, LLC
The goal of this project was to replace a small single-story seasonal family cottage with a year-round home that takes advantage of the views and topography of this lakefront site while providing privacy for the occupants. The program called for a large open living area, a master suite, study, a small home gym and five additional bedrooms. The style was to be distinctly contemporary.
The house is shielded from the street by the placement of the garage and by limiting the amount of window area facing the road. The main entry is recessed and glazed with frosted glass for privacy. Due to the narrowness of the site and the proximity of the neighboring houses, the windows on the sides of the house were also limited and mostly high up on the walls. The limited fenestration on the front and sides is made up for by the full wall of glass on the lake side, facing north. The house is anchored by an exposed masonry foundation. This masonry also cuts through the center of the house on the fireplace chimney to separate the public and private spaces on the first floor, becoming a primary material on the interior. The house is clad with three different siding material: horizontal longboard siding, vertical ribbed steel siding and cement board panels installed as a rain screen. The standing seam metal-clad roof rises from a low point at the street elevation to a height of 24 feet at the lakefront to capture the views and the north light.
The house is organized into two levels and is entered on the upper level. This level contains the main living spaces, the master suite and the study. The angled stair railing guides visitors into the main living area. The kitchen, dining area and living area are each distinct areas within one large space. This space is visually connected to the outside by the soaring ceilings and large fireplace mass that penetrate the exterior wall. The lower level contains the children’s and guest bedrooms, a secondary living space and the home gym.
 Dynia Architects
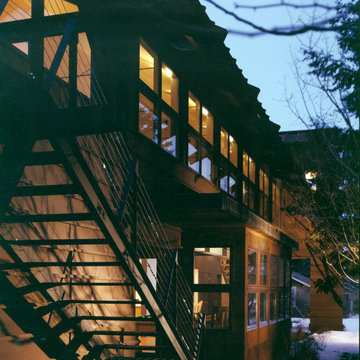
This 2,500 square foot “studio” is located in a neighborhood bisected by alleys and containing charming remnants of indigenous outbuildings common to the region. The desire was to create a clean, open, contemporary interior in a building that outwardly referenced its context. The primary form of the house took shape from the long, narrow lot. On the north end, which faces an alley, a patinated clad steel structure forms a canopy for the entry. This carefully scaled “cabin”, raised above the upper level to access a glimpse of the mountains, pays homage to the many sheds lining the alley.
The south end features a terrace above the garage that is an extension of the primary interior space. The masonry west wall of the building provides privacy from the adjacent lot. This functional “spine” contains program elements on both levels and is visible internally and externally. A gently curved wall provides continuity between the floors and shields a bathroom and dressing area. This wall stops short of the ceiling, allowing the uninterrupted plane of maple veneer plywood to form a canopy unifying the spaces.
A.I.A. Wyoming Chapter Design Award of Honor 2004
 Andrew Goodwin Designs
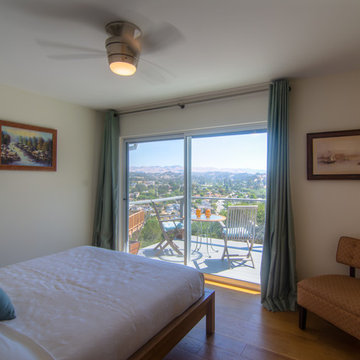
The master bedroom was expanded to exit on to the new deck extension.
Photo: Bryan Shields
Mid-century modern master medium tone wood floor bedroom photo in San Luis Obispo with white walls and no fireplace
Mid-century modern master medium tone wood floor bedroom photo in San Luis Obispo with white walls and no fireplace
Find the right local pro for your project
 Dragon Seed Interior Design Inc.
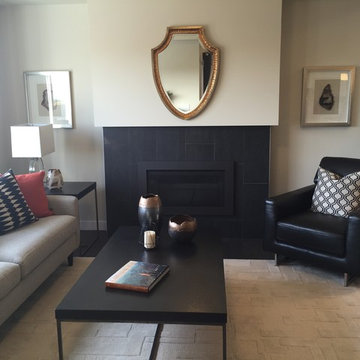
Mid-sized transitional open concept and formal dark wood floor living room photo in Edmonton with a tile fireplace, gray walls, a ribbon fireplace and no tv
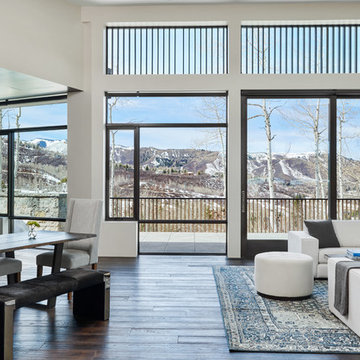
 KA DesignWorks
In the Living area, the fin elements help to shield afternoon light both as vertical louvers as well as a modern trellis canopy.
Dallas & Harris Photography
 Blind Gallery
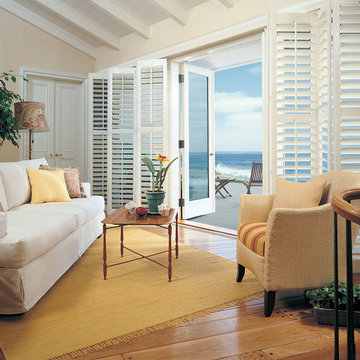
This sunny seaside Living Room gets a cozy update with the white Plantation Shutters for a finished look.
Beach style medium tone wood floor living room photo in Miami with beige walls
Beach style medium tone wood floor living room photo in Miami with beige walls
 Warmington Residential
Mona Shield Payne
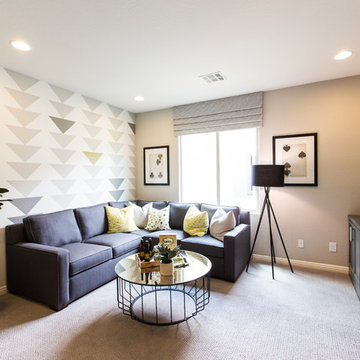
Inspiration for a loft-style family room remodel in Las Vegas with a wall-mounted tv
Inspiration for a loft-style family room remodel in Las Vegas with a wall-mounted tv

Sponsored
Delaware, OH

Buckeye Basements, Inc.
Central Ohio's Basement Finishing ExpertsBest Of Houzz '13-'21
 Design by the Jonathans
Jonathan Gordon
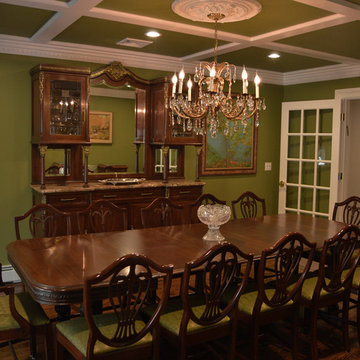
Example of a large classic medium tone wood floor and brown floor enclosed dining room design in Bridgeport with green walls
Example of a large classic medium tone wood floor and brown floor enclosed dining room design in Bridgeport with green walls
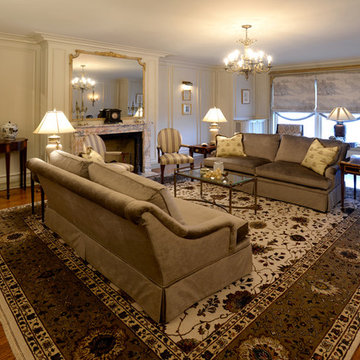
 Sibrava & Associates, Interior Concepts
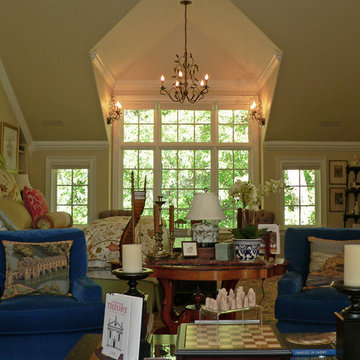
This spacious sitting room derives its personality from the combination of the patterned area rug and the smooth texture of the velvet couches. The space plan centers on the fireplace and additional seating is provided with the shield-back occasional arm chairs. A separate seating area can be seen at the window that overlooks Lake Shore Drive.
 User
UserCharlie Neuman
Enclosed dining room - mid-sized contemporary travertine floor enclosed dining room idea in San Diego with gray walls and no fireplace
Enclosed dining room - mid-sized contemporary travertine floor enclosed dining room idea in San Diego with gray walls and no fireplace
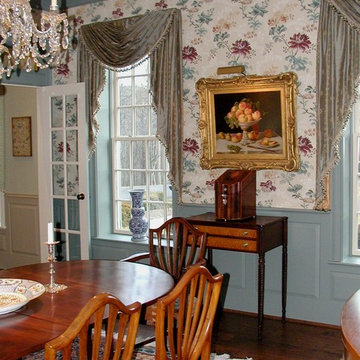
 WPL Interior Design
Our clients wanted the interior design to reflect their scholarly collection of antique Persian textiles and rugs. We also designed the small barn to accommodate the husband’s classic European racing cars and their son’s glass-blowing studio, with a residence above for him and his wife. A large pond, vegetable garden and putting green were developed to complete the landscape and provide for leisurely activities.
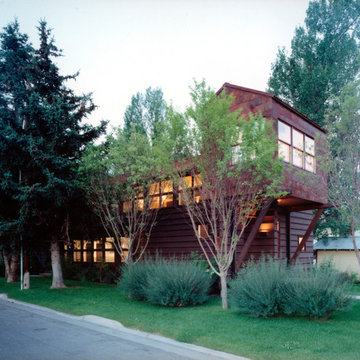 Dynia Architects
This 2,500 square foot “studio” is located in a neighborhood bisected by alleys and containing charming remnants of indigenous outbuildings common to the region. The desire was to create a clean, open, contemporary interior in a building that outwardly referenced its context. The primary form of the house took shape from the long, narrow lot. On the north end, which faces an alley, a patinated clad steel structure forms a canopy for the entry. This carefully scaled “cabin”, raised above the upper level to access a glimpse of the mountains, pays homage to the many sheds lining the alley.
The south end features a terrace above the garage that is an extension of the primary interior space. The masonry west wall of the building provides privacy from the adjacent lot. This functional “spine” contains program elements on both levels and is visible internally and externally. A gently curved wall provides continuity between the floors and shields a bathroom and dressing area. This wall stops short of the ceiling, allowing the uninterrupted plane of maple veneer plywood to form a canopy unifying the spaces.
A.I.A. Wyoming Chapter Design Award of Honor 2004


Sponsored
Fredericksburg, OH

High Point Cabinets
Columbus' Experienced Custom Cabinet Builder | 4x Best of Houzz Winner
 Bancroft Blue Design Co.

This full remodel project featured a complete redo of the existing kitchen. This room located over the kitchen was an unused spare bedroom/office space. The existing floor made it a perfect candidate for a new and much improved laundry space. Due to its location over the kitchen the plumbing could easily be added to the renovated laundry space. Designed and Planned by J. Graham of Bancroft Blue Design, the entire layout of the space was thoughtfully executed with unique blending of details, a one of a kind Coffer ceiling accent piece with integrated lighting, and a ton of features within the cabinets.
 Bellwether Design-Build
Stewart O' Shields Photography
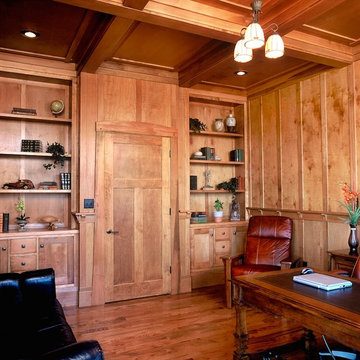
Arts and crafts freestanding desk medium tone wood floor study room photo in Other with brown walls
Arts and crafts freestanding desk medium tone wood floor study room photo in Other with brown walls
 KA DesignWorks

In the Master, the fin elements help to shield afternoon light both as vertical louvers as well as a modern trellis canopy.
Dallas & Harris Photography
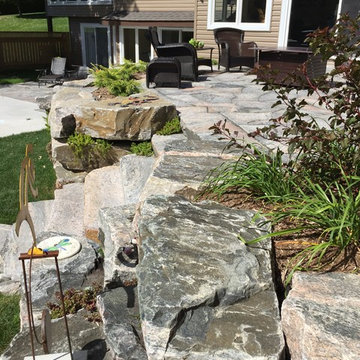
 Muskoka Granite: Harp Lake Ventures
Natural stone patio with beautiful colors.
Inspiration for a mid-sized farmhouse stone landscaping in Toronto for summer.
Inspiration for a mid-sized farmhouse stone landscaping in Toronto for summer.

Sponsored
Sunbury, OH

J.Holderby - Renovations
Franklin County's Leading General Contractors - 2X Best of Houzz!
 Signature Innovations LLC

A carved limestone fireplace surrounded by a mantel featuring carved heraldic shields standing across from a stately dais creates the atmosphere of an old world royal lodge. Handcrafted planks of golden oak laid straight are combined with the custom Versailles parquet in a bespoke design throughout the home. Ceiling details taking inspiration from hammer-beam roofs complete the impressiveness of this design. For more information please email us at: sales@signaturehardwoods.com
 Custom Storage Solutions
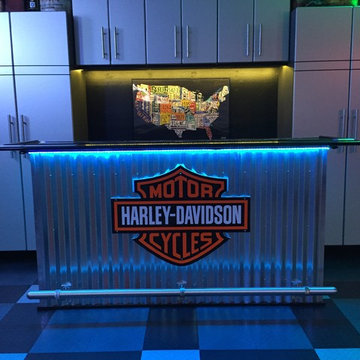
Harley man cave garage make over by Custom Storage Solutions designed with PVC flooring in a decorative pattern silver, black and gray color. We used corrugated metal on the walls with black baseboard and trim. Our powder coated garage storage cabinets with doors and drawers installed with a countertop. Back wall was done in brick panelling to give the space an industrial feel. Many gas, oil, and neon sign added as well as a custom made Harley Davidson bar with stainless steel footrail and epoxy top. The wall mural is 12 foot wide with a Route 66 neon sign installed into the picture itself.
 Whittney Parkinson Design
Sarah Shields Photography
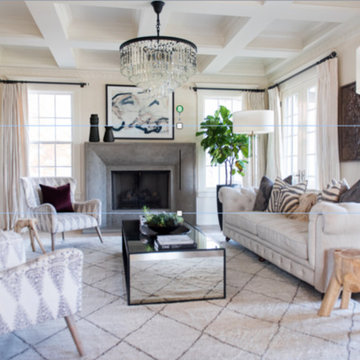
Living room - large transitional formal and open concept light wood floor living room idea in Indianapolis with white walls, a standard fireplace, a concrete fireplace and no tv
Living room - large transitional formal and open concept light wood floor living room idea in Indianapolis with white walls, a standard fireplace, a concrete fireplace and no tv
85