
Search results for "Shield wall" in Home Design Ideas
 Buckminster Green LLC
Sam Oberter
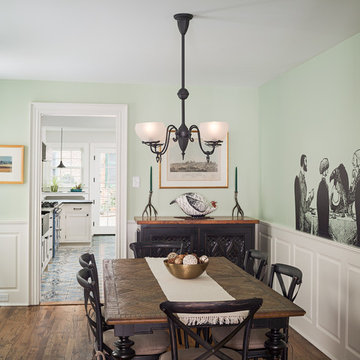
Example of a mid-sized classic medium tone wood floor enclosed dining room design in Philadelphia with green walls
Example of a mid-sized classic medium tone wood floor enclosed dining room design in Philadelphia with green walls
 Whittney Parkinson Design
Sarah Shields Photography
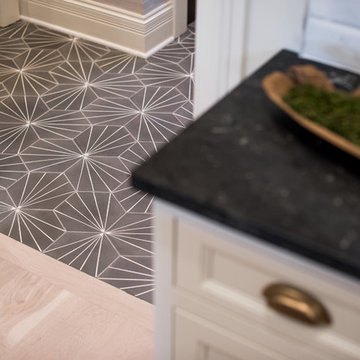
Inspiration for a huge transitional single-wall light wood floor open concept kitchen remodel in Indianapolis with a farmhouse sink, recessed-panel cabinets, white cabinets, marble countertops, white backsplash, marble backsplash, stainless steel appliances and an island
Inspiration for a huge transitional single-wall light wood floor open concept kitchen remodel in Indianapolis with a farmhouse sink, recessed-panel cabinets, white cabinets, marble countertops, white backsplash, marble backsplash, stainless steel appliances and an island
 Custom Storage Solutions

Harley man cave garage make over by Custom Storage Solutions designed with PVC flooring in a decorative pattern silver, black and gray color. We used corrugated metal on the walls with black baseboard and trim. Our powder coated garage storage cabinets with doors and drawers installed with a countertop. Back wall was done in brick panelling to give the space an industrial feel. Many gas, oil, and neon sign added as well as a custom made Harley Davidson bar with stainless steel footrail and epoxy top. The wall mural is 12 foot wide with a Route 66 neon sign installed into the picture itself.
Find the right local pro for your project
 Alair Homes Hickory
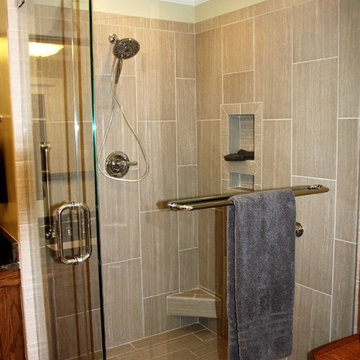
The clear frameless enclosure was given an Endure Shield glass protective coating that keeps the glass looking like new.
Inspiration for a large master beige tile bathroom remodel in Charlotte with shaker cabinets and medium tone wood cabinets
Inspiration for a large master beige tile bathroom remodel in Charlotte with shaker cabinets and medium tone wood cabinets
 MAWR Design
Sarah Shields

Inspiration for a mid-sized cottage single-wall medium tone wood floor and beige floor wet bar remodel in Indianapolis with an undermount sink, shaker cabinets, white cabinets, wood countertops, black backsplash, subway tile backsplash and beige countertops
Inspiration for a mid-sized cottage single-wall medium tone wood floor and beige floor wet bar remodel in Indianapolis with an undermount sink, shaker cabinets, white cabinets, wood countertops, black backsplash, subway tile backsplash and beige countertops
 Matus Windows

Provia Signet fiberglass French double door unit. Knotty Alder grained fiberglass, clay painted exterior. Right side active door as viewed from exterior.
 Bancroft Blue Design Co.

This full remodel project featured a complete redo of the existing kitchen. Designed and Planned by J. Graham of Bancroft Blue Design, the entire layout of the space was thoughtfully executed with unique blending of details, a one of a kind Coffer ceiling accent piece with integrated lighting, and a ton of features within the cabinets. The living room received the least amount of updates, but still received new windows, new flooring, paint, lighting, baseboards, and the removal of the existing chair rail.


 Synergy Design & Construction
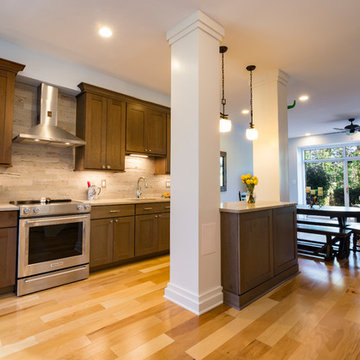
The original kitchen of the townhome was contained in a 4-walled room off to the left of this photograph. We opened up the whole main level for better flow and entertaining. Essential plumbing lines are housed within one of the island columns, and the other creates symmetry and interest.
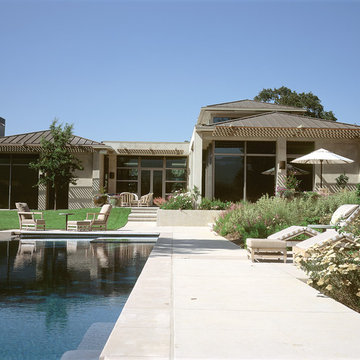
 Tobin Dougherty Architects
A long, graceful approach and stone-clad retaining wall leads to a grand entry, setting the tone for this elegant modern residence. Large oak windows and high ceilings frame stunning views. The home’s generous floor plan and contemporary details include floating ceilings and custom stonework. Fine finish plaster walls provide a backdrop for a sequence of art display areas intermixed with other spaces. The indoor/outdoor relationships are with you at all times.

 ColorWhiz Architectural Color Consulting
The homeowners loved how trees shielded them from nearby neighbors in a crowded neighborhood. We let the trees step right inside the kitchen!
Large trendy medium tone wood floor eat-in kitchen photo in Seattle with an undermount sink, flat-panel cabinets, medium tone wood cabinets, granite countertops, white backsplash, ceramic backsplash, stainless steel appliances, an island and green countertops
Large trendy medium tone wood floor eat-in kitchen photo in Seattle with an undermount sink, flat-panel cabinets, medium tone wood cabinets, granite countertops, white backsplash, ceramic backsplash, stainless steel appliances, an island and green countertops

 DÖRR Advanced Opening Systems
Inspiration for a mid-sized slate floor, exposed beam and brick wall entryway remodel in Santa Barbara with a medium wood front door
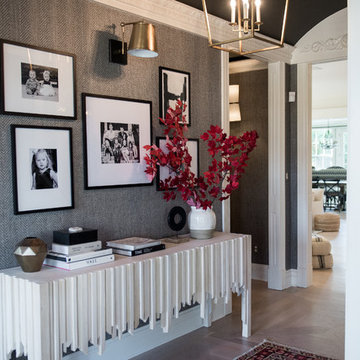 Whittney Parkinson Design
Sarah Shields Photography
Inspiration for a mid-sized transitional light wood floor entryway remodel in Indianapolis with gray walls and a dark wood front door
Inspiration for a mid-sized transitional light wood floor entryway remodel in Indianapolis with gray walls and a dark wood front door
 Kahrs
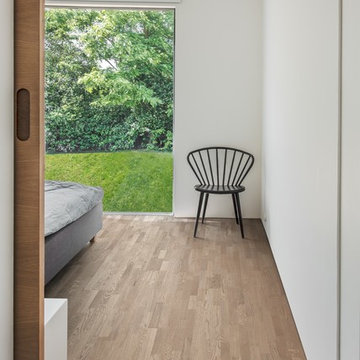
KahrsShown: Kährs Lumen Twilight wood flooring
Kährs have launched two new ultra-matt wood flooring collections, Lux and Lumen. Recently winning Gold for 'Best Flooring' at the 2017 House Beautiful Awards, Kährs' Lux collection includes nine one-strip plank format designs in an array of natural colours, which are mirrored in Lumen's three-strip designs.
The new surface treatment applied to the designs is non reflective; enhancing the colour and beauty of real wood, whilst giving a silky, yet strong shield against wear and tear.
Emanuel Lidberg, Head of Design at Kährs Group, says,
“Lux and Lumen have been developed for design-led interiors, with abundant natural light, for example with floor-to-ceiling glazing. Traditional lacquer finishes reflect light which distracts from the floor’s appearance. Our new, ultra-matt finish minimizes reflections so that the wood’s natural grain and tone can be appreciated to the full."
The contemporary Lux Collection features nine floors spanning from the milky white "Ash Air" to the earthy, deep-smoked "Oak Terra". Kährs' Lumen Collection offers mirrored three strip and two-strip designs to complement Lux, or offer an alternative interior look. All designs feature a brushed effect, accentuating the natural grain of the wood. All floors feature Kährs' multi-layered construction, with a surface layer of oak or ash.
This engineered format is eco-friendly, whilst also making the floors more stable, and ideal for use with underfloor heating systems. Matching accessories, including mouldings, skirting and handmade stairnosing are also available for the new designs.

 Warmington Residential
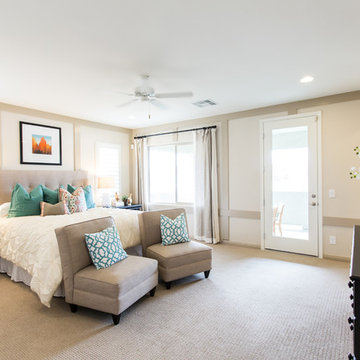
Plan 2 Master Bedroom at Vistaview in Las Vegas, NV. New single-family homes in Las Vegas.
Mona Shield Payne
Bedroom - transitional master carpeted bedroom idea in Las Vegas with beige walls
Bedroom - transitional master carpeted bedroom idea in Las Vegas with beige walls
 InForm Architecture, LLC
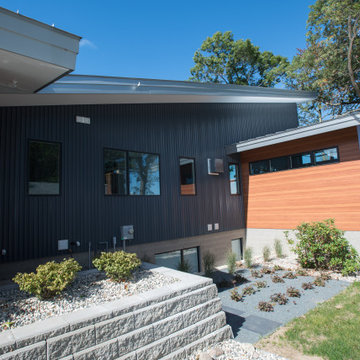
The goal of this project was to replace a small single-story seasonal family cottage with a year-round home that takes advantage of the views and topography of this lakefront site while providing privacy for the occupants. The program called for a large open living area, a master suite, study, a small home gym and five additional bedrooms. The style was to be distinctly contemporary.
The house is shielded from the street by the placement of the garage and by limiting the amount of window area facing the road. The main entry is recessed and glazed with frosted glass for privacy. Due to the narrowness of the site and the proximity of the neighboring houses, the windows on the sides of the house were also limited and mostly high up on the walls. The limited fenestration on the front and sides is made up for by the full wall of glass on the lake side, facing north. The house is anchored by an exposed masonry foundation. This masonry also cuts through the center of the house on the fireplace chimney to separate the public and private spaces on the first floor, becoming a primary material on the interior. The house is clad with three different siding material: horizontal longboard siding, vertical ribbed steel siding and cement board panels installed as a rain screen. The standing seam metal-clad roof rises from a low point at the street elevation to a height of 24 feet at the lakefront to capture the views and the north light.
The house is organized into two levels and is entered on the upper level. This level contains the main living spaces, the master suite and the study. The angled stair railing guides visitors into the main living area. The kitchen, dining area and living area are each distinct areas within one large space. This space is visually connected to the outside by the soaring ceilings and large fireplace mass that penetrate the exterior wall. The lower level contains the children’s and guest bedrooms, a secondary living space and the home gym.
 DÖRR Advanced Opening Systems

Entryway - mid-sized slate floor, exposed beam and brick wall entryway idea in Santa Barbara with a medium wood front door
 InForm Architecture, LLC
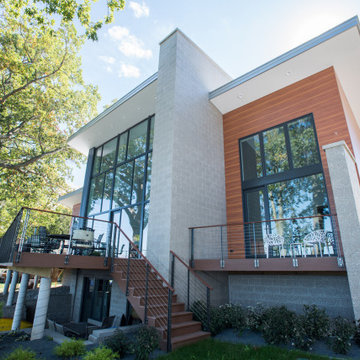
The goal of this project was to replace a small single-story seasonal family cottage with a year-round home that takes advantage of the views and topography of this lakefront site while providing privacy for the occupants. The program called for a large open living area, a master suite, study, a small home gym and five additional bedrooms. The style was to be distinctly contemporary.
The house is shielded from the street by the placement of the garage and by limiting the amount of window area facing the road. The main entry is recessed and glazed with frosted glass for privacy. Due to the narrowness of the site and the proximity of the neighboring houses, the windows on the sides of the house were also limited and mostly high up on the walls. The limited fenestration on the front and sides is made up for by the full wall of glass on the lake side, facing north. The house is anchored by an exposed masonry foundation. This masonry also cuts through the center of the house on the fireplace chimney to separate the public and private spaces on the first floor, becoming a primary material on the interior. The house is clad with three different siding material: horizontal longboard siding, vertical ribbed steel siding and cement board panels installed as a rain screen. The standing seam metal-clad roof rises from a low point at the street elevation to a height of 24 feet at the lakefront to capture the views and the north light.
The house is organized into two levels and is entered on the upper level. This level contains the main living spaces, the master suite and the study. The angled stair railing guides visitors into the main living area. The kitchen, dining area and living area are each distinct areas within one large space. This space is visually connected to the outside by the soaring ceilings and large fireplace mass that penetrate the exterior wall. The lower level contains the children’s and guest bedrooms, a secondary living space and the home gym.


 Midtown Custom Homes, LLC
Stephen Thrift
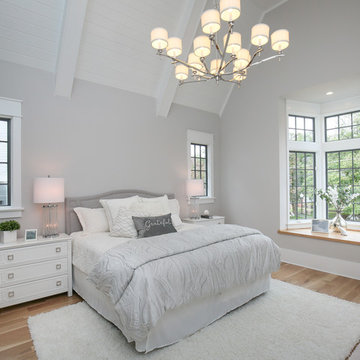
Example of a large transitional master light wood floor bedroom design in Raleigh with gray walls
Example of a large transitional master light wood floor bedroom design in Raleigh with gray walls
 InForm Architecture, LLC

The goal of this project was to replace a small single-story seasonal family cottage with a year-round home that takes advantage of the views and topography of this lakefront site while providing privacy for the occupants. The program called for a large open living area, a master suite, study, a small home gym and five additional bedrooms. The style was to be distinctly contemporary.
The house is shielded from the street by the placement of the garage and by limiting the amount of window area facing the road. The main entry is recessed and glazed with frosted glass for privacy. Due to the narrowness of the site and the proximity of the neighboring houses, the windows on the sides of the house were also limited and mostly high up on the walls. The limited fenestration on the front and sides is made up for by the full wall of glass on the lake side, facing north. The house is anchored by an exposed masonry foundation. This masonry also cuts through the center of the house on the fireplace chimney to separate the public and private spaces on the first floor, becoming a primary material on the interior. The house is clad with three different siding material: horizontal longboard siding, vertical ribbed steel siding and cement board panels installed as a rain screen. The standing seam metal-clad roof rises from a low point at the street elevation to a height of 24 feet at the lakefront to capture the views and the north light.
The house is organized into two levels and is entered on the upper level. This level contains the main living spaces, the master suite and the study. The angled stair railing guides visitors into the main living area. The kitchen, dining area and living area are each distinct areas within one large space. This space is visually connected to the outside by the soaring ceilings and large fireplace mass that penetrate the exterior wall. The lower level contains the children’s and guest bedrooms, a secondary living space and the home gym.
 Betz Pools Limited
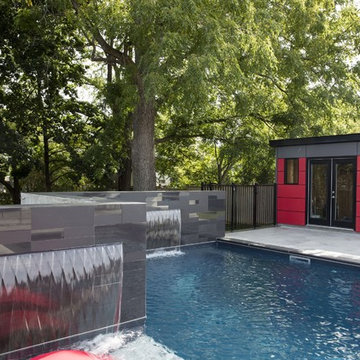
The bold colour scheme in charcoal, red and white is anchored by a striking feature wall which zig-zags across the deep end. Clad in an intriguing pattern of gloss and matte charcoal porcelain tiles, the wall serves two practical purposes. It shields the pool equipment from view and provides the perfect elevated platform for the two 6’ sheer descent waterfalls.
83