
Search results for "Shield wall" in Home Design Ideas

 Shield Xteriors


After. All new framing and sheathing, topped off with a fancy new James Hardie siding package, a new roof, and new gutters.
Porte cochere - small craftsman detached two-car porte cochere idea in St Louis
Porte cochere - small craftsman detached two-car porte cochere idea in St Louis
Find the right local pro for your project

 Shield Xteriors

After. 7" reveal James Hardie lap siding in Khaki Brown, with Arctic White trim, soffit, and fascia. Painted garage door to match siding. Boral band board at grade and a new entry door.
 Whittney Parkinson Design
Sarah Shields Photography
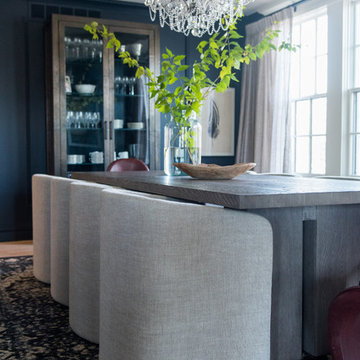
Inspiration for a large transitional light wood floor enclosed dining room remodel in Indianapolis with gray walls and no fireplace
Inspiration for a large transitional light wood floor enclosed dining room remodel in Indianapolis with gray walls and no fireplace



 Gail Green


The piano complements the grandeur of the room. It is a nine foot Steinway grand with an ebony finish. Adding to the Medieval theme are the heraldic medallions, tying the windows together in a more whimsical way. The white sofas contrast the dark brown walls and floors and add a flair of contrast and interest to the room.
 Old Town Design Group
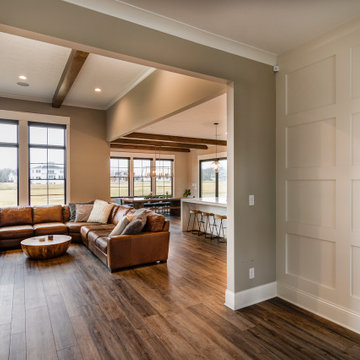
Entering the home, visitors are greeted with a custom trim wall, while shielding the kitchen from view. Enjoy expansive views of the golf course beyond the home.


 Tomecek Studio Architecture
Photography by Raul Garcia
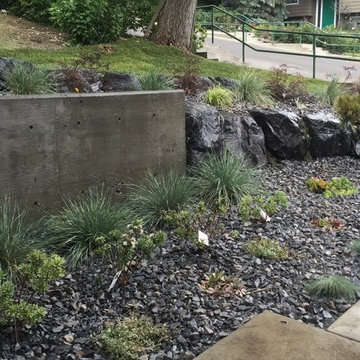
Project by Studio H:T principal in charge Brad Tomecek (now with Tomecek Studio Architecture). This urban infill project juxtaposes a tall, slender curved circulation space against a rectangular living space. The tall curved metal wall was a result of bulk plane restrictions and the need to provide privacy from the public decks of the adjacent three story triplex. This element becomes the focus of the residence both visually and experientially. It acts as sun catcher that brings light down through the house from morning until early afternoon. At night it becomes a glowing, welcoming sail for visitors.
 Whittney Parkinson Design
Sarah Shields Photography
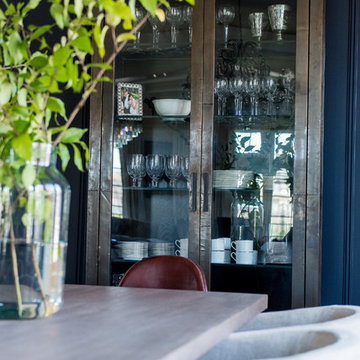
Example of a large transitional light wood floor enclosed dining room design in Indianapolis with gray walls and no fireplace
Example of a large transitional light wood floor enclosed dining room design in Indianapolis with gray walls and no fireplace
 Shield Xteriors
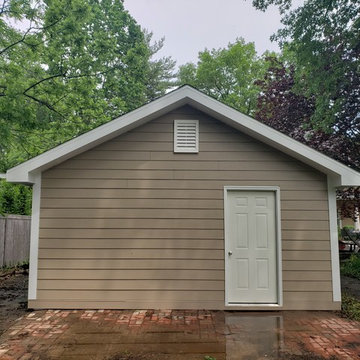
After. 7" reveal James Hardie lap siding in Khaki Brown, with Arctic White trim, soffit, and fascia. Painted garage door to match siding. Boral band board at grade and a new entry door.

 Gail Green
Grouped with the transitional style sofas and club chairs are objects that are gothic in style. The bench blends perfectly with the dwarf breakfront and is topped with a fabric called "Gothick" that is based on medieval tracery patterns. The coffee table, named Hermitage abstracts traditional motifs in a more transitional way. The four chandeliers and two wall sconces on the columns relate to the timeless nature of the room's theme. The ornamental plaster ceiling is reminiscent of such grand rooms. Clothing the floor is an enormous French Aubusson carpet.
 Shield Xteriors
After. All new framing and sheathing, topped off with a fancy new James Hardie siding package, a new roof, and new gutters.
Example of a small arts and crafts detached two-car porte cochere design in St Louis
Example of a small arts and crafts detached two-car porte cochere design in St Louis
 Acorn Cottage Style
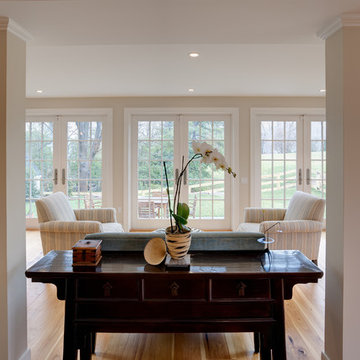
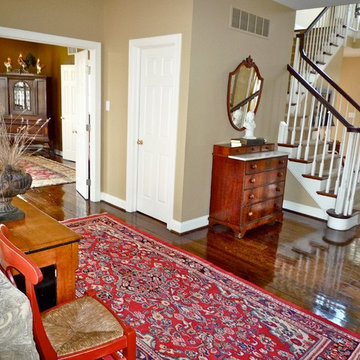
The front entry hall leads to the front staircase going to the second floor, and also runs right through the house and opens into the back of the house where the family room has views onto the countryside. The two orientals flanking the open entry both have strong reds which add warmth to the dark floors. The small English dresser beside the stairs is also an antique which we brought in to give some gravitas to the elegance of the great stairwell. The mirror above it is an American antique Shield mirror. It softens the right angles of the dresser and reflects light back into the foyer.
 Everything Home
The utility room was in between the LR and the kitchen, so we moved it in order to connect the two spaces. We put the utility room where the laundry room used to be and created a new laundry room off a new hallway that leads to the master bedroom. The space for this was created by borrowing space from the XL dining area. We carved out space for the formal living room to accommodate a larger kitchen. The rest of the space became modest-sized offices with French doors to allow light from the house's front into the kitchen. The living room now transitioned into the kitchen with a new bar and sitting area.
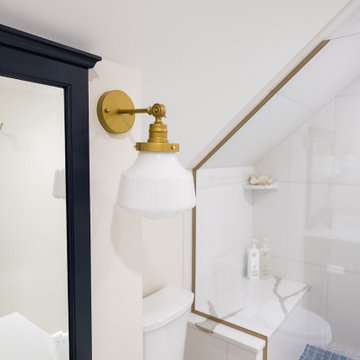
We also transformed the full bath and hallway, which became a half-bath and mudroom for this single couple. The master bathroom was redesigned to receive a private toilet room and tiled shower. The stairs were reoriented to highlight an open railing and small foyer with a pretty armchair. The client’s existing stylish furnishings were incorporated into the colorful, bold design. Each space had personality and unique charm. The aqua kitchen’s focal point is the Kohler cast-iron vintage-inspired sink. The enlarged windows in the living room and sink allow the homeowners to enjoy the natural surroundings.
Builder Partner – Parsetich Custom Homes
Photographer - Sarah Shields
---
Project completed by Wendy Langston's Everything Home interior design firm, which serves Carmel, Zionsville, Fishers, Westfield, Noblesville, and Indianapolis.
For more about Everything Home, click here: https://everythinghomedesigns.com/
To learn more about this project, click here:
https://everythinghomedesigns.com/portfolio/this-is-my-happy-place/

 User
UserCharlie Neuman Photography
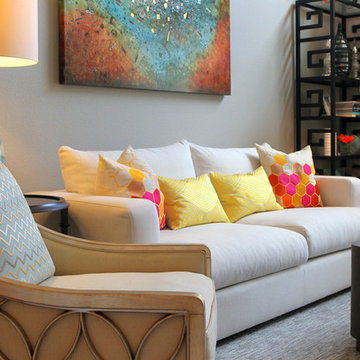
Example of a mid-sized trendy formal and enclosed carpeted living room design in San Diego with gray walls
Example of a mid-sized trendy formal and enclosed carpeted living room design in San Diego with gray walls

 Shields Residential Inc.
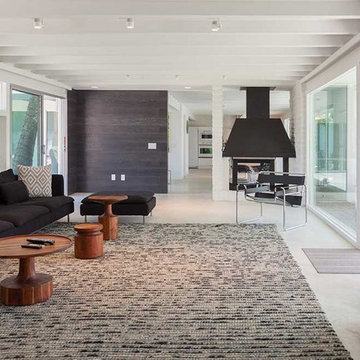

Nestled amidst the breathtaking desert landscape of Palm Springs, California, this exceptional custom-built mid-century modern home offers an enchanting blend of modern luxury and iconic mid-century design. From its clean lines to its thoughtfully curated interior, this residence embodies the quintessential Palm Springs lifestyle. Designed to pay homage to the mid-century modern movement, this home features a flat roof, clean geometric lines and expansive windows and sliding glass doors that seamlessly connect indoor living spaces to the serene outdoor areas. A sparkling pool and spa take center stage in the backyard perfect for soaking up the California sun or hosting outdoor gatherings.
81