
Search results for "Shield wall" in Home Design Ideas
 ESSTEAM DESIGN SERVICES LLP

Large trendy 3/4 black tile and porcelain tile porcelain tile and gray floor bathroom photo in Other with a wall-mount toilet, black walls and a niche
 Designs by KS

Example of a transitional white tile and subway tile black floor bathroom design in Vancouver with shaker cabinets, dark wood cabinets, an undermount tub, white walls, an undermount sink and gray countertops
 Atelier BOOM TOWN
photo: Steve Montpetit


Example of a large trendy master white tile and ceramic tile slate floor, gray floor and single-sink bathroom design in Montreal with flat-panel cabinets, white cabinets, a wall-mount toilet, white walls, an integrated sink, solid surface countertops, white countertops and a built-in vanity
Example of a large trendy master white tile and ceramic tile slate floor, gray floor and single-sink bathroom design in Montreal with flat-panel cabinets, white cabinets, a wall-mount toilet, white walls, an integrated sink, solid surface countertops, white countertops and a built-in vanity
Find the right local pro for your project
 Progressive Design London

This stunning bathroom retains the black & white motif with a choice of Victorian floor tiles, with white rectangular wall tiles behind the bespoke vanity unit and toilet. For the bath, black rectangular tiles have been chosen.
 SSC Countertops
Pental BQ400
Bathroom - modern 3/4 gray tile bathroom idea in Vancouver with flat-panel cabinets, white cabinets, a two-piece toilet and white walls
Bathroom - modern 3/4 gray tile bathroom idea in Vancouver with flat-panel cabinets, white cabinets, a two-piece toilet and white walls
 Christopher Shields & Company

Grande Salon of private home in the South of France. Joint design effort with furniture selection, customization and textile application by Chris M. Shields Interior Design and Architecture/Design by Pierre Yves Rochon. Photography by PYR staff.

 BZ Interiors
Example of a mid-sized trendy 3/4 gray tile and porcelain tile gray floor and porcelain tile bathroom design in Toronto with flat-panel cabinets, dark wood cabinets, white walls, a vessel sink, a one-piece toilet and solid surface countertops


 Christopher Simmonds Architect
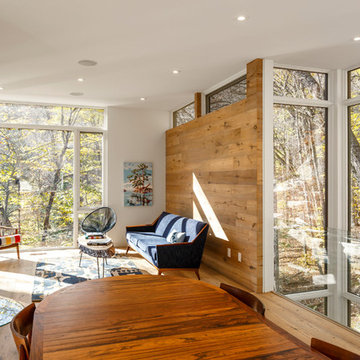
A family cottage in the Gatineau hills infused with Canadiana shifts its way over the edge of a cliff to command views of the adjacent lake. The retreat is gently embedded in the Canadian Shield; the sleeping quarters firmly set in the rock while the cantilevered family room dramatically emerges from this stone base. The modest entry visible from the road leads to an orchestrated, tranquil path entering from the forest-side of the house and moving through the space as it opens up onto the lakeside.
The house illustrates a warm approach to modernism; white oak boards wrap from wall to floor enhancing the elongated shape of the house and slabs of silver maple create the bathroom vanity. On the exterior, the main volume is wrapped with open-joint eastern white cedar while the stairwell is encased in steel; both are left unfinished to age with the elements.
On the lower level, the dormitory style sleeping quarters are again embedded into the rock. Access to the exterior is provided by a walkout from the lower level recreation room, allowing the family to easily explore nature.
Natural cooling is provided by cool air rising from the lake, passing in through the lakeside openings and out through the clerestory windows on the forest elevation. The expanse of windows engages the ephemeral foliage from the treetops to the forest floor. The softness and shadows of the filtered forest light fosters an intimate relationship between the exterior and the interior.
 Spratley & Partners
A robust, modern, riverside home with minimalist detailing that blends seamlessly into the surroundings. The home is used as a year-round weekend retreat for a family with children and as such they wanted it to be private and offer a sense of escape and freedom. The clients wanted it to be a low maintenance, energy efficient home making use of natural materials.
Clad with innovative treated timber, the house nestles harmoniously into its rural, riverside setting; making the most of its context, orientation and views while minimising any impact on the surrounding area. Two opposing blocks, forming a 'T' shape in plan, taper up in height towards the river to the east and fields to the south and define the internal spaces. The open-plan living, kitchen and dining areas benefit from fully-glazed sliding doors set in a deep reveal to the south which maximises light and provides shelter above. Large windows look out over the river and a raised, cantilevered deck wraps around the east and south elevations, creating an extension to the internal space that bleeds out into the landscape beyond.
 Pomegranate Design Inc.

Bathroom - contemporary 3/4 gray tile gray floor bathroom idea in Vancouver with flat-panel cabinets, dark wood cabinets, gray walls and an undermount sink

 Kahrs
KahrsShown: Kährs Lumen Rime wood flooring
Kährs have launched two new ultra-matt wood flooring collections, Lux and Lumen. Recently winning Gold for 'Best Flooring' at the 2017 House Beautiful Awards, Kährs' Lux collection includes nine one-strip plank format designs in an array of natural colours, which are mirrored in Lumen's three-strip designs.
The new surface treatment applied to the designs is non reflective; enhancing the colour and beauty of real wood, whilst giving a silky, yet strong shield against wear and tear.
Emanuel Lidberg, Head of Design at Kährs Group, says,
“Lux and Lumen have been developed for design-led interiors, with abundant natural light, for example with floor-to-ceiling glazing. Traditional lacquer finishes reflect light which distracts from the floor’s appearance. Our new, ultra-matt finish minimizes reflections so that the wood’s natural grain and tone can be appreciated to the full."
The contemporary Lux Collection features nine floors spanning from the milky white "Ash Air" to the earthy, deep-smoked "Oak Terra". Kährs' Lumen Collection offers mirrored three strip and two-strip designs to complement Lux, or offer an alternative interior look. All designs feature a brushed effect, accentuating the natural grain of the wood. All floors feature Kährs' multi-layered construction, with a surface layer of oak or ash.
This engineered format is eco-friendly, whilst also making the floors more stable, and ideal for use with underfloor heating systems. Matching accessories, including mouldings, skirting and handmade stairnosing are also available for the new designs.
 Granit Design
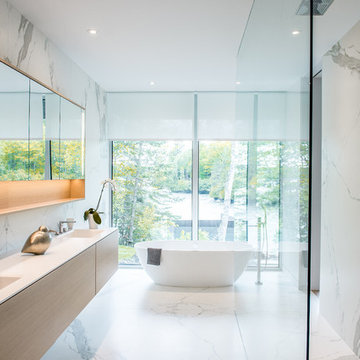
Master Bath with Custom Wall paneling, flooring and vanity backsplash of Estatuario Neolith. //
Granit Design (Sofia Photographe) - Denis Legault Construction
 Tes Interiors
Photo by Kadir Asnaz
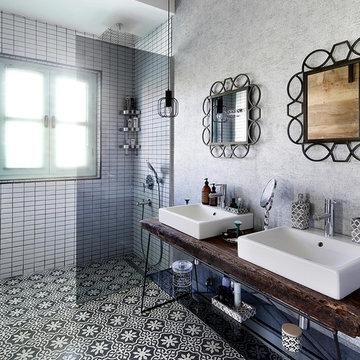
Example of a mid-sized tuscan master black and white tile and mosaic tile porcelain tile, double-sink and wallpaper bathroom design in Other with a one-piece toilet, gray walls, a console sink, wood countertops, open cabinets and a freestanding vanity
Example of a mid-sized tuscan master black and white tile and mosaic tile porcelain tile, double-sink and wallpaper bathroom design in Other with a one-piece toilet, gray walls, a console sink, wood countertops, open cabinets and a freestanding vanity


 Paul Raff Studio
Photography: Steve Tsai

Example of a trendy master multicolored tile and mosaic tile beige floor bathroom design in Toronto with white walls
Example of a trendy master multicolored tile and mosaic tile beige floor bathroom design in Toronto with white walls

 Osama Alamein

Modern simple and practical bathroom with a friendy color combination and with nature accent.
Bathroom - small contemporary 3/4 beige tile and porcelain tile porcelain tile, brown floor and single-sink bathroom idea in Other with flat-panel cabinets, beige cabinets, a wall-mount toilet, brown walls, a vessel sink, solid surface countertops, beige countertops and a floating vanity
Bathroom - small contemporary 3/4 beige tile and porcelain tile porcelain tile, brown floor and single-sink bathroom idea in Other with flat-panel cabinets, beige cabinets, a wall-mount toilet, brown walls, a vessel sink, solid surface countertops, beige countertops and a floating vanity
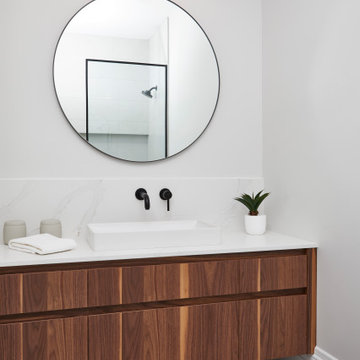
 Square Footage Inc.
Bathroom - mid-sized contemporary 3/4 gray tile and white tile gray floor bathroom idea in Toronto with brown cabinets, a one-piece toilet, a vessel sink, white countertops, flat-panel cabinets and gray walls
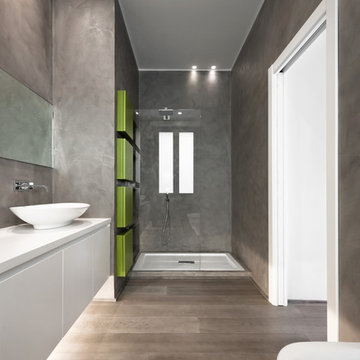
 Carola Vannini Architecture
Stefano Pedretti
Alcove shower - contemporary alcove shower idea in Rome with a vessel sink, flat-panel cabinets, white cabinets and gray walls
Alcove shower - contemporary alcove shower idea in Rome with a vessel sink, flat-panel cabinets, white cabinets and gray walls

Sponsored
Fredericksburg, OH

High Point Cabinets
Columbus' Experienced Custom Cabinet Builder | 4x Best of Houzz Winner
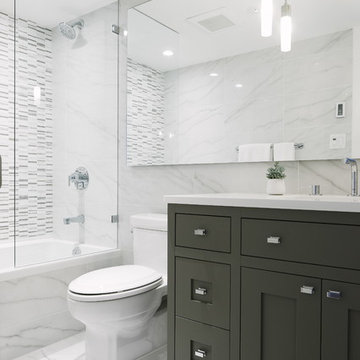
 Raveninside
Chris Rollett
Bathroom - mid-sized transitional master porcelain tile and white tile porcelain tile bathroom idea in Vancouver with shaker cabinets, gray cabinets, white walls, quartz countertops and an undermount sink
Bathroom - mid-sized transitional master porcelain tile and white tile porcelain tile bathroom idea in Vancouver with shaker cabinets, gray cabinets, white walls, quartz countertops and an undermount sink

 Kerr Ritchie Ltd
Paul McCredie
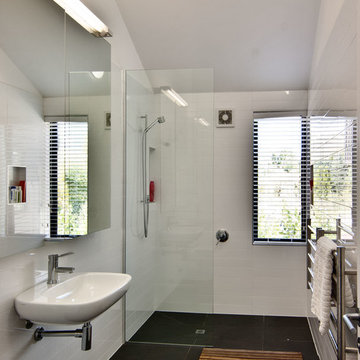
Walk-in shower - contemporary white tile walk-in shower idea in Dunedin with a wall-mount sink and white walls
Walk-in shower - contemporary white tile walk-in shower idea in Dunedin with a wall-mount sink and white walls
9