
Search results for "Shifted dramatically" in Home Design Ideas
 K. Dakin Design Inc.
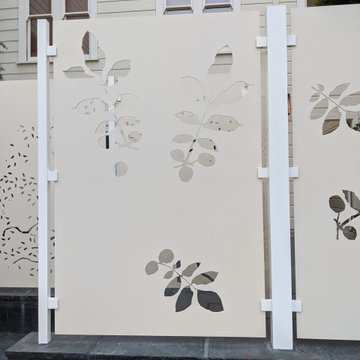
A small courtyard garden in San Francisco.
• Creative use of space in the dense, urban fabric of hilly SF.
• For the last several years the clients had carved out a make shift courtyard garden at the top of their driveway. It was one of the few flat spaces in their yard where they could sit in the sun and enjoy a cup of coffee. We turned the top of a steep driveway into a courtyard garden.
• The actual courtyard design was planned for the maximum dimensions possible to host a dining table and a seating area. The space is conveniently located outside their kitchen and home offices. However we needed to save driveway space for parking the cars and getting in and out.
• The design, fabrication and installation team was comprised of people we knew. I was an acquaintance to the clients having met them through good friends. The landscape contractor, Boaz Mor, http://www.boazmor.com/, is their neighbor and someone I worked with before. The metal fabricator is Murray Sandford of Moz Designs, https://mozdesigns.com/, https://www.instagram.com/moz_designs/ . Both contractors have long histories of working in the Bay Area on a variety of complex designs.
• The size of this garden belies the complexity of the design. We did not want to remove any of the concrete driveway which was 12” or more in thickness, except for the area where the large planter was going. The driveway sloped in two directions. In order to get a “level”, properly, draining patio, we had to start it at around 21” tall at the outside and end it flush by the garage doors.
• The fence is the artful element in the garden. It is made of power-coated aluminum. The panels match the house color; and posts match the house trim. The effect is quiet, blending into the overall property. The panels are dramatic. Each fence panel is a different size with a unique pattern.
• The exterior panels that you see from the street are an abstract riff on the seasons of the Persian walnut tree in their front yard. The cut-outs illustrate spring bloom when the walnut leafs out to autumn when the nuts drop to the ground and the squirrels eats them, leaving a mess of shells everywhere. Even the pesky squirrel appears on one of the panels.
• The interior panels, lining the entry into the courtyard, are an abstraction of the entire walnut tree.
• Although the panel design is made of perforations, the openings are designed to retain privacy when you are inside the courtyard.
• There is a large planter on one side of the courtyard, big enough for a tree to soften a harsh expanse of a neighboring wall. Light through the branches cast playful shadows on the wall behind.
• The lighting, mounted on the house is a nod to the client’s love of New Orleans gas lights.
• The paving is black stone from India, dark enough to absorb the warmth of the sun on a cool, summer San Francisco day.
 Patrick A. Finn, Ltd
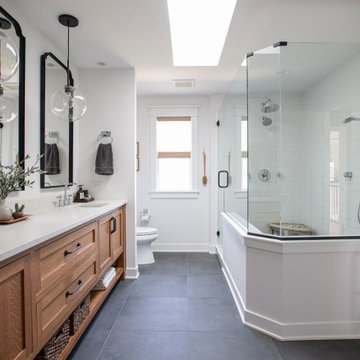
This beautifully transformed primary bathroom perfectly illustrates the shift from basic builder-grade to a custom, designer-grade sanctuary. By balancing rich organic textures with crisp modern lines, we created an airy, spa-like retreat that feels both open and highly functional.
Key Design Highlights of This Space:
Warm Custom Wood Vanity: A spacious double vanity in a warm, natural oak finish anchors the room, topped with a pristine white engineered quartz countertop and accented with sleek matte black pull handles.
Neo-Angle Glass Shower: The custom corner shower features a seamless glass enclosure, classic white subway tile walls, a built-in wooden corner bench, and high-end matte black plumbing fixtures.
Soaring Natural Light: A large overhead skylight floods the entire room with brilliant daylight, reflecting off the crisp white walls and beautifully illuminating the transition zones.
Sophisticated Accents: Twin round, black-framed mirrors are framed by delicate minimalist pendant lights, adding a touch of contemporary elegance above the sinks.
Grounded Foundation: Large-format dark gray slate-look tiles provide a dramatic, durable, and sophisticated foundation that beautifully contrasts the lighter elements of the room.
 Jill Lewis Architecture
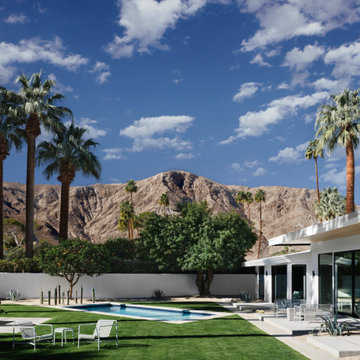
The goal for this mid-century home was to exploit the best features of the property, taking advantage of views, the dramatic light, the potential for an incredible indoor-outdoor experience and the mid-century bones of the house. When we first visited the property, I was struck by the potential for a beautiful mountain view that was currently cut off by a low ceiling height in the main living area. Raising the roof of the main living area became the largest gesture in our scope of work. The former chopped-up side entry and tiny kitchen were combined to make a long, generous kitchen and built-in banquette. The original rhombus-shaped pool was kept, restored and lined with Ann Sacks tiles. In the center of the action, we conceived a large floating desk surface suspended from a black metal screen to define the space and allow filtered light and views to pass between. The clients were drawn to clean lines, pared-down details and highly disciplined palettes of white, grey and matte black. We generally opted for deep, muted colors balanced with crisp white, adding textures to create patterns with the shifting daylight throughout the house. This soothing collection of finishes playing with light and shadow would achieve a peaceful and elegant home that would stand the test of time and honor the landscape of the surrounding area.
Photography: Douglas Friedman
Find the right local pro for your project
 Rockledge Design + Architecture
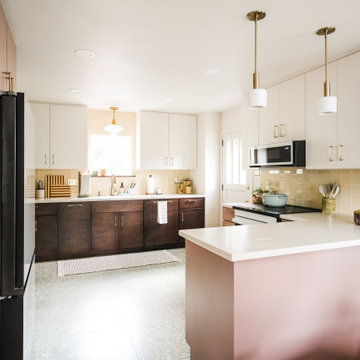
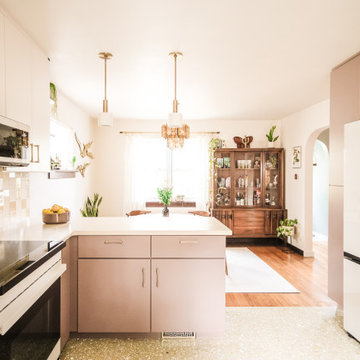
If “desert retro” could be translated as a design style, this MCM-inspired kitchen would be it. Our goal for these clients — a young couple who recently relocated to the Pittsburgh-area from Phoenix, AZ — was to bring a touch of the sunny Sonoran into their new home. This subdued, sun-bleached palette feels both vibrant and earthy. A dramatic, shifting landscape that comes alive with the day’s changing light.
Large format terrazzo tiles ground the space with muted, dusty green, ochre and amber. A nod to the tough skins of cacti, agave, and creosote bushes. A mixed finish glass tile backsplash adds pale yellow accents found in parched sand dunes. Three different cabinet finishes form our rocky canyons. Deep brown and clay purple hues like ancient cliff faces stained by manganese and iron oxide. Washed out skies reflecting warm white light. Golden brass details throughout gleam like the desert sun.
By removing a wall in between the kitchen and dining room, we were able to add a working peninsula and pull the range out of the corner. This change opened up the space, solving layout and storage puzzles for our clients — without making the kitchen feel cold or contemporary. Smooth, slab-style cabinet faces paired with streamlined appliances and fixtures keep things low maintenance.
 Dwellify
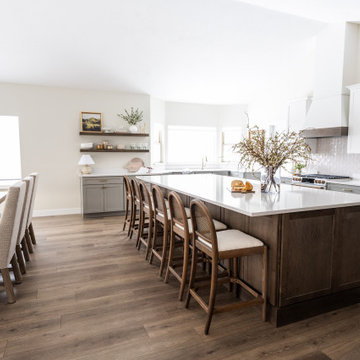
The transformation of this outdated kitchen was nothing short of remarkable, as it evolved into a tranquil and inviting space infused with subtle hues of peaceful blue. A dramatic shift was initiated by removing the outdated, yellow-toned wood cabinets, which instantly brightened and modernized the room. By strategically removing select cabinets and replacing them with floating shelves, the space gained an airy and open feel, allowing for both practical storage and stylish display. The decision to square off the layout by eliminating an awkward landing/island and introducing a spacious, 11-foot island with barstool counter space proved to be a game-changer, enhancing flow and functionality while maximizing the room's potential. To further enhance the serene ambiance, subtle shades of peaceful blues and greens were introduced between the backsplash and lower cabinets, creating a soothing backdrop for culinary endeavors. The cool blue tones were elegantly complemented by the addition of gold hardware, adding a touch of sophistication and warmth to the space. The result? A peaceful and bright kitchen that seamlessly blends style with functionality, providing the perfect setting for both cooking and entertaining alike.
 Powell Construction
This spacious home in the foothills of Northwest Corvallis is an absolute beauty! Remodeling the kitchen and laundry room greatly expanded the possibilities for storage and organization and created an entirely fresh appeal.
The ceilings throughout the home had been paneled with warm, gorgeous wood. To build on that detail, we incorporated hints of wood in the new design at the range hood, sink cabinetry, desktop, and open shelving. There was also existing tile flooring that the homeowner wanted to keep, so light, neutral cabinetry was the perfect complement to the wood and tile, brightening the entire space. The two-tiered wrap around peninsula offers an abundance of room for guests to sit and eat or visit with those in the kitchen. It also serves to delineate the kitchen from the living area.
Although the kitchen’s footprint wasn’t altered, we did move the stove to the back wall. This change optimized functionality and set a dramatic focal point. The professional-style, six-burner gas range is sure to be a high-performer when cooking any meal. On special occasions when numerous dishes are on the menu, the convection microwave will come in handy, operating as a second oven or a microwave.

The under-counter dish drawers provide efficient storage and eliminate the need for pulling serving pieces down from an overhead cabinet. A custom pegboard organizer holds each dish securely in place to prevent shifting when the drawer is opened and closed. Conveniently located near the dishwasher, it makes unloading a breeze! Open shelving provides additional room to keep items close at hand and adds to the cottage feel. These homeowners have chosen to shelve small appliances in their newly remodeled laundry room that’s directly off the kitchen. In this way, it serves as a second “pantry.”
Adjacent to the kitchen, there is now a beautiful workspace. Its glass upper cabinets are a fantastic place to display pottery, dishware, and cookbooks. We borrowed a few inches on the end of a bordering kitchen cabinet to construct a message center and mail sorting console. What a clever way to create a spot for pending paperwork while keeping it tucked behind the cabinet doors.
 lavish
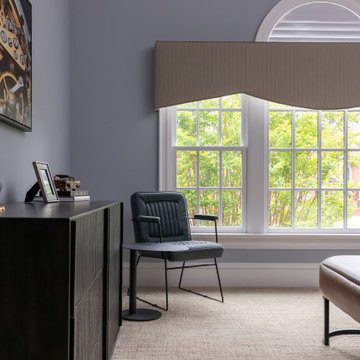
This stunning primary bedroom remodel delivers a refined, masculine aesthetic that feels equal parts luxury hotel and personal sanctuary. The transformation centers around a rich, moody palette anchored by a custom periwinkle-blue wall color that shifts beautifully from cool gray to soft lavender depending on the light — creating an atmosphere that is both energizing and deeply restful.
The room's focal point is a king-sized upholstered platform bed featuring a wide, channel-tufted headboard in warm taupe velvet, dressed with layered indigo linen bedding, oversized quilted shams in dusty mauve, and a classic windowpane throw blanket. Flanking the bed are sleek black oval nightstands — each topped with a marble-column lamp, silver starburst sculptures, and carefully curated personal accessories that nod to the homeowner's passions for horology and classic automobiles.
A full wall of fluted black wood dressers provides generous storage while doubling as a dramatic display surface beneath a large-scale framed photograph of a luxury watch movement — a conversation piece that elevates the space into gallery territory. The sitting area features a channel-tufted slate leather armchair paired with a minimalist pedestal side table, positioned beside a grand bay window with an arched transom and custom woven valance.
Personal touches throughout — a vintage car model, A Man & His Car coffee table book, watch displays, and framed automotive photography — give this retreat a deeply personal character without sacrificing sophistication. A cognac leather oval bench at the foot of the bed introduces warmth and a subtle vintage nod that ties the entire palette together beautifully.
The second bedroom refreshes a guest suite with a softer, transitional sensibility: warm greige walls, a linen platform bed, crisp white bedding with charcoal velvet accent pillows, and a triptych of terracotta-framed abstract art above the headboard.


 Rockledge Design + Architecture
If “desert retro” could be translated as a design style, this MCM-inspired kitchen would be it. Our goal for these clients — a young couple who recently relocated to the Pittsburgh-area from Phoenix, AZ — was to bring a touch of the sunny Sonoran into their new home. This subdued, sun-bleached palette feels both vibrant and earthy. A dramatic, shifting landscape that comes alive with the day’s changing light.
Large format terrazzo tiles ground the space with muted, dusty green, ochre and amber. A nod to the tough skins of cacti, agave, and creosote bushes. A mixed finish glass tile backsplash adds pale yellow accents found in parched sand dunes. Three different cabinet finishes form our rocky canyons. Deep brown and clay purple hues like ancient cliff faces stained by manganese and iron oxide. Washed out skies reflecting warm white light. Golden brass details throughout gleam like the desert sun.
By removing a wall in between the kitchen and dining room, we were able to add a working peninsula and pull the range out of the corner. This change opened up the space, solving layout and storage puzzles for our clients — without making the kitchen feel cold or contemporary. Smooth, slab-style cabinet faces paired with streamlined appliances and fixtures keep things low maintenance.
 Century Stair Company
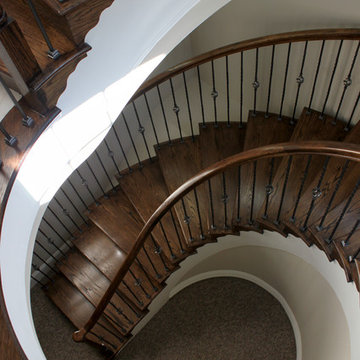
A grand entrance begins with this sweeping curved staircase that commands attention the moment you step inside. Rich oak treads and a flowing handrail trace an elegant arc through the multi-level space, while metal balusters with intricate gothic knuckle details add a touch of refined craftsmanship. Floor-to-ceiling windows flood the stairway with natural light, creating dramatic shadows that shift throughout the day and emphasize the sculptural beauty of the curve.
Working closely with the owner, a hands-on engineer, our design and manufacturing teams rose to the challenge of this custom home. Every detail was carefully calibrated: precise dimensions, optimal clearances, flawless finishes, and installation specifications that honored both the architectural vision and structural requirements. The result is a staircase that's not just functional, but a true centerpiece that celebrates the marriage of wood, metal, and light.
1976-2025 © Century Stair Company
 Century Stair Company
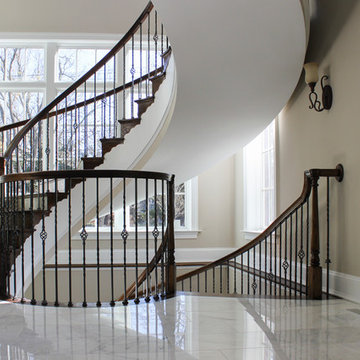
A grand entrance begins with this sweeping curved staircase that commands attention the moment you step inside. Rich oak treads and a flowing handrail trace an elegant arc through the multi-level space, while metal balusters with intricate gothic knuckle details add a touch of refined craftsmanship. Floor-to-ceiling windows flood the stairway with natural light, creating dramatic shadows that shift throughout the day and emphasize the sculptural beauty of the curve.
Working closely with the owner, a hands-on engineer, our design and manufacturing teams rose to the challenge of this custom home. Every detail was carefully calibrated: precise dimensions, optimal clearances, flawless finishes, and installation specifications that honored both the architectural vision and structural requirements. The result is a staircase that's not just functional, but a true centerpiece that celebrates the marriage of wood, metal, and light.
1976-2025 © Century Stair Company
 Adam Gibson Design
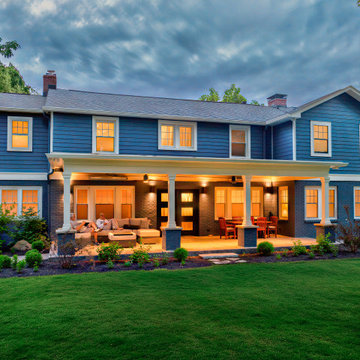
The transformation features a dramatic shift in palette and architecture, replacing the traditional tan-and-taupe exterior with a modern and sophisticated deep blue clapboard and matching brick facade. The central element of the renovation is the significant extension of the new wide porch, which is now supported by larger, square white columns on brick piers, spanning the full width of the main house to create a true outdoor room with distinct zones for dining and lounging. A new charcoal grey roof and warm, contemporary front doors with horizontal glass panels perfectly complement the bold color choice, while integrated recess lighting provides a welcoming glow, beautifully highlighting the home's texture and new details as evening sets.
 Dwellify
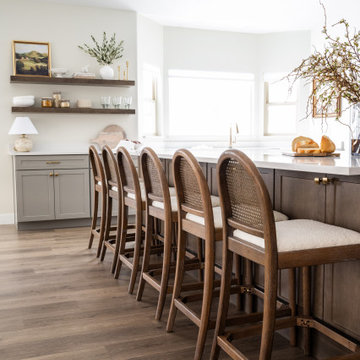
The transformation of this outdated kitchen was nothing short of remarkable, as it evolved into a tranquil and inviting space infused with subtle hues of peaceful blue. A dramatic shift was initiated by removing the outdated, yellow-toned wood cabinets, which instantly brightened and modernized the room. By strategically removing select cabinets and replacing them with floating shelves, the space gained an airy and open feel, allowing for both practical storage and stylish display. The decision to square off the layout by eliminating an awkward landing/island and introducing a spacious, 11-foot island with barstool counter space proved to be a game-changer, enhancing flow and functionality while maximizing the room's potential. To further enhance the serene ambiance, subtle shades of peaceful blues and greens were introduced between the backsplash and lower cabinets, creating a soothing backdrop for culinary endeavors. The cool blue tones were elegantly complemented by the addition of gold hardware, adding a touch of sophistication and warmth to the space. The result? A peaceful and bright kitchen that seamlessly blends style with functionality, providing the perfect setting for both cooking and entertaining alike.
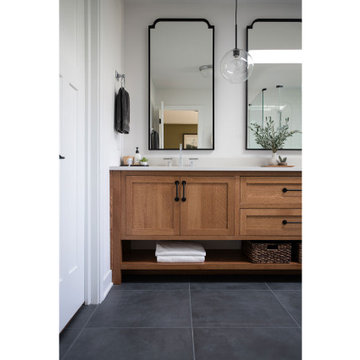 Patrick A. Finn, Ltd
This beautifully transformed primary bathroom perfectly illustrates the shift from basic builder-grade to a custom, designer-grade sanctuary. By balancing rich organic textures with crisp modern lines, we created an airy, spa-like retreat that feels both open and highly functional.
Key Design Highlights of This Space:
Warm Custom Wood Vanity: A spacious double vanity in a warm, natural oak finish anchors the room, topped with a pristine white engineered quartz countertop and accented with sleek matte black pull handles.
Neo-Angle Glass Shower: The custom corner shower features a seamless glass enclosure, classic white subway tile walls, a built-in wooden corner bench, and high-end matte black plumbing fixtures.
Soaring Natural Light: A large overhead skylight floods the entire room with brilliant daylight, reflecting off the crisp white walls and beautifully illuminating the transition zones.
Sophisticated Accents: Twin round, black-framed mirrors are framed by delicate minimalist pendant lights, adding a touch of contemporary elegance above the sinks.
Grounded Foundation: Large-format dark gray slate-look tiles provide a dramatic, durable, and sophisticated foundation that beautifully contrasts the lighter elements of the room.
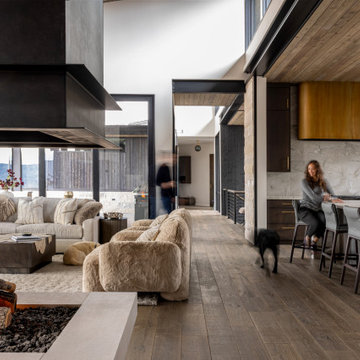
 Vitruvius Built
Poised within the exclusive Dancing Sun neighborhood of Tuhaye, Cloudveil is a 5,820-square-foot statement of elevated living — a refined mountain retreat where modern architecture, rich materiality, and natural serenity converge.
With four bedrooms, four and a half bathrooms, and a design that embraces both comfort and sophistication, Cloudveil delivers a deeply personal take on luxury. The interiors reflect a masculine, modern aesthetic, marked by clean lines, grounded textures, and a restrained elegance.
Anchoring the home is a dramatic open-concept living area, where custom Burchette & Burchette wood flooring sets the tone for timeless quality underfoot. Expansive glazing brings in filtered mountain light, evoking the home's namesake — soft, shifting veils of cloud that dance across the landscape. Bespoke lighting and tailored finishes amplify the home’s curated ambiance.
For the wellness-minded, Cloudveil features a private spa sanctuary, complete with a custom sauna designed to soothe and restore. A dedicated golf simulator suite offers both leisure and precision, while generous gathering spaces — both indoors and out — encourage year-round entertaining. Fire features, intimate lounges, and mountain views make every moment immersive.
Thoughtful details include an integrated smart lighting system, luxurious bath fixtures, and handcrafted millwork throughout — all chosen to enhance both the daily rhythm and the visual serenity of the home.
Cloudveil is more than a home. It is a high-altitude haven — a quiet, powerful presence nestled in the Wasatch, where every element is designed not just to impress, but to endure.
Architecture: BERG Design
Interior Architecture: BERG Design
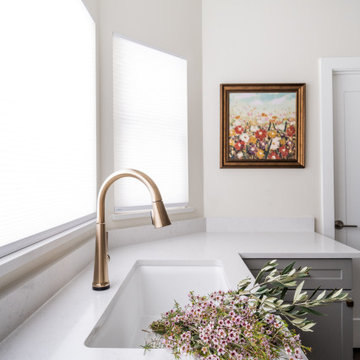 Dwellify
The transformation of this outdated kitchen was nothing short of remarkable, as it evolved into a tranquil and inviting space infused with subtle hues of peaceful blue. A dramatic shift was initiated by removing the outdated, yellow-toned wood cabinets, which instantly brightened and modernized the room. By strategically removing select cabinets and replacing them with floating shelves, the space gained an airy and open feel, allowing for both practical storage and stylish display. The decision to square off the layout by eliminating an awkward landing/island and introducing a spacious, 11-foot island with barstool counter space proved to be a game-changer, enhancing flow and functionality while maximizing the room's potential. To further enhance the serene ambiance, subtle shades of peaceful blues and greens were introduced between the backsplash and lower cabinets, creating a soothing backdrop for culinary endeavors. The cool blue tones were elegantly complemented by the addition of gold hardware, adding a touch of sophistication and warmth to the space. The result? A peaceful and bright kitchen that seamlessly blends style with functionality, providing the perfect setting for both cooking and entertaining alike.
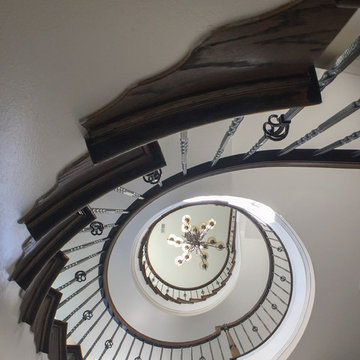 Century Stair Company
A grand entrance begins with this sweeping curved staircase that commands attention the moment you step inside. Rich oak treads and a flowing handrail trace an elegant arc through the multi-level space, while metal balusters with intricate gothic knuckle details add a touch of refined craftsmanship. Floor-to-ceiling windows flood the stairway with natural light, creating dramatic shadows that shift throughout the day and emphasize the sculptural beauty of the curve.
Working closely with the owner, a hands-on engineer, our design and manufacturing teams rose to the challenge of this custom home. Every detail was carefully calibrated: precise dimensions, optimal clearances, flawless finishes, and installation specifications that honored both the architectural vision and structural requirements. The result is a staircase that's not just functional, but a true centerpiece that celebrates the marriage of wood, metal, and light.
1976-2025 © Century Stair Company
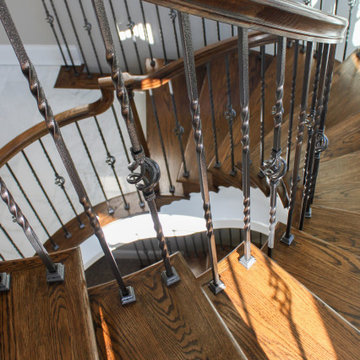 Century Stair Company
A grand entrance begins with this sweeping curved staircase that commands attention the moment you step inside. Rich oak treads and a flowing handrail trace an elegant arc through the multi-level space, while metal balusters with intricate gothic knuckle details add a touch of refined craftsmanship. Floor-to-ceiling windows flood the stairway with natural light, creating dramatic shadows that shift throughout the day and emphasize the sculptural beauty of the curve.
Working closely with the owner, a hands-on engineer, our design and manufacturing teams rose to the challenge of this custom home. Every detail was carefully calibrated: precise dimensions, optimal clearances, flawless finishes, and installation specifications that honored both the architectural vision and structural requirements. The result is a staircase that's not just functional, but a true centerpiece that celebrates the marriage of wood, metal, and light.
1976-2025 © Century Stair Company
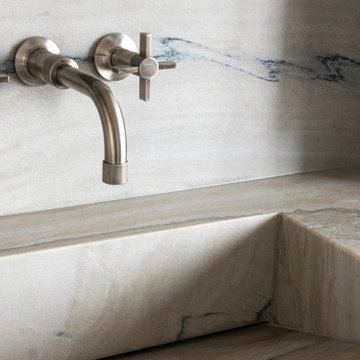 Vitruvius Built
Poised within the exclusive Dancing Sun neighborhood of Tuhaye, Cloudveil is a 5,820-square-foot statement of elevated living — a refined mountain retreat where modern architecture, rich materiality, and natural serenity converge.
With four bedrooms, four and a half bathrooms, and a design that embraces both comfort and sophistication, Cloudveil delivers a deeply personal take on luxury. The interiors reflect a masculine, modern aesthetic, marked by clean lines, grounded textures, and a restrained elegance.
Anchoring the home is a dramatic open-concept living area, where custom Burchette & Burchette wood flooring sets the tone for timeless quality underfoot. Expansive glazing brings in filtered mountain light, evoking the home's namesake — soft, shifting veils of cloud that dance across the landscape. Bespoke lighting and tailored finishes amplify the home’s curated ambiance.
For the wellness-minded, Cloudveil features a private spa sanctuary, complete with a custom sauna designed to soothe and restore. A dedicated golf simulator suite offers both leisure and precision, while generous gathering spaces — both indoors and out — encourage year-round entertaining. Fire features, intimate lounges, and mountain views make every moment immersive.
Thoughtful details include an integrated smart lighting system, luxurious bath fixtures, and handcrafted millwork throughout — all chosen to enhance both the daily rhythm and the visual serenity of the home.
Cloudveil is more than a home. It is a high-altitude haven — a quiet, powerful presence nestled in the Wasatch, where every element is designed not just to impress, but to endure.
Architecture: BERG Design
Interior Architecture: BERG Design
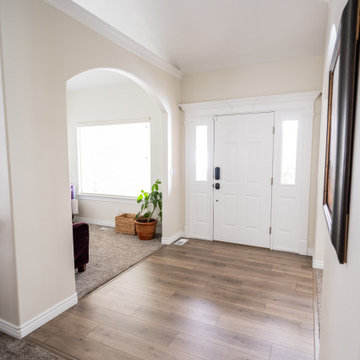 Dwellify
The transformation of this outdated kitchen was nothing short of remarkable, as it evolved into a tranquil and inviting space infused with subtle hues of peaceful blue. A dramatic shift was initiated by removing the outdated, yellow-toned wood cabinets, which instantly brightened and modernized the room. By strategically removing select cabinets and replacing them with floating shelves, the space gained an airy and open feel, allowing for both practical storage and stylish display. The decision to square off the layout by eliminating an awkward landing/island and introducing a spacious, 11-foot island with barstool counter space proved to be a game-changer, enhancing flow and functionality while maximizing the room's potential. To further enhance the serene ambiance, subtle shades of peaceful blues and greens were introduced between the backsplash and lower cabinets, creating a soothing backdrop for culinary endeavors. The cool blue tones were elegantly complemented by the addition of gold hardware, adding a touch of sophistication and warmth to the space. The result? A peaceful and bright kitchen that seamlessly blends style with functionality, providing the perfect setting for both cooking and entertaining alike.
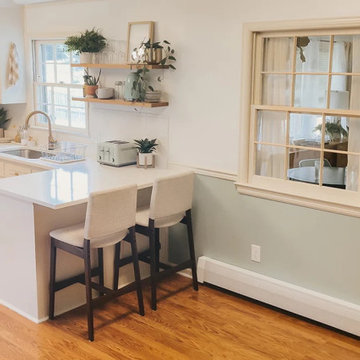
 Baseboarders
When Carrie Waller, founder of Dream Green DIY, set out to refresh her 1960s ranch-style home in Waynesboro, Virginia, she embraced what she calls the “gentle renovation” — thoughtful upgrades that enhance a space without major construction or chaos.
One of her favorite transformations? Swapping out her outdated, rusted baseboard heaters for clean, modern covers from Baseboarders. The Premium Series in White brought instant cohesion to her freshly painted walls and brightened the entire room. With their powder-coated, galvanized steel and tool-free installation, the covers delivered high design with low effort — a perfect match for Carrie’s refined, approachable style.
This project proves that even the simplest updates can dramatically shift the feel of a space. It’s modern warmth with a timeless finish — all without tearing out the baseboards.
Location: Waynesboro, VA
Homeowner: Carrie Waller | @dreamgreendiy
Product: Baseboarders Premium Series
Finish: White
Install: DIY, no tools required
14