
Search results for "Shingle pattern" in Home Design Ideas

 McCown Design
Example of a mid-sized transitional white one-story stucco exterior home design in Miami with a hip roof


 Neave Group Outdoor Solutions
This is an example of a large traditional full sun front yard gravel driveway in New York.
This is an example of a large traditional full sun front yard gravel driveway in New York.
Find the right local pro for your project


 The ADDRESS Company
Example of a classic limestone floor front door design in San Francisco with gray walls and a blue front door


 Tony William Roofing & Exteriors
Mid-sized traditional blue two-story vinyl gable roof idea in Calgary with a shingle roof



 Rhoden Roofing
DaVinci Multi-width Shake in a straight pattern
Large minimalist brown two-story brick house exterior photo in Wichita with a hip roof and a shingle roof
Large minimalist brown two-story brick house exterior photo in Wichita with a hip roof and a shingle roof

 Barclay Butera Interiors
Inspiration for a coastal front porch remodel in Orange County with an awning

 Michelle Linville Architect, LLC
Example of a mountain style brown two-story wood gable roof design in Jackson

 Colonial Reproductions, Inc.
Copper lanterns, red brick walkways and weathered shingles are key design details on this historically renovated home. Greg Premru Photography
Inspiration for a huge coastal three-story exterior home remodel in Boston
Inspiration for a huge coastal three-story exterior home remodel in Boston
 HC Design
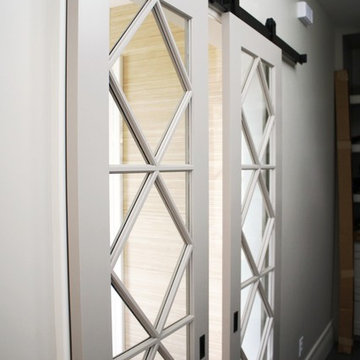
Sliding Door to Mudroom, Barn Door Hardware, french door style
Example of a transitional home design design in Boston
Example of a transitional home design design in Boston



Sponsored
Sunbury, OH

J.Holderby - Renovations
Franklin County's Leading General Contractors - 2X Best of Houzz!

 Zawadski Homes Inc.
Inspiration for a craftsman beige three-story mixed siding exterior home remodel in Minneapolis

 David Neff, Architect
Living room in a new shingle style residence at Sherwood Farm in Greenwich, CT.
Interior design by Jennifer Garrigues, Inc
Photo credit: Tria Giovan
Example of an ornate living room design in New York
Example of an ornate living room design in New York
 HC Design
Contractor: Jim Magner
Landscape Architect: Patricia Van Buskirk
Inspiration for a transitional two-story wood exterior home remodel in Boston with a gambrel roof
Inspiration for a transitional two-story wood exterior home remodel in Boston with a gambrel roof

 TR2 Architecture
The shed roof sheltered entry, timber accents, and large dining room windows provide a welcoming south elevation. Large overhangs with exposed rafter tails and timber knee braces provide a traditional craftsman style aesthetic, which is reinforced by thick butt rustic cedar shingles and shed dormers. The east facing patio will eventually have a timber trellis for shading and a cozy, sheltered feel.



 Robert Koch Designs
Inspiration for a mid-sized craftsman multicolored two-story mixed siding gable roof remodel in Atlanta with a shingle roof

 User
Inspiration for a craftsman two-story wood exterior home remodel in Boston with a shed roof and a metal roof
 HC Design
Contractor: Jim Magner
Landscape Architect: Patricia Van Buskirk
Inspiration for a transitional family room remodel in Boston
Inspiration for a transitional family room remodel in Boston
37