
Search results for "Shingle pattern" in Home Design Ideas

 Whipple | Callender Architects
Side view showing covered porch details, first- and second-floor decks, double gables with shingle detailing and square window triplets.
Photo by Todd Caverly

 HC Design
Contractor: Jim Magner
Landscape Architect: Patricia Van Buskirk
Inspiration for a transitional medium tone wood floor kitchen remodel in Boston with white cabinets, stainless steel appliances and an island
Inspiration for a transitional medium tone wood floor kitchen remodel in Boston with white cabinets, stainless steel appliances and an island

 Edgewater Design Group
As written in Northern Home & Cottage by Elizabeth Edwards
In general, Bryan and Connie Rellinger loved the charm of the old cottage they purchased on a Crooked Lake peninsula, north of Petoskey. Specifically, however, the presence of a live-well in the kitchen (a huge cement basin with running water for keeping fish alive was right in the kitchen entryway, seriously), rickety staircase and green shag carpet, not so much. An extreme renovation was the only solution. The downside? The rebuild would have to fit into the smallish nonconforming footprint. The upside? That footprint was built when folks could place a building close enough to the water to feel like they could dive in from the house. Ahhh...
Stephanie Baldwin of Edgewater Design helped the Rellingers come up with a timeless cottage design that breathes efficiency into every nook and cranny. It also expresses the synergy of Bryan, Connie and Stephanie, who emailed each other links to products they liked throughout the building process. That teamwork resulted in an interior that sports a young take on classic cottage. Highlights include a brass sink and light fixtures, coffered ceilings with wide beadboard planks, leathered granite kitchen counters and a way-cool floor made of American chestnut planks from an old barn.
Thanks to an abundant use of windows that deliver a grand view of Crooked Lake, the home feels airy and much larger than it is. Bryan and Connie also love how well the layout functions for their family - especially when they are entertaining. The kids' bedrooms are off a large landing at the top of the stairs - roomy enough to double as an entertainment room. When the adults are enjoying cocktail hour or a dinner party downstairs, they can pull a sliding door across the kitchen/great room area to seal it off from the kids' ruckus upstairs (or vice versa!).
From its gray-shingled dormers to its sweet white window boxes, this charmer on Crooked Lake is packed with ideas!
- Jacqueline Southby Photography
Find the right local pro for your project
 OSK Design Partners, PA
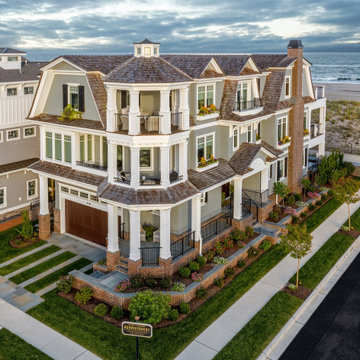
Large beach style green three-story wood and shingle house exterior photo in Philadelphia with a gambrel roof, a shingle roof and a brown roof

 White Castle Roofing
Nothing plain about this white house, thanks to an interesting pattern in its Tamko Heritage Thunderstorm Gray roof.
Photo: Donny Jensen
Example of a mid-sized classic white two-story mixed siding gable roof design in Omaha with a tile roof
Example of a mid-sized classic white two-story mixed siding gable roof design in Omaha with a tile roof

 Home at 2 Design
A stunning turret master bedroom with impressive views. The grid pattern of the windows reflect the local historic shingle style architecture.
Transitional master medium tone wood floor bedroom photo in Providence with gray walls
Transitional master medium tone wood floor bedroom photo in Providence with gray walls



Sponsored
Columbus, OH

Hope Restoration & General Contracting
Columbus Design-Build, Kitchen & Bath Remodeling, Historic Renovations


 The ADDRESS Company
Large traditional gray two-story wood exterior home idea in San Francisco with a gambrel roof
 OSK Design Partners, PA
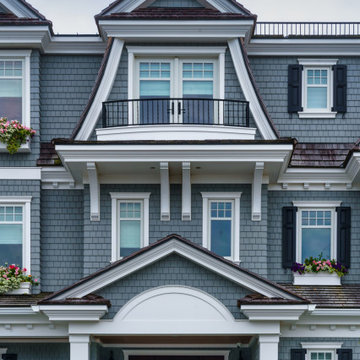
Large coastal green three-story wood and shingle house exterior idea in Philadelphia with a gambrel roof, a shingle roof and a brown roof

 Ann Lowengart Interiors
The family living in this shingled roofed home on the Peninsula loves color and pattern. At the heart of the two-story house, we created a library with high gloss lapis blue walls. The tête-à-tête provides an inviting place for the couple to read while their children play games at the antique card table. As a counterpoint, the open planned family, dining room, and kitchen have white walls. We selected a deep aubergine for the kitchen cabinetry. In the tranquil master suite, we layered celadon and sky blue while the daughters' room features pink, purple, and citrine.



Sponsored
Columbus, OH
Free consultation for landscape design!

Peabody Landscape Group
Franklin County's Reliable Landscape Design & Contracting
 The ADDRESS Company
Classic stone back porch idea in San Francisco with a fire pit and a roof extension

 Robert A. Lenahan Architect AIA PLLC
Robert A. Lenahan Architect AIA
Entryway - traditional entryway idea in New York
Entryway - traditional entryway idea in New York

 ReVision Design + Build
WINNER OF THE 2017 SOUTHEAST REGION NATIONAL ASSOCIATION OF THE REMODELING INDUSTRY (NARI) CONTRACTOR OF THE YEAR (CotY) AWARD FOR BEST RESIDENTIAL EXTERIOR $100k - $200k | © Lassiter Photography

 Northern Roof Tiles
Designer, Builder & Installer: Across the Pond Construction of Carmel by the Sea CA
Tile Country French in blend of 3 sizes and 4 colors.
Robert Darley of Across the Pond is an Ex Brit and designed this magnificent home to suit the size of the lot and showcase the skills and abilities of his construction business.
Robert’s crew installed the tiles with a little help from Northern and did a fantastic job.
If you are ever in Carmel it is well worth a drive by to check it out.

Sponsored
Westerville, OH

Custom Home Works
Franklin County's Award-Winning Design, Build and Remodeling Expert

 User
D. Beilman
Inspiration for a small cottage u-shaped bamboo floor enclosed kitchen remodel in Boston with a farmhouse sink, beaded inset cabinets, beige cabinets, granite countertops, black appliances and no island
Inspiration for a small cottage u-shaped bamboo floor enclosed kitchen remodel in Boston with a farmhouse sink, beaded inset cabinets, beige cabinets, granite countertops, black appliances and no island

 Visbeen Architects
Builder: Brad DeHaan Homes
Photographer: Brad Gillette
Every day feels like a celebration in this stylish design that features a main level floor plan perfect for both entertaining and convenient one-level living. The distinctive transitional exterior welcomes friends and family with interesting peaked rooflines, stone pillars, stucco details and a symmetrical bank of windows. A three-car garage and custom details throughout give this compact home the appeal and amenities of a much-larger design and are a nod to the Craftsman and Mediterranean designs that influenced this updated architectural gem. A custom wood entry with sidelights match the triple transom windows featured throughout the house and echo the trim and features seen in the spacious three-car garage. While concentrated on one main floor and a lower level, there is no shortage of living and entertaining space inside. The main level includes more than 2,100 square feet, with a roomy 31 by 18-foot living room and kitchen combination off the central foyer that’s perfect for hosting parties or family holidays. The left side of the floor plan includes a 10 by 14-foot dining room, a laundry and a guest bedroom with bath. To the right is the more private spaces, with a relaxing 11 by 10-foot study/office which leads to the master suite featuring a master bath, closet and 13 by 13-foot sleeping area with an attractive peaked ceiling. The walkout lower level offers another 1,500 square feet of living space, with a large family room, three additional family bedrooms and a shared bath.
 HC Design
Contractor: Jim Magner
Landscape Architect: Patricia Van Buskirk
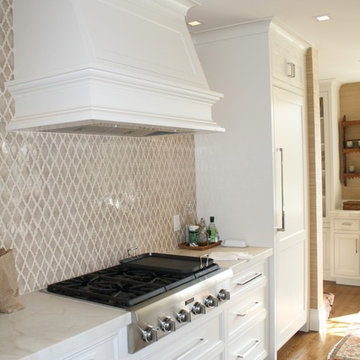
Example of a transitional medium tone wood floor kitchen design in Boston with white cabinets, stainless steel appliances and an island
Example of a transitional medium tone wood floor kitchen design in Boston with white cabinets, stainless steel appliances and an island
40