
Search results for "Shingle pattern" in Home Design Ideas

 Paul Brant Williger Architect
Elegant white two-story gable roof photo in Los Angeles with a shingle roof

 Bohl Architects
Example of a classic yellow two-story wood gable roof design in Baltimore with a shingle roof

 DigiConSoo
Finished prefab octagonal bell curve roof with copper shingles. Also in background, custom prefab eyebrow dormer and cupola.
Inspiration for a timeless exterior home remodel in Newark
Inspiration for a timeless exterior home remodel in Newark
Find the right local pro for your project


 HC Design
Contractor: Jim Magner
Landscape Architect: Patricia Van Buskirk
Transitional medium tone wood floor dining room photo in Boston with a corner fireplace and a stone fireplace
Transitional medium tone wood floor dining room photo in Boston with a corner fireplace and a stone fireplace


 VanderHorn Architects
A child’s bedroom spacious enough for lounging in an armchair near three large double-hung windows and their custom muntin patterns on the top sash.
James Merrell Photography



 Urbana Design Studio
Reclaimed redwood siding and shingles with wavy pattern
Example of a mid-sized trendy brown two-story wood exterior home design
Example of a mid-sized trendy brown two-story wood exterior home design

 Kessler Construction LLC
Exterior elevation of custom home.
Example of a mid-sized classic beige one-story concrete fiberboard gable roof design in Jacksonville with a shingle roof
Example of a mid-sized classic beige one-story concrete fiberboard gable roof design in Jacksonville with a shingle roof

 Colonial Reproductions, Inc.
This New England style guesthouse sits on the harbor of this quaint coastal town. Greg Premru Photography
Example of a mid-sized beach style two-story exterior home design in Boston
Example of a mid-sized beach style two-story exterior home design in Boston


 Kevin Browne Architecture
Jack Michaud Photography
Inspiration for a mid-sized coastal brown two-story wood exterior home remodel in Portland Maine with a gambrel roof
Inspiration for a mid-sized coastal brown two-story wood exterior home remodel in Portland Maine with a gambrel roof
 VanderHorn Architects
In the entry foyer, a formal staircase with spindly balusters cascades from the herringbone wood floor and painted full-height paneling punctuated by the pilasters, casings, and keys of elliptical arched openings.
James Merrell Photography

Sponsored
Columbus, OH

Hope Restoration & General Contracting
Columbus Design-Build, Kitchen & Bath Remodeling, Historic Renovations


 OSK Design Partners, PA
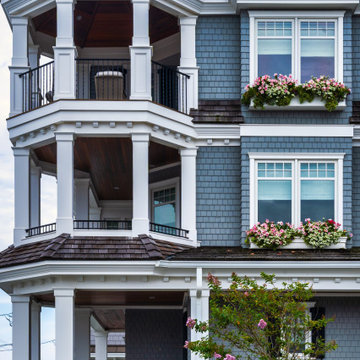
Large beach style green three-story wood and shingle house exterior photo in Philadelphia with a gambrel roof, a shingle roof and a brown roof


 User
Inspiration for a craftsman two-story wood exterior home remodel in Boston with a shed roof and a metal roof
Sponsored
Columbus, OH
Hope Restoration & General Contracting
Columbus Design-Build, Kitchen & Bath Remodeling, Historic Renovations
 HC Design
Contractor: Jim Magner
Landscape Architect: Patricia Van Buskirk
Transitional family room photo in Boston
Transitional family room photo in Boston

 Wright & Robinson Architects
photograph c. 2013 Wright & Robinson Architects
Elegant staircase photo in New York
Elegant staircase photo in New York

 The ADDRESS Company
Kitchen - traditional l-shaped medium tone wood floor kitchen idea in San Francisco with a farmhouse sink, recessed-panel cabinets, white cabinets, quartz countertops, white backsplash, subway tile backsplash, stainless steel appliances and an island
39