
Search results for "Shingle pattern" in Home Design Ideas

 Taneja Architecture & Design
Custom cedar shingle patterns provide a playful exterior to this sixties center hall colonial changed to a new side entry with porch and entry vestibule addition. A raised stone planter vegetable garden and front deck add texture, blending traditional and contemporary touches. Custom windows allow water views and ocean breezes throughout.

 Chaplin Partners at Compass
Avery Chaplin
Huge elegant beige three-story wood gable roof photo in Boston
Huge elegant beige three-story wood gable roof photo in Boston

 User
Example of a mid-sized beach style guest light wood floor bedroom design in Santa Barbara with white walls and no fireplace
Find the right local pro for your project

 Visbeen Architects
Builder: J. Peterson Homes
Interior Designer: Francesca Owens
Photographers: Ashley Avila Photography, Bill Hebert, & FulView
Capped by a picturesque double chimney and distinguished by its distinctive roof lines and patterned brick, stone and siding, Rookwood draws inspiration from Tudor and Shingle styles, two of the world’s most enduring architectural forms. Popular from about 1890 through 1940, Tudor is characterized by steeply pitched roofs, massive chimneys, tall narrow casement windows and decorative half-timbering. Shingle’s hallmarks include shingled walls, an asymmetrical façade, intersecting cross gables and extensive porches. A masterpiece of wood and stone, there is nothing ordinary about Rookwood, which combines the best of both worlds.
Once inside the foyer, the 3,500-square foot main level opens with a 27-foot central living room with natural fireplace. Nearby is a large kitchen featuring an extended island, hearth room and butler’s pantry with an adjacent formal dining space near the front of the house. Also featured is a sun room and spacious study, both perfect for relaxing, as well as two nearby garages that add up to almost 1,500 square foot of space. A large master suite with bath and walk-in closet which dominates the 2,700-square foot second level which also includes three additional family bedrooms, a convenient laundry and a flexible 580-square-foot bonus space. Downstairs, the lower level boasts approximately 1,000 more square feet of finished space, including a recreation room, guest suite and additional storage.

 Thompson Raissis Architects
Large transitional open concept carpeted and beige floor family room photo in New York with beige walls, a media wall and no fireplace
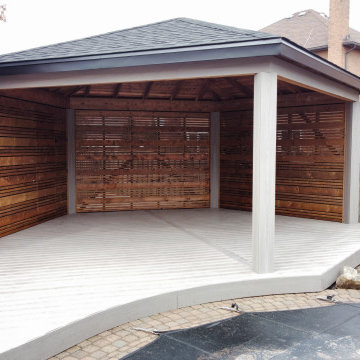
 Mississauga Decks and Trim Inc.
Custom Gazebo (irregular pentagon) to conform to the shape of the bottom corner of the back yard. Shingled roof, with custom double band aluminum fascia and composite wrapped posts/beam. Custom privacy screen (3 small 1 full board horizontal pattern) with door to access the rear deck area. Deck area is built with, Fiberon escapes Cabana decking, which is curved to follow the pools contours.

 Joseph M. Palumbo, Architect LLC
Inspiration for a mid-sized timeless formal and enclosed medium tone wood floor and brown floor living room remodel in New York with yellow walls, a standard fireplace, a tile fireplace and no tv

Sponsored
Columbus, OH

Hope Restoration & General Contracting
Columbus Design-Build, Kitchen & Bath Remodeling, Historic Renovations

 Ann Lowengart Interiors
The family living in this shingled roofed home on the Peninsula loves color and pattern. At the heart of the two-story house, we created a library with high gloss lapis blue walls. The tête-à-tête provides an inviting place for the couple to read while their children play games at the antique card table. As a counterpoint, the open planned family, dining room, and kitchen have white walls. We selected a deep aubergine for the kitchen cabinetry. In the tranquil master suite, we layered celadon and sky blue while the daughters' room features pink, purple, and citrine.

 Dellfina Homes
Bungaloft in Oak Ridges, Ontario. 4000 Square feet. Mix of man made stone and stucco. Beautiful interlock and patterned concrete.
Mid-sized transitional beige two-story stucco house exterior idea in Toronto with a clipped gable roof and a mixed material roof
Mid-sized transitional beige two-story stucco house exterior idea in Toronto with a clipped gable roof and a mixed material roof
 Ann Lowengart Interiors
The family living in this shingled roofed home on the Peninsula loves color and pattern. At the heart of the two-story house, we created a library with high gloss lapis blue walls. The tête-à-tête provides an inviting place for the couple to read while their children play games at the antique card table. As a counterpoint, the open planned family, dining room, and kitchen have white walls. We selected a deep aubergine for the kitchen cabinetry. In the tranquil master suite, we layered celadon and sky blue while the daughters' room features pink, purple, and citrine.

 Stoneridge Custom Development
Patio - mid-sized traditional stamped concrete patio idea in Portland with no cover
 Taneja Architecture & Design
Custom cedar shingle patterns provide a playful exterior to this sixties center hall colonial changed to a new side entry with porch and entry vestibule addition. A raised stone planter vegetable garden and front deck add texture, blending traditional and contemporary touches. Custom windows allow water views and ocean breezes throughout.

 Twin Oaks Landscape, Inc.
Large mountain style backyard brick patio kitchen photo in Detroit with a pergola

Sponsored
Westerville, OH

Custom Home Works
Franklin County's Award-Winning Design, Build and Remodeling Expert
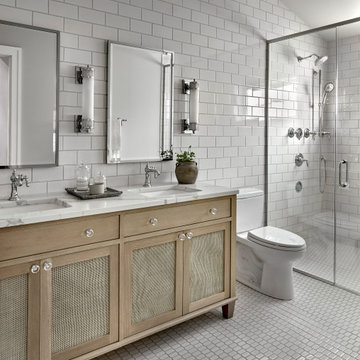
 Laurie Demetrio Interiors
Primary bathroom with wood vanity and white tile.
Example of a large beach style master white tile and subway tile ceramic tile, white floor and double-sink walk-in shower design in Chicago with recessed-panel cabinets, light wood cabinets, a two-piece toilet, white walls, a drop-in sink, marble countertops, a hinged shower door, white countertops and a freestanding vanity
Example of a large beach style master white tile and subway tile ceramic tile, white floor and double-sink walk-in shower design in Chicago with recessed-panel cabinets, light wood cabinets, a two-piece toilet, white walls, a drop-in sink, marble countertops, a hinged shower door, white countertops and a freestanding vanity


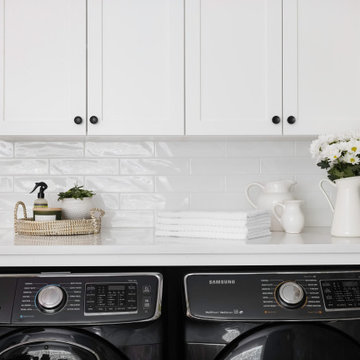
 Sheila Mayden Interiors
Combined Laundry and Craft Room
Example of a large transitional u-shaped porcelain tile, black floor and wallpaper utility room design in Seattle with shaker cabinets, white cabinets, quartz countertops, white backsplash, subway tile backsplash, blue walls, a side-by-side washer/dryer and white countertops
Example of a large transitional u-shaped porcelain tile, black floor and wallpaper utility room design in Seattle with shaker cabinets, white cabinets, quartz countertops, white backsplash, subway tile backsplash, blue walls, a side-by-side washer/dryer and white countertops

Sponsored
Westerville, OH
Custom Home Works
Franklin County's Award-Winning Design, Build and Remodeling Expert

 Dalia Canora Design, LLC
Jane Beiles
Example of a mid-sized transitional freestanding desk dark wood floor and brown floor study room design in DC Metro with gray walls and no fireplace
Example of a mid-sized transitional freestanding desk dark wood floor and brown floor study room design in DC Metro with gray walls and no fireplace

 Austin Ganim Landscape Design, LLC
Linear paving patterns, create the bluestone walk and granite slabs frame the gravel motor court. Bands of layered plantings complement the structure of the adjacent hardscape, providing four seasons of interest. The black Farnley planters accent the finish of the steel and glass overhangs.


64