
Search results for "Shingle pattern" in Home Design Ideas

 Hagstrom Builder
Corey Gaffer Photography
Example of a mid-sized minimalist front door design in Minneapolis with a dark wood front door
Example of a mid-sized minimalist front door design in Minneapolis with a dark wood front door
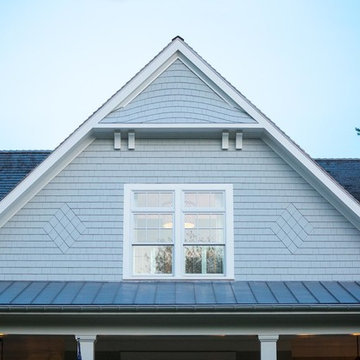
 Granoff Architects
This house was designed for a repeat client as their “empty nester” home. The shingled cottage was designed to fit into its small-scale neighborhood and tight building lot. The open plan has a Living/Dining/Kitchen space with a sliding glass wall that leads to a large screen porch with views of the pool and pool house. There is also a service bar off the living room.
Old Greenwich, CT Residence designed by Granoff Architects

 Taneja Architecture & Design
Custom cedar shingle patterns provide a playful exterior to this sixties center hall colonial changed to a new side entry with porch and entry vestibule addition. A raised stone planter vegetable garden and front deck add texture, blending traditional and contemporary touches. Custom windows allow water views and ocean breezes throughout.
Find the right local pro for your project
 Taneja Architecture & Design
Custom cedar shingle patterns provide a playful exterior to this sixties center hall colonial changed to a new side entry with porch and entry vestibule addition. A raised stone planter vegetable garden and front deck add texture, blending traditional and contemporary touches. Custom windows allow water views and ocean breezes throughout.

 5th Avenue Construction,Inc
Large transitional red two-story concrete fiberboard gable roof idea in Chicago with a shingle roof


 Ann Lowengart Interiors
This large gated estate includes one of the original Ross cottages that served as a summer home for people escaping San Francisco's fog. We took the main residence built in 1941 and updated it to the current standards of 2020 while keeping the cottage as a guest house. A massive remodel in 1995 created a classic white kitchen. To add color and whimsy, we installed window treatments fabricated from a Josef Frank citrus print combined with modern furnishings. Throughout the interiors, foliate and floral patterned fabrics and wall coverings blur the inside and outside worlds.

Sponsored
Westerville, OH

Custom Home Works
Franklin County's Award-Winning Design, Build and Remodeling Expert
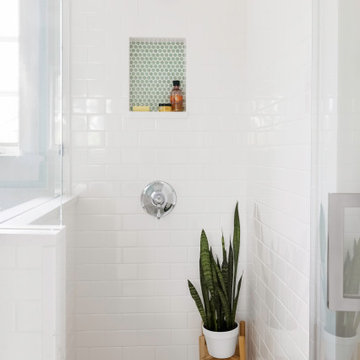
 Sheila Mayden Interiors
Teen girl's bathroom
Inspiration for a large transitional master white tile and porcelain tile mosaic tile floor, green floor and double-sink corner shower remodel in Seattle with recessed-panel cabinets, white cabinets, a two-piece toilet, green walls, an undermount sink, quartz countertops, a hinged shower door, white countertops and a built-in vanity
Inspiration for a large transitional master white tile and porcelain tile mosaic tile floor, green floor and double-sink corner shower remodel in Seattle with recessed-panel cabinets, white cabinets, a two-piece toilet, green walls, an undermount sink, quartz countertops, a hinged shower door, white countertops and a built-in vanity

 Mosher Dolan, Inc.
The brick patterns playfully interwoven in the facade of this lovely home portray an almost quilted appearance that beautifully backdrops the exterior landscaping.
 Taneja Architecture & Design
Custom cedar shingle patterns provide a playful exterior to this sixties center hall colonial changed to a new side entry with porch and entry vestibule addition. A raised stone planter vegetable garden and front deck add texture, blending traditional and contemporary touches. Custom windows allow water views and ocean breezes throughout.
 Taneja Architecture & Design
Custom cedar shingle patterns provide a playful exterior to this sixties center hall colonial changed to a new side entry with porch and entry vestibule addition. A raised stone planter vegetable garden and front deck add texture, blending traditional and contemporary touches. Custom windows allow water views and ocean breezes throughout.

 Chaplin Partners at Compass
Avery Chaplin
Example of a large classic beige three-story wood gable roof design in Boston
Example of a large classic beige three-story wood gable roof design in Boston
 Taneja Architecture & Design
Custom cedar shingle patterns provide a playful exterior to this sixties center hall colonial changed to a new side entry with porch and entry vestibule addition. A raised stone planter vegetable garden and front deck add texture, blending traditional and contemporary touches. Custom windows allow water views and ocean breezes throughout.


 Taneja Architecture & Design
Custom cedar shingle patterns provide a playful exterior to this sixties center hall colonial changed to a new side entry with porch and entry vestibule addition. A raised stone planter vegetable garden and front deck add texture, blending traditional and contemporary touches. Custom windows allow water views and ocean breezes throughout.

 Distinctive Design Studio
Massive tapered columns with a tall vaulted ceiling makes this front porch create a statement that carries through to the rest of the home.
Large craftsman green one-story mixed siding exterior home idea in Milwaukee
Large craftsman green one-story mixed siding exterior home idea in Milwaukee
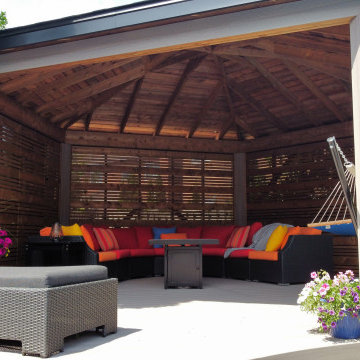
 Mississauga Decks and Trim Inc.
Custom Gazebo (irregular pentagon) to conform to the shape of the bottom corner of the back yard. Shingled roof, with custom double band aluminum fascia and composite wrapped posts/beam. Custom privacy screen (3 small 1 full board horizontal pattern) with door to access the rear deck area. Deck area is built with, Fiberon escapes Cabana decking, which is curved to follow the pools contours.

 Northwest Factory Finishes
ColorStrand Walnut LP SmartSide with Yellowstone Great Random Shakes. This house was built in Canyon River Golf Club by Edgell Construction of Missoula, MT.

Sponsored
Westerville, OH
Custom Home Works
Franklin County's Award-Winning Design, Build and Remodeling Expert

 D33 Design & Planning, Inc.
Inspiration for a small craftsman open concept ceramic tile living room remodel in Orange County with multicolored walls and a tv stand

 Lorraine G Vale, ASID Allied
The charming style of this 'cottage' is reminiscent of the Cape Cod homes found all over New England. With long, board-and-batten shutters on the front porch, painted white, with Nichiha shingles on the exterior adding to the cottage charm. This is a 6,000-square-foot 'cottage' with five-bedrooms and 5 1/2 bathrooms.
Holger Obenaus Photography
Novella Home - Builders,
Lorraine G Vale - Exterior & Interior Design
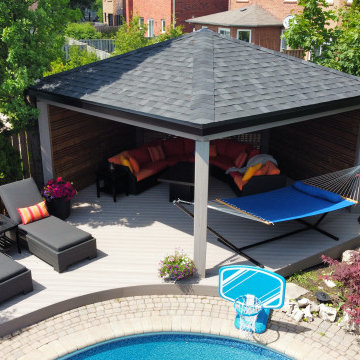 Mississauga Decks and Trim Inc.
Custom Gazebo (irregular pentagon) to conform to the shape of the bottom corner of the back yard. Shingled roof, with custom double band aluminum fascia and composite wrapped posts/beam. Custom privacy screen (3 small 1 full board horizontal pattern) with door to access the rear deck area. Deck area is built with, Fiberon escapes Cabana decking, which is curved to follow the pools contours.
63